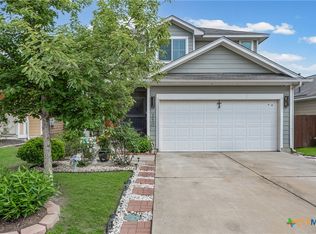
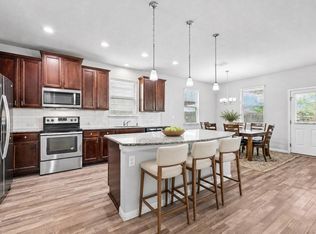
Welcome to 230 Eagle Brook Lane, a beautifully maintained home nestled on an interior lot within the desirable Shadow Creek community in Buda. From the moment you step inside, you are greeted by a grand foyer with soaring ceilings that seamlessly transitions into an inviting open-concept layout designed for both everyday living and effortless entertaining. The spacious living, dining, and kitchen areas flow together beautifully, creating a warm and functional gathering space. The kitchen features freshly painted cabinetry, stainless steel appliances, elegant dark quartz countertops, and an abundance of storage, offering both style and practicality. The main level is thoughtfully designed for entertaining, with easy access to the covered patio and expansive backyard—perfect for hosting guests, enjoying outdoor activities, or simply unwinding after a long day. All three bedrooms are privately situated upstairs. The generously sized primary suite provides a relaxing retreat complete with a large walk-in closet and an en-suite bathroom featuring a spacious walk-in shower. Two additional bedrooms offer ample space and flexibility, while the secondary bathroom is well-appointed to comfortably accommodate family and guests alike. Conveniently located near community amenities, schools, shopping, dining, and major commuting routes, this home presents an exceptional opportunity to enjoy the best of Buda living.
Active
Price cut: $10K (9/17)
$249,000
230 Eagle Brook Ln, Buda, TX 78610
3beds
1,688sqft
Single Family Residence
Built in 2017
4,791 Square Feet Lot
$-- Zestimate®
$148/sqft
$37/mo HOA
What's special
Expansive backyardFreshly painted cabinetryStainless steel appliancesAbundance of storageElegant dark quartz countertopsLarge walk-in closetInterior lot
- 133 days
- 264
- 50
Zillow last checked:
Listing updated:
Listed by:
John Martin (512) 576-4488,
Keller Williams Realty (512) 448-4111
Source: Unlock MLS,MLS#: 6813004
Facts & features
Interior
Bedrooms & bathrooms
- Bedrooms: 3
- Bathrooms: 3
- Full bathrooms: 2
- 1/2 bathrooms: 1
Heating
- Central
Cooling
- Central Air
Appliances
- Included: Dishwasher, Disposal, Exhaust Fan, Gas Range, Microwave, Gas Oven
Features
- Ceiling Fan(s), High Ceilings, Granite Counters, Gas Dryer Hookup, Interior Steps, Pantry, Recessed Lighting, Walk-In Closet(s), Washer Hookup
- Flooring: Tile, Vinyl
- Windows: Blinds, Screens
Interior area
- Total interior livable area: 1,688 sqft
Video & virtual tour
Property
Parking
- Total spaces: 2
- Parking features: Attached, Enclosed, Garage, Garage Door Opener, Garage Faces Front
- Attached garage spaces: 2
Accessibility
- Accessibility features: None
Features
- Levels: Two
- Stories: 2
- Patio & porch: Covered, Front Porch, Patio
- Exterior features: None
- Pool features: None
- Fencing: Wood
- Has view: Yes
- View description: Neighborhood
- Waterfront features: None
Lot
- Size: 4,791 Square Feet
- Features: Interior Lot, Sloped Down, Trees-Moderate, Trees-Small (Under 20 Ft)
Details
- Additional structures: None
- Parcel number: 117689000C061002
- Special conditions: Standard
Construction
Type & style
- Home type: SingleFamily
- Property subtype: Single Family Residence
Materials
- Foundation: Slab
- Roof: Composition
Condition
- Resale
- New construction: No
- Year built: 2017
Utilities & green energy
- Sewer: Municipal Utility District (MUD)
- Water: Municipal Utility District (MUD)
- Utilities for property: Electricity Connected, Natural Gas Connected, Sewer Connected, Water Connected
Community & HOA
Community
- Features: BBQ Pit/Grill, Cluster Mailbox, Common Grounds, Curbs, Park, Picnic Area, Playground, Pool
- Subdivision: Shadow Creek Ph Five Sec One
HOA
- Has HOA: Yes
- Services included: Common Area Maintenance
- HOA fee: $110 quarterly
- HOA name: Shadow Creek HOA
Location
- Region: Buda
Financial & listing details
- Price per square foot: $148/sqft
- Tax assessed value: $305,020
- Annual tax amount: $7,069
- Date on market: 6/11/2026
- Listing terms: Cash,Conventional,FHA,VA Loan
- Electric utility on property: Yes
Estimated market value
Not available
Estimated sales range
Not available
Not available
Price history
| Date | Event | Price |
|---|---|---|
| 9/17/2026 | Price change | $249,000-3.9%$148/sqft |
Source:  Unlock MLS #6813004 Report a problem Unlock MLS #6813004 Report a problem | ||
| 9/15/2026 | Listed for sale | $259,000$153/sqft |
Source: Unlock MLS #6813004 Report a problem | ||
| 9/14/2026 | Contingent | $259,000$153/sqft |
Source: Unlock MLS #6813004 Report a problem | ||
| 8/12/2026 | Price change | $259,000-2.2%$153/sqft |
Source: Unlock MLS #6813004 Report a problem | ||
| 7/6/2026 | Price change | $264,900-3.7%$157/sqft |
Source: Unlock MLS #6813004 Report a problem | ||
| 6/11/2026 | Listed for sale | $275,000$163/sqft |
Source: Unlock MLS #6813004 Report a problem | ||
Public tax history
| Year | Property taxes | Tax assessment |
|---|---|---|
| 2025 | $5,426 -2.1% | $305,020 +3.6% |
| 2024 | $5,543 +15.1% | $294,368 +10% |
| 2023 | $4,817 -18.2% | $267,607 +10% |
| 2022 | $5,887 -3.6% | $243,279 |
| 2021 | $6,104 +7.2% | -- |
| 2020 | $5,692 -4.8% | $201,057 -2.3% |
| 2019 | $5,976 -3.2% | $205,860 +5% |
| 2018 | $6,175 | $195,990 |
Find assessor info on the county website
Monthly payment
Est. payment
Payment breakdown
Explore the cost of this home by adjusting the details. Changes won't be saved.Climate risks
Neighborhood: 78610
Nearby schools
Schools provided by the listing agent
- Elementary: Ralph Pfluger
- Middle: McCormick
- High: Jack C Hays
- District: HaysCONSISD
Source: Unlock MLS. This data may not be complete. We recommend contacting the local school district to confirm school assignments for this home.
Similar homes
- $264,9993 bd3 ba1.9k sqft467 Twisted Oaks Ln, Buda, TX 78610Active

 MLS ID #8756946, Justin Rourke, Keller Williams Realty. Unlock MLS
 - $263,0003 bd3 ba1.6k sqft250 Twisted Oaks Ln, Buda, TX 78610Active
 MLS ID #610689, Irene Yanez, Countywide Realty, Lp. Central Texas MLS
 - $279,0004 bd3 ba2k sqft387 Guemal Rd, Buda, TX 78610Active
 MLS ID #9508124, Gentil Salazar, Spyglass Realty. Unlock MLS
 - $284,0004 bd2 ba1.6k sqft278 Noddy Rd, Buda, TX 78610Active
 MLS ID #2900990, Susana Elosegui, Compass RE Texas, LLC. Unlock MLS
 - $279,0003 bd2 ba1.4k sqft340 Feathergrass Dr, Buda, TX 78610ActiveMLS ID #6582135, Jeffrey Brown, Compass RE Texas, LLC. Unlock MLS
- $289,9003 bd2 ba1.4k sqft338 Pine Arbol Pass, Buda, TX 78610ActiveMLS ID #5618438, Jeff Robillard, Newfound Real Estate. Unlock MLS
- $294,5003 bd2 ba1.1k sqft112 Willow Leaf Ln, Buda, TX 78610ActiveMLS ID #9906644, Manjula Carter, JBGoodwin REALTORS WL. Unlock MLS
- $299,0004 bd3 ba2k sqft220 Nettletree Dr, Buda, TX 78610ActiveMLS ID #6228364, Karen Ivey, Compass RE Texas, LLC. Unlock MLS
- $299,0003 bd2 ba1.4k sqft350 Purple Heart Dr, Buda, TX 78610ActiveMLS ID #4496374, Megan Rademacher, Compass RE Texas, LLC. Unlock MLS
- $325,0003 bd2 ba1.7k sqft339 Strawberry Blonde Dr, Buda, TX 78610ActiveMLS ID #8094642, Becky Ode, Moreland Properties. Unlock MLS
- $279,9993 bd2 ba1.5k sqft113 Screech Owl Dr, Kyle, TX 78640ActiveMLS ID #1713489, Matt Merket, Realty One Group Prosper. Unlock MLS
- $243,9903 bd2 ba1.6k sqft260 Cushman Dr, Kyle, TX 78640ActiveMLS ID #3605278, Jennifer Ferrara, Sprout Realty. Unlock MLS
- $320,0004 bd3 ba2.2k sqft160 Thornless Cir, Buda, TX 78610ActiveMLS ID #3090749, Michelle Poremski, All City Real Estate Ltd. Co. Unlock MLS
- $249,9903 bd3 ba1.8k sqft209 Ehrlich St, Kyle, TX 78640ActiveMLS ID #4535532, Raul Flores, eXp Realty, LLC. Unlock MLS
- $334,9003 bd2 ba1.7k sqft462 Tree Nut Loop, Buda, TX 78610ActiveMLS ID #5221359, Henry Valles, Christies Intl Real Estate Lone Star. Unlock MLS
- $339,0004 bd3 ba2.3k sqft459 Sandstone Trl, Buda, TX 78610ActiveMLS ID #1312575, Vanessa Pizana, Epique Realty LLC. Unlock MLS
- $289,9003 bd2 ba1.2k sqft715 Papaya Dr, Buda, TX 78610ActiveMLS ID #3148900, Lyndsay Villa, All City Real Estate Ltd. Co. Unlock MLS
- $249,0003 bd2 ba1.6k sqft149 Dropper, Kyle, TX 78640ActiveMLS ID #5594441, Katie Evans, Spyglass Realty. Unlock MLS
- $259,0003 bd2 ba1.3k sqft343 Andover Ln, Uhland, TX 78640ActiveMLS ID #6405702, Wayne Lightfoot, Orchard Brokerage. Unlock MLS
