Appliances included *** Practically Brand-New Home in Wayside Community – Welcome to this beautiful, nearly new D.R. Horton home located in the desirable Wayside Community! Built in 2023, this thoughtfully designed home features 3 bedrooms, 2.5 bathrooms, and an open-concept floor plan perfect for modern living. The main floor offers a spacious primary bedroom and ensuite bathroom, along with a bright and airy living room, kitchen, and dining area — ideal for entertaining or relaxing. Upstairs, you'll find two additional bedrooms, a full bathroom, and a versatile secondary living area — perfect for a game room, office, or additional lounge space. Situated in a new, growing neighborhood and just minutes from Uhland Elementary, this home combines convenience, comfort, and style. Whether you're a first-time homebuyer or looking for a move-in-ready upgrade, this property is a must-see! Don't miss out on the opportunity to own this exceptional home schedule your showing today!
Active
Price cut: $10K (10/13)
$249,990
209 Ehrlich St, Kyle, TX 78640
3beds
1,862sqft
Single Family Residence
Built in 2023
4,791 Square Feet Lot
$248,200 Zestimate®
$134/sqft
$53/mo HOA
What's special
- 13 days
- 74
- 8
Likely to sell faster than
Zillow last checked:
Listing updated:
Listed by:
Raul Flores (512) 596-6194,
eXp Realty, LLC (888) 519-7431
Source: Unlock MLS,MLS#: 4535532
Facts & features
Interior
Bedrooms & bathrooms
- Bedrooms: 3
- Bathrooms: 3
- Full bathrooms: 2
- 1/2 bathrooms: 1
- Main level bedrooms: 1
Heating
- Central
Cooling
- Ceiling Fan(s), Central Air
Appliances
- Included: Built-In Gas Range, Dishwasher, Disposal, Microwave
Features
- Breakfast Bar, Ceiling Fan(s), Corain Counters, Eat-in Kitchen, Entrance Foyer, Interior Steps, Kitchen Island, Multiple Living Areas, Open Floorplan, Pantry, Primary Bedroom on Main
- Flooring: Carpet, Laminate
- Windows: Blinds, Double Pane Windows, Screens
Interior area
- Total interior livable area: 1,862 sqft
Property
Parking
- Total spaces: 2
- Parking features: Driveway, Garage, Garage Faces Front
- Garage spaces: 2
Accessibility
- Accessibility features: None
Features
- Levels: Two
- Stories: 2
- Patio & porch: Covered, Front Porch, Patio, Porch, Rear Porch
- Exterior features: Private Yard
- Pool features: None
- Fencing: Back Yard
- View description: None
- Waterfront features: None
Lot
- Size: 4,791 Square Feet
- Features: Back Yard, Curbs, Few Trees, Front Yard, Interior Lot, Private, Sprinkler - In-ground, Sprinkler - Partial
Details
- Additional structures: None
- Parcel number: 119328000F000212
- Special conditions: Standard
Construction
Type & style
- Home type: SingleFamily
- Property subtype: Single Family Residence
Materials
- Foundation: Slab
- Roof: Composition, Shingle
Condition
- Resale
- New construction: No
- Year built: 2023
Details
- Builder name: D. R. Horton
Utilities & green energy
- Sewer: Public Sewer
- Water: Municipal Utility District (MUD)
- Utilities for property: Cable Available, Electricity Connected, Internet-Cable, Other, Phone Available, Sewer Connected, Underground Utilities
Community & HOA
Community
- Features: None
- Subdivision: Wayside Sub Ph 1
HOA
- Has HOA: Yes
- Services included: Common Area Maintenance
- HOA fee: $53 monthly
- HOA name: Wayside HOA
Location
- Region: Kyle
Financial & listing details
- Price per square foot: $134/sqft
- Tax assessed value: $305,350
- Annual tax amount: $4,671
- Date on market: 10/1/2026
- Listing terms: Cash,Conventional,FHA,USDA Loan,VA Loan
- Electric utility on property: Yes
Estimated market value
$248,200
$236,000 - $261,000
$1,963/mo
Price history
| Date | Event | Price |
|---|---|---|
| 10/13/2026 | Price change | $249,990-3.9%$134/sqft |
Source:  Unlock MLS #4535532 Report a problem Unlock MLS #4535532 Report a problem | ||
| 10/1/2026 | Listed for sale | $260,000+0%$140/sqft |
Source: Unlock MLS #4535532 Report a problem | ||
| 10/1/2026 | Listing removed | $259,990$140/sqft |
Source: Unlock MLS #5562500 Report a problem | ||
| 8/26/2026 | Price change | $259,990-3.7%$140/sqft |
Source: Unlock MLS #5562500 Report a problem | ||
| 8/11/2026 | Price change | $269,9900%$145/sqft |
Source: eXp Realty #ACT5562500 Report a problem | ||
| 7/4/2026 | Price change | $270,000-3.5%$145/sqft |
Source: Unlock MLS #5562500 Report a problem | ||
| 6/3/2026 | Price change | $279,900-3.5%$150/sqft |
Source: Unlock MLS #5562500 Report a problem | ||
| 5/20/2026 | Listed for sale | $289,990-3.3%$156/sqft |
Source: Unlock MLS #5562500 Report a problem | ||
| 1/14/2026 | Listing removed | $300,000$161/sqft |
Source: Unlock MLS #1939854 Report a problem | ||
| 7/29/2025 | Price change | $300,000-3.2%$161/sqft |
Source: Unlock MLS #1939854 Report a problem | ||
| 4/29/2025 | Listed for sale | $310,000-0.6%$166/sqft |
Source: Unlock MLS #1939854 Report a problem | ||
| 2/27/2024 | Listing removed | $311,990$168/sqft |
Source:  DR Horton Report a problem DR Horton Report a problem | ||
| 2/24/2024 | Price change | $311,990+0.6%$168/sqft |
Source: DR Horton Report a problem | ||
| 2/16/2024 | Price change | $309,990+0.6%$166/sqft |
Source: DR Horton Report a problem | ||
| 2/2/2024 | Price change | $307,990+1%$165/sqft |
Source: DR Horton Report a problem | ||
| 1/11/2024 | Listed for sale | $304,910$164/sqft |
Source: DR Horton Report a problem | ||
Public tax history
| Year | Property taxes | Tax assessment |
|---|---|---|
| 2025 | $4,550 -2.6% | $305,350 +22.8% |
| 2024 | $4,671 | $248,565 |
Find assessor info on the county website
Monthly payment
Est. payment
Payment breakdown
Explore the cost of this home by adjusting the details. Changes won't be saved.Climate risks
Neighborhood: 78640
Nearby schools
Schools provided by the listing agent
- Elementary: Uhland
- Middle: D J Red Simon
- High: Lehman
- District: HaysCONSISD
Source: Unlock MLS. This data may not be complete. We recommend contacting the local school district to confirm school assignments for this home.
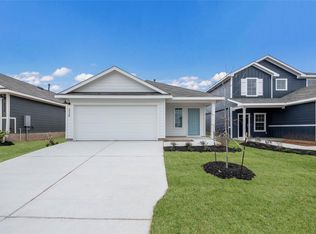

Similar homes
- $--5 bd3 ba2.4k sqft158 Crimson Ln, Kyle, TX 78640AuctionAuction.com 2
- $264,0003 bd2 ba1.3k sqft343 Andover Ln, Uhland, TX 78640Active
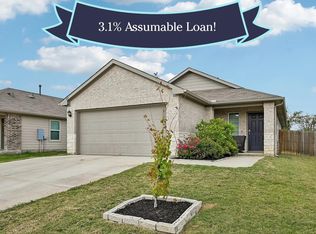
 MLS ID #6405702, Wayne Lightfoot, Orchard Brokerage. Unlock MLS
 - $259,9004 bd2 ba2k sqft121 Orion Cv, Kyle, TX 78640Active
 MLS ID #4154848, Clay Byrne, Keller Williams Realty. Unlock MLS
 - $244,9903 bd2 ba1.6k sqft260 Cushman Dr, Kyle, TX 78640Active
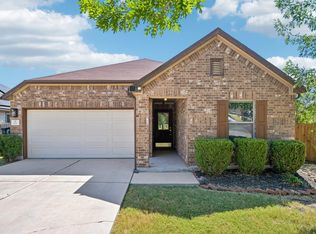 MLS ID #3605278, Jennifer Ferrara, Sprout Realty. Unlock MLS
 - $199,0003 bd2 ba1.3k sqft439 Arnold Loop #A, Kyle, TX 78640ActiveMLS ID #9504130, Roman Lopez, Keller Williams Realty. Unlock MLS
- $270,0004 bd3 ba2.3k sqft312 Sickle Loop, Uhland, TX 78640ActiveMLS ID #6792806, Ashleigh Paine, Latigo & Stone LLC. Unlock MLS
- $284,9903 bd3 ba1.9k sqft344 Matthews Ln, Kyle, TX 78640ActiveMLS ID #2864346, Wayne Lightfoot, Orchard Brokerage. Unlock MLS
- $250,0003 bd2 ba1.5k sqft171 Acadia Dr, Kyle, TX 78640ActiveMLS ID #9181200, LJ John, Hart of Texas. Unlock MLS
- $225,0003 bd2 ba1.2k sqft308 Geode Gln, Maxwell, TX 78656ActiveMLS ID #2932019, April McDowell, Orchard Brokerage. Unlock MLS
- $299,9003 bd2 ba1.6k sqft140 Texas Palmetto Cir, Kyle, TX 78640ActiveMLS ID #3688155, John Hidrogo, Spyglass Realty. Unlock MLS
- $265,0003 bd3 ba1.4k sqft118 Creekside Villa Dr, Kyle, TX 78640ActiveMLS ID #9147048, Leslie Spencer, Moreland Properties. Unlock MLS
- $250,0003 bd3 ba1.4k sqft857 Powell St, Kyle, TX 78640ActiveMLS ID #8833498, Isaac Strycker, Levi Rodgers Real Estate Group. Unlock MLS
- $275,0004 bd2 ba1.8k sqft531 Goldenrod St, Kyle, TX 78640ActiveMLS ID #8046719, Roman Lopez, Keller Williams Realty. Unlock MLS
- $295,0003 bd3 ba2.1k sqft330 Delta Crst, Maxwell, TX 78656Active
 MLS ID #627547, Meiling Hernandez, Heritage Homes & Ranches. Central Texas MLS
 - $249,0003 bd3 ba1.6k sqft230 Eagle Brook Ln, Buda, TX 78610ActiveMLS ID #6813004, John Martin, Keller Williams Realty. Unlock MLS
- $304,9003 bd2 ba1.9k sqft185 Silver Springs Bnd, Kyle, TX 78640ActiveMLS ID #1785171, Grace Miralle-Wilkens, Compass RE Texas, LLC. Unlock MLS
- $284,9003 bd3 ba1.7k sqft240 Simon, Kyle, TX 78640ActiveMLS ID #1670795, Jeremy Vandermause, Bramlett Partners. Unlock MLS
- $299,9004 bd2 ba2k sqft201 Connor Elkins Dr, Kyle, TX 78640ActiveMLS ID #5966872, Natalie Freeman, Lighthouse Premier Realty. Unlock MLS
- $279,9993 bd2 ba1.5k sqft113 Screech Owl Dr, Kyle, TX 78640ActiveMLS ID #1713489, Matt Merket, Realty One Group Prosper. Unlock MLS
- $325,0004 bd3 ba2.4k sqft405 Andover Ln, Uhland, TX 78640ActiveMLS ID #2842161, Silvia Vandenberg, Compass RE Texas, LLC. Unlock MLS
