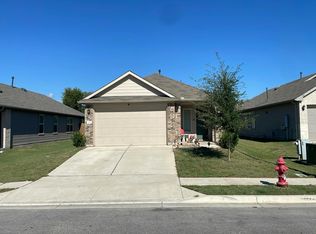
This one-story single-family home offers a two-car garage and an open-concept floor plan connecting the kitchen, living room, and dining area. The kitchen features stainless steel appliances, a walk-in pantry, and an island with breakfast bar seating. The primary bedroom is located just off the living room and includes an en-suite bathroom with a walk-in shower, private toilet room, walk-in closet, and single vanity with additional counter space. Secondary bedrooms feature carpet flooring, while vinyl wood-look flooring extends throughout the main living areas and bathrooms. The main bathroom includes a shower/tub combination and single vanity. Immaculate front yard and fenced backyard provide privacy and includes a covered patio for outdoor use. Nice size backyard.
Active
Price cut: $5K (10/21)
$259,000
343 Andover Ln, Uhland, TX 78640
3beds
1,309sqft
Single Family Residence
Built in 2021
6,137 Square Feet Lot
$256,500 Zestimate®
$198/sqft
$38/mo HOA
What's special
Two-car garageNice size backyardPrivate toilet roomImmaculate front yardWalk-in closetWalk-in pantry
- 24 days
- 80
- 12
Likely to sell faster than
Zillow last checked:
Listing updated:
Listed by:
Wayne Lightfoot (512) 750-8500,
Orchard Brokerage (844) 515-9880
Source: Unlock MLS,MLS#: 6405702
Facts & features
Interior
Bedrooms & bathrooms
- Bedrooms: 3
- Bathrooms: 2
- Full bathrooms: 2
- Main level bedrooms: 3
Primary bedroom
- Level: Main
Bedroom
- Level: Main
Primary bathroom
- Level: Main
Bathroom
- Level: Main
Dining room
- Level: Main
Kitchen
- Level: Main
Living room
- Level: Main
Heating
- Central
Cooling
- Ceiling Fan(s), Central Air
Appliances
- Included: Dishwasher, Disposal, Dryer, Gas Range, Ice Maker, Microwave, Oven, Range, Free-Standing Range, Free-Standing Gas Range, Refrigerator, Free-Standing Refrigerator, Stainless Steel Appliance(s), Washer, Washer/Dryer
Features
- Breakfast Bar, Built-in Features, Ceiling Fan(s), Chandelier, Granite Counters, Kitchen Island, Open Floorplan, Pantry, Primary Bedroom on Main, Recessed Lighting, Soaking Tub, Walk-In Closet(s)
- Flooring: Carpet, Vinyl, Wood
- Windows: Blinds, Drapes, Double Pane Windows, Screens
- Fireplace features: None
Interior area
- Total interior livable area: 1,309 sqft
Video & virtual tour
Property
Parking
- Total spaces: 2
- Parking features: Attached, Concrete, Driveway, Garage, Garage Door Opener, Garage Faces Front
- Attached garage spaces: 2
Accessibility
- Accessibility features: None
Features
- Levels: One
- Stories: 1
- Patio & porch: Covered, Front Porch, Patio, Porch
- Exterior features: Gutters Full, Gutters Partial, Private Entrance, Private Yard
- Pool features: None
- Spa features: None
- Fencing: Back Yard, Fenced, Privacy, Wood
- Has view: Yes
- View description: Neighborhood
- Waterfront features: None
Lot
- Size: 6,137 Square Feet
- Dimensions: 40 x 130
- Features: Sprinkler - Automatic, Sprinkler - Back Yard, Sprinklers In Front, Trees-Small (Under 20 Ft)
Details
- Additional structures: Garage(s)
- Parcel number: 115466000A031002
- Special conditions: Standard
Construction
Type & style
- Home type: SingleFamily
- Property subtype: Single Family Residence
Materials
- Foundation: Slab
- Roof: Composition, Shingle
Condition
- Resale
- New construction: No
- Year built: 2021
Details
- Builder name: DR HORTON
Utilities & green energy
- Sewer: Municipal Utility District (MUD)
- Water: Municipal Utility District (MUD)
- Utilities for property: Electricity Available, Natural Gas Available
Community & HOA
Community
- Features: Cluster Mailbox
- Subdivision: Millcreek Ph 2
HOA
- Has HOA: Yes
- Services included: Common Area Maintenance
- HOA fee: $38 monthly
- HOA name: Spectrum
Location
- Region: Uhland
Financial & listing details
- Price per square foot: $198/sqft
- Tax assessed value: $274,400
- Annual tax amount: $5,573
- Date on market: 10/1/2026
- Listing terms: Cash,Conventional,FHA,VA Loan
- Electric utility on property: Yes
Estimated market value
$256,500
$244,000 - $269,000
$1,795/mo
Price history
| Date | Event | Price |
|---|---|---|
| 10/21/2026 | Price change | $259,000-1.9%$198/sqft |
Source:  Unlock MLS #6405702 Report a problem Unlock MLS #6405702 Report a problem | ||
| 10/1/2026 | Listed for sale | $264,000-1.7%$202/sqft |
Source: Unlock MLS #6405702 Report a problem | ||
| 11/1/2021 | Listing removed | -- |
Source: Unlock MLS #2259191 Report a problem | ||
| 4/5/2021 | Pending sale | $268,470$205/sqft |
Source: Unlock MLS #2259191 Report a problem | ||
Public tax history
| Year | Property taxes | Tax assessment |
|---|---|---|
| 2025 | $4,747 -2.2% | $274,400 -5.3% |
| 2024 | $4,856 +5.5% | $289,902 +2.4% |
| 2023 | $4,604 -11.8% | $283,170 +5.5% |
| 2022 | $5,223 +392.9% | $268,470 +464% |
| 2021 | $1,059 | $47,600 |
Find assessor info on the county website
Monthly payment
Est. payment
Payment breakdown
Explore the cost of this home by adjusting the details. Changes won't be saved.Climate risks
Neighborhood: 78640
Nearby schools
Schools provided by the listing agent
- Elementary: Hemphill
- Middle: D J Red Simon
- High: Lehman
- District: HaysCONSISD
Source: Unlock MLS. This data may not be complete. We recommend contacting the local school district to confirm school assignments for this home.
Similar homes
- $243,9903 bd2 ba1.6k sqft260 Cushman Dr, Kyle, TX 78640Active
 MLS ID #3605278, Jennifer Ferrara, Sprout Realty. Unlock MLS
 - $269,9003 bd2 ba1.3k sqft720 Goldenrod St, Kyle, TX 78640Active
 MLS ID #4722323, Clay Lake, Keeping It Realty. Unlock MLS
 - $249,9903 bd3 ba1.8k sqft209 Ehrlich St, Kyle, TX 78640Active
 MLS ID #4535532, Raul Flores, eXp Realty, LLC. Unlock MLS
 - $279,0003 bd2 ba1.7k sqft159 Invierno St, Kyle, TX 78640Active
 MLS ID #9261955, Charla Housson, Compass RE Texas, LLC. Unlock MLS
 - $265,0003 bd3 ba1.4k sqft118 Creekside Villa Dr, Kyle, TX 78640ActiveMLS ID #9147048, Leslie Spencer, Moreland Properties. Unlock MLS
- $279,9993 bd2 ba1.5k sqft113 Screech Owl Dr, Kyle, TX 78640ActiveMLS ID #1713489, Matt Merket, Realty One Group Prosper. Unlock MLS
- $284,9003 bd2 ba1.6k sqft140 Texas Palmetto Cir, Kyle, TX 78640ActiveMLS ID #3688155, John Hidrogo, Spyglass Realty. Unlock MLS
- $275,0004 bd2 ba1.8k sqft531 Goldenrod St, Kyle, TX 78640ActiveMLS ID #8046719, Roman Lopez, Keller Williams Realty. Unlock MLS
- $225,0003 bd2 ba1.2k sqft308 Geode Gln, Maxwell, TX 78656ActiveMLS ID #2932019, April McDowell, Orchard Brokerage. Unlock MLS
- $304,9003 bd2 ba1.9k sqft185 Silver Springs Bnd, Kyle, TX 78640ActiveMLS ID #1785171, Grace Miralle-Wilkens, Compass RE Texas, LLC. Unlock MLS
- $284,9003 bd3 ba1.7k sqft240 Simon, Kyle, TX 78640ActiveMLS ID #1670795, Jeremy Vandermause, Bramlett Partners. Unlock MLS
- $265,0003 bd2 ba1.4k sqft382 Limerick Rd, Buda, TX 78610ActiveMLS ID #8218483, Jenn Colunga, All City Real Estate Ltd. Co. Unlock MLS
- $275,0003 bd2 ba1.7k sqft128 Lacey Oak Loop, San Marcos, TX 78666ActiveMLS ID #1720447, David Bunyea, Compass RE Texas, LLC. Unlock MLS
- $263,0003 bd3 ba1.6k sqft250 Twisted Oaks Ln, Buda, TX 78610Active
 MLS ID #610689, Irene Yanez, Countywide Realty, Lp. Central Texas MLS
 - $300,0003 bd2 ba1.6k sqft191 Lavender Ln, Buda, TX 78610ActiveMLS ID #5573265, Scott Gustafson, Redfin Corporation. Unlock MLS
- $199,0003 bd2 ba1.3k sqft439 Arnold Loop #A, Kyle, TX 78640ActiveMLS ID #9504130, Roman Lopez, Keller Williams Realty. Unlock MLS
- $264,9993 bd3 ba1.9k sqft467 Twisted Oaks Ln, Buda, TX 78610ActiveMLS ID #8756946, Justin Rourke, Keller Williams Realty. Unlock MLS
- $300,0003 bd3 ba1.8k sqft168 Alexander, Kyle, TX 78640ActiveMLS ID #9160777, Olivia Connett, Keller Williams Realty. Unlock MLS
- $280,0004 bd2 ba1.8k sqft185 Sormonne Loop, Kyle, TX 78640ActiveMLS ID #2485764, Roman Lopez, Keller Williams Realty. Unlock MLS
- $249,0003 bd3 ba1.6k sqft230 Eagle Brook Ln, Buda, TX 78610ActiveMLS ID #6813004, John Martin, Keller Williams Realty. Unlock MLS
