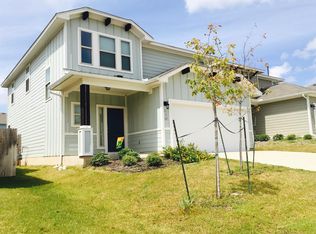
Welcome to 467 Twisted Oak Lane, a beautifully maintained two-story home offering the perfect combination of comfort, functionality, and opportunity in the heart of Buda. Thoughtfully designed with everyday living in mind, this inviting residence provides flexible spaces and timeless finishes ready to complement any style. Inside, you'll find a warm and welcoming atmosphere highlighted by neutral paint tones and a blend of tile and carpet flooring throughout. The spacious main level is ideal for gathering and entertaining, while a convenient half bath adds ease for both residents and guests. Upstairs, all three bedrooms are thoughtfully situated to provide privacy and separation from the main living areas. A versatile loft space offers endless possibilities, whether you're envisioning a second living room, home office, playroom, fitness area, or media space. The generously sized bedrooms provide comfort and flexibility to accommodate a variety of needs and lifestyles. Step outside to enjoy the covered back patio overlooking the backyard, an ideal setting for morning coffee, weekend barbecues, or relaxing evenings outdoors. The backyard offers ample space to create your own outdoor retreat while remaining easy to maintain. Perfectly positioned near local schools, shopping, dining, parks, and major commuter routes, 467 Twisted Oak Lane presents an exceptional opportunity to enjoy all that Buda has to offer. With its functional layout, inviting spaces, and ability to make it uniquely your own, this home is ready to welcome its next chapter.
Active
Price cut: $10K (8/29)
$264,999
467 Twisted Oaks Ln, Buda, TX 78610
3beds
1,931sqft
Single Family Residence
Built in 2016
4,791 Square Feet Lot
$-- Zestimate®
$137/sqft
$37/mo HOA
What's special
Versatile loft spaceBackyard offers ample spaceWarm and welcoming atmosphereSpacious main levelNeutral paint tonesConvenient half bathGenerously sized bedrooms
- 105 days
- 212
- 29
Zillow last checked:
Listing updated:
Listed by:
Justin Rourke (512) 560-6738,
Keller Williams Realty (512) 448-4111
Source: Unlock MLS,MLS#: 8756946
Facts & features
Interior
Bedrooms & bathrooms
- Bedrooms: 3
- Bathrooms: 3
- Full bathrooms: 2
- 1/2 bathrooms: 1
Heating
- Central
Cooling
- Central Air
Appliances
- Included: Dishwasher, Disposal, Microwave, Free-Standing Range, Stainless Steel Appliance(s), Gas Water Heater
Features
- Ceiling Fan(s), Granite Counters, Gas Dryer Hookup, Interior Steps, Pantry, Recessed Lighting, Walk-In Closet(s)
- Flooring: Carpet, Tile
- Windows: Blinds
- Fireplace features: None
Interior area
- Total interior livable area: 1,931 sqft
Video & virtual tour
Property
Parking
- Total spaces: 2
- Parking features: Attached, Driveway, Garage
- Attached garage spaces: 2
Accessibility
- Accessibility features: None
Features
- Levels: Two
- Stories: 2
- Patio & porch: Covered, Patio
- Exterior features: Private Yard
- Pool features: None
- Spa features: None
- Fencing: Fenced, Privacy, Wood
- View description: None
- Waterfront features: None
Lot
- Size: 4,791 Square Feet
- Features: Sprinkler - Automatic, Sprinklers In Front, Trees-Small (Under 20 Ft)
Details
- Additional structures: None
- Parcel number: 117655000L023002
- Special conditions: Standard
Construction
Type & style
- Home type: SingleFamily
- Property subtype: Single Family Residence
Materials
- Foundation: Slab
- Roof: Composition
Condition
- Resale
- New construction: No
- Year built: 2016
Details
- Builder name: Milestone Community Builders
Utilities & green energy
- Sewer: Municipal Utility District (MUD)
- Water: Municipal Utility District (MUD)
- Utilities for property: Electricity Available, Natural Gas Available
Community & HOA
Community
- Features: Common Grounds, Park, Playground, Pool, Sport Court(s)/Facility
- Subdivision: Meadows at Shadow Creek
HOA
- Has HOA: Yes
- Services included: Common Area Maintenance
- HOA fee: $110 quarterly
- HOA name: Shadow Creek HOA
Location
- Region: Buda
Financial & listing details
- Price per square foot: $137/sqft
- Tax assessed value: $297,970
- Annual tax amount: $6,905
- Date on market: 7/2/2026
- Listing terms: Cash,Conventional,FHA,VA Loan
- Electric utility on property: Yes
Estimated market value
Not available
Estimated sales range
Not available
Not available
Price history
| Date | Event | Price |
|---|---|---|
| 9/22/2026 | Listed for rent | $1,799-9.8%$1/sqft |
Source: Zillow Rentals Report a problem | ||
| 8/29/2026 | Price change | $264,999-3.6%$137/sqft |
Source:  Unlock MLS #8756946 Report a problem Unlock MLS #8756946 Report a problem | ||
| 7/2/2026 | Listed for sale | $274,999+32.8%$142/sqft |
Source: Unlock MLS #8756946 Report a problem | ||
| 6/18/2024 | Listing removed | -- |
Source: Zillow Rentals Report a problem | ||
| 5/29/2024 | Price change | $1,995-7%$1/sqft |
Source: Zillow Rentals Report a problem | ||
| 4/5/2024 | Price change | $2,145-2.3%$1/sqft |
Source: Zillow Rentals Report a problem | ||
| 3/13/2024 | Listed for rent | $2,195+2.1%$1/sqft |
Source: Zillow Rentals Report a problem | ||
| 1/28/2022 | Listing removed | -- |
Source: Zillow Rental Network_1 Report a problem | ||
| 1/27/2022 | Listed for rent | $2,150+26.8%$1/sqft |
Source: Zillow Rental Network_1 #5404237 Report a problem | ||
| 9/16/2018 | Listing removed | $1,695$1/sqft |
Source: Keller Williams Realty Southwest Market Center #1353555 Report a problem | ||
| 7/25/2018 | Price change | $1,695-4.5%$1/sqft |
Source: Tower Property Management Report a problem | ||
| 7/12/2018 | Listed for rent | $1,775$1/sqft |
Source: Keller Williams Realty #1353555 Report a problem | ||
| 6/12/2018 | Sold | -- |
Source: Agent Provided Report a problem | ||
| 5/28/2018 | Pending sale | $207,000$107/sqft |
Source: Keller Williams Realty Southwest Market Center #3991677 Report a problem | ||
| 5/10/2018 | Listed for sale | $207,000$107/sqft |
Source: Keller Williams Realty #3991677 Report a problem | ||
Public tax history
| Year | Property taxes | Tax assessment |
|---|---|---|
| 2025 | $6,906 -8.5% | $297,970 -9.9% |
| 2024 | $7,548 -6.4% | $330,553 -8.2% |
| 2023 | $8,064 -18.7% | $360,000 -3.9% |
| 2022 | $9,921 +36.2% | $374,490 +50.4% |
| 2021 | $7,283 | $248,980 +6.6% |
| 2020 | -- | $233,600 +4% |
| 2019 | $6,954 +2.7% | $224,720 +4.6% |
| 2018 | $6,770 +3% | $214,870 +3.9% |
| 2017 | $6,575 +5617.5% | $206,890 +5646.9% |
| 2016 | $115 +38233.3% | $3,600 +20% |
| 2015 | $0 | $3,000 |
| 2011 | -- | $3,000 |
Find assessor info on the county website
Monthly payment
Est. payment
Payment breakdown
Explore the cost of this home by adjusting the details. Changes won't be saved.Climate risks
Neighborhood: 78610
Nearby schools
Schools provided by the listing agent
- Elementary: Ralph Pfluger
- Middle: R C Barton
- High: Jack C Hays
- District: HaysCONSISD
Source: Unlock MLS. This data may not be complete. We recommend contacting the local school district to confirm school assignments for this home.
Similar homes
- $263,0003 bd3 ba1.6k sqft250 Twisted Oaks Ln, Buda, TX 78610Active
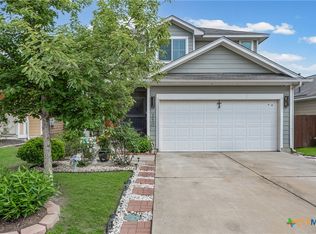
 MLS ID #610689, Irene Yanez, Countywide Realty, Lp. Central Texas MLS
 - $249,0003 bd3 ba1.6k sqft230 Eagle Brook Ln, Buda, TX 78610Active

 MLS ID #6813004, John Martin, Keller Williams Realty. Unlock MLS
 - $249,0004 bd3 ba2k sqft266 Twisted Oaks Ln, Buda, TX 78610Active
 MLS ID #3366087, Paola Samaia Lozano, Keller Williams Realty. Unlock MLS
 - $279,0004 bd3 ba2k sqft387 Guemal Rd, Buda, TX 78610Active
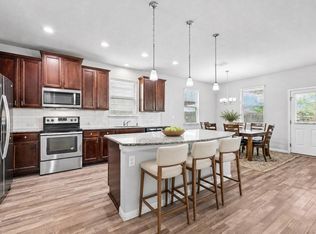 MLS ID #9508124, Gentil Salazar, Spyglass Realty. Unlock MLS
 - $284,0004 bd2 ba1.6k sqft278 Noddy Rd, Buda, TX 78610ActiveMLS ID #2900990, Susana Elosegui, Compass RE Texas, LLC. Unlock MLS
- $289,9003 bd2 ba1.4k sqft338 Pine Arbol Pass, Buda, TX 78610ActiveMLS ID #5618438, Jeff Robillard, Newfound Real Estate. Unlock MLS
- $262,4993 bd2 ba1.6k sqft510 Apache Plum Dr, Kyle, TX 78640ActiveMLS ID #3188947, Draye Densmore, eXp Realty LLC. Unlock MLS
- $299,0004 bd3 ba2k sqft220 Nettletree Dr, Buda, TX 78610ActiveMLS ID #6228364, Karen Ivey, Compass RE Texas, LLC. Unlock MLS
- $279,9993 bd2 ba1.5k sqft113 Screech Owl Dr, Kyle, TX 78640ActiveMLS ID #1713489, Matt Merket, Realty One Group Prosper. Unlock MLS
- $230,0003 bd2 ba1.5k sqft237 Spider Lily Dr, Kyle, TX 78640ActiveMLS ID #9198625, Clay Byrne, Keller Williams Realty. Unlock MLS
- $319,9994 bd3 ba2.1k sqft263 Beechnut Dr, Buda, TX 78610ActiveMLS ID #9799406, David Ponce, Keller Williams Realty. Unlock MLS
- $349,0003 bd3 ba2.1k sqft129 Purple Heart Dr, Buda, TX 78610ActiveMLS ID #4131747, Jeff Tucker, Compass RE Texas, LLC. Unlock MLS
- $278,5004 bd3 ba2.3k sqft208 Dandelion Loop, Kyle, TX 78640ActiveMLS ID #9986607, Dustin Inderman, Realty One Group Prosper. Unlock MLS
- $284,9903 bd3 ba1.9k sqft344 Matthews Ln, Kyle, TX 78640ActiveMLS ID #2864346, Wayne Lightfoot, Orchard Brokerage. Unlock MLS
- $284,9003 bd3 ba1.7k sqft240 Simon, Kyle, TX 78640ActiveMLS ID #1670795, Jeremy Vandermause, Bramlett Partners. Unlock MLS
- $269,0003 bd2 ba1.6k sqft3308 Braun Way, Austin, TX 78724ActiveMLS ID #8273685, Alice Duffy, Keller Williams - Lake Travis. Unlock MLS
- $325,0004 bd3 ba2.2k sqft558 Nautical Loop, Kyle, TX 78640ActiveMLS ID #6117899, Jennifer Mueller, Central Real Estate Group. Unlock MLS
- $322,2224 bd3 ba2.2k sqft314 Dusky Thrush Dr, Kyle, TX 78640ActiveMLS ID #1319837, Heidi Yohe, eXp Realty, LLC. Unlock MLS
- $335,0004 bd3 ba2.2k sqft179 Knots Lndg, Kyle, TX 78640ActiveMLS ID #7168161, Liza Brazzil, Real Broker, LLC. Unlock MLS
