NEW ROOF, fresh interior paint and new carpet make this spacious Kyle home ready for its next chapter. With 4 bedrooms, 2.5 baths and 2,231 square feet, 314 Dusky Thrush offers a flexible two-story floor plan with room to gather, work, play and spread out. The open-concept kitchen sits at the heart of the home with granite countertops, a center island, generous breakfast bar, gas range and pantry, flowing into the main living area beneath soaring ceilings. The primary suite is conveniently located on the main floor, while three additional bedrooms and a spacious upstairs loft create plenty of flexibility for a second living room, playroom, teen hangout, home office or game room. Large windows fill the living spaces with natural light and look out to the fenced backyard. An attached two-car garage provides additional storage and includes an electric vehicle charging outlet, making EV ownership that much easier. Located in Meadows at Kyle with convenient access to I-35, Costco, Home Depot, EVO and dozens of other restaurants, this refreshed home combines the big-ticket updates buyers want with the space and flexibility to make it their own. New roof. Fresh paint. New carpet. Now it just needs new people. PLEASE NOTE: Select listing photos have been AI-edited and/or virtually staged to remove personal belongings and help buyers visualize the potential use of the space. The home’s structure, architectural features, room dimensions, and floor plan have not been intentionally altered. Furniture and décor shown in virtually staged images are not included with the property.
Active
Price cut: $2.8K (10/6)
$322,222
314 Dusky Thrush Dr, Kyle, TX 78640
4beds
2,231sqft
Single Family Residence
Built in 2017
7,200 Square Feet Lot
$-- Zestimate®
$144/sqft
$53/mo HOA
What's special
Fresh interior paintAttached two-car garageGranite countertopsFlexible two-story floor planNew carpetFenced backyardSpacious upstairs loft
- 48 days
- 168
- 23
Zillow last checked:
Listing updated:
Listed by:
Heidi Yohe (509) 262-4400,
eXp Realty, LLC (888) 519-7431
Source: Unlock MLS,MLS#: 1319837
Facts & features
Interior
Bedrooms & bathrooms
- Bedrooms: 4
- Bathrooms: 3
- Full bathrooms: 2
- 1/2 bathrooms: 1
- Main level bedrooms: 1
Heating
- Central, Natural Gas
Cooling
- Central Air
Appliances
- Included: Disposal
Features
- Breakfast Bar, Ceiling Fan(s), Granite Counters, Interior Steps, Kitchen Island, Multiple Living Areas, Pantry, Primary Bedroom on Main, Walk-In Closet(s), Washer Hookup
- Flooring: Carpet, Tile
- Windows: Blinds, Screens
- Fireplace features: None
Interior area
- Total interior livable area: 2,231 sqft
Property
Parking
- Total spaces: 2
- Parking features: Attached, Garage Faces Front
- Attached garage spaces: 2
Accessibility
- Accessibility features: None
Features
- Levels: Two
- Stories: 2
- Patio & porch: Covered, Patio
- Exterior features: None
- Pool features: None
- Spa features: None
- Fencing: Fenced, Privacy, Wood
- View description: None
- Waterfront features: None
Lot
- Size: 7,200 Square Feet
- Dimensions: 60 x 120
- Features: Back Yard
Details
- Additional structures: None
- Parcel number: 115334000H031002
- Special conditions: Standard
Construction
Type & style
- Home type: SingleFamily
- Property subtype: Single Family Residence
Materials
- Foundation: Slab
- Roof: Composition
Condition
- Resale
- New construction: No
- Year built: 2017
Details
- Builder name: DR HORTON, AMERICA'S BUILDER
Utilities & green energy
- Sewer: Public Sewer
- Water: Public
- Utilities for property: Electricity Available, Natural Gas Available
Community & HOA
Community
- Features: BBQ Pit/Grill, Curbs, Playground, Pool, Sidewalks
- Subdivision: MEADOWS OF KYLE
HOA
- Has HOA: Yes
- Services included: Common Area Maintenance
- HOA fee: $53 monthly
- HOA name: MEADOWS OF KYLE
Location
- Region: Kyle
Financial & listing details
- Price per square foot: $144/sqft
- Tax assessed value: $312,674
- Annual tax amount: $7,671
- Date on market: 9/1/2026
- Listing terms: Cash,Conventional,FHA,VA Loan
- Electric utility on property: Yes
Estimated market value
Not available
Estimated sales range
Not available
Not available
Price history
| Date | Event | Price |
|---|---|---|
| 10/6/2026 | Price change | $2,300-4.2%$1/sqft |
Source: Unlock MLS #7327929 Report a problem | ||
| 10/6/2026 | Price change | $322,222-0.9%$144/sqft |
Source:  Unlock MLS #1319837 Report a problem Unlock MLS #1319837 Report a problem | ||
| 9/21/2026 | Price change | $2,400-4%$1/sqft |
Source: Unlock MLS #7327929 Report a problem | ||
| 9/8/2026 | Listed for rent | $2,500+42.9%$1/sqft |
Source: Unlock MLS #7327929 Report a problem | ||
| 9/1/2026 | Listed for sale | $325,000+26.8%$146/sqft |
Source: Unlock MLS #1319837 Report a problem | ||
| 3/28/2020 | Listing removed | $1,750$1/sqft |
Source: Keller Williams Realty #4799337 Report a problem | ||
| 3/18/2020 | Listed for rent | $1,750+3.2%$1/sqft |
Source: Keller Williams Realty #4799337 Report a problem | ||
| 9/15/2018 | Listing removed | $1,695$1/sqft |
Source: NB Elite Realty #8344811 Report a problem | ||
| 9/7/2018 | Price change | $1,695-5.6%$1/sqft |
Source: NB Elite Realty #8344811 Report a problem | ||
| 8/2/2018 | Listed for rent | $1,795$1/sqft |
Source: NB Elite Realty #8344811 Report a problem | ||
| 5/17/2018 | Listing removed | $256,310$115/sqft |
Source: D.R. Horton - Austin Report a problem | ||
| 5/4/2018 | Price change | $256,310+5.5%$115/sqft |
Source: D.R. Horton - Austin Report a problem | ||
| 5/4/2018 | Pending sale | $242,990$109/sqft |
Source: D.R. Horton - Austin Report a problem | ||
| 5/4/2018 | Listed for sale | $242,990$109/sqft |
Source: D.R. Horton - Austin Report a problem | ||
Public tax history
| Year | Property taxes | Tax assessment |
|---|---|---|
| 2025 | $7,671 -5.7% | $312,674 -12.6% |
| 2024 | $8,134 -7.4% | $357,903 -10% |
| 2023 | $8,782 -6.9% | $397,484 +3.2% |
| 2022 | $9,428 +30.7% | $385,020 +37.5% |
| 2021 | $7,211 +5.5% | $279,980 +9.3% |
| 2020 | $6,836 +0.7% | $256,110 +4% |
| 2019 | $6,787 +31.2% | $246,260 +33.9% |
| 2018 | $5,172 +963.3% | $183,900 +966.1% |
| 2017 | $486 | $17,250 |
Find assessor info on the county website
Monthly payment
Est. payment
Payment breakdown
Explore the cost of this home by adjusting the details. Changes won't be saved.Climate risks
Neighborhood: 78640
Nearby schools
Schools provided by the listing agent
- Elementary: Tom Green
- Middle: McCormick
- High: Jack C Hays
- District: HaysCONSISD
Source: Unlock MLS. This data may not be complete. We recommend contacting the local school district to confirm school assignments for this home.


Similar homes
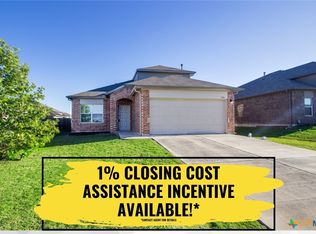
- $335,0004 bd3 ba2.2k sqft179 Knots Lndg, Kyle, TX 78640Active

 MLS ID #7168161, Liza Brazzil, Real Broker, LLC. Unlock MLS
 - $279,9993 bd2 ba1.5k sqft113 Screech Owl Dr, Kyle, TX 78640Active
 MLS ID #1713489, Matt Merket, Realty One Group Prosper. Unlock MLS
 - $350,0004 bd3 ba2.6k sqft684 Billowing Way, Kyle, TX 78640Active
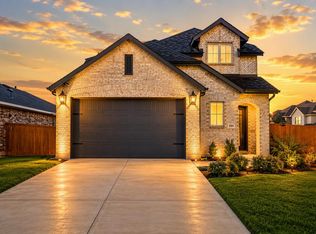 MLS ID #2856196, Jason Sousa, Central Metro Realty. Unlock MLS
 - $299,9004 bd2 ba2k sqft201 Connor Elkins Dr, Kyle, TX 78640Active
 MLS ID #5966872, Natalie Freeman, Lighthouse Premier Realty. Unlock MLS
 - $329,9004 bd3 ba2k sqft262 Sickle Loop, Uhland, TX 78640ActiveMLS ID #8446183, Shelli Beck, Compass RE Texas, LLC. Unlock MLS
- $305,0005 bd3 ba2.4k sqft232 Evening Dusk Dr, Kyle, TX 78640ActiveMLS ID #5488931, Lori Huey, Coldwell Banker Realty. Unlock MLS
- $304,9003 bd2 ba1.9k sqft185 Silver Springs Bnd, Kyle, TX 78640ActiveMLS ID #1785171, Grace Miralle-Wilkens, Compass RE Texas, LLC. Unlock MLS
- $275,0004 bd3 ba2.5k sqft181 Cushman Dr, Kyle, TX 78640ActiveMLS ID #6076462, Wendy Papasan, Keller Williams Realty. Unlock MLS
- $279,0004 bd3 ba2k sqft387 Guemal Rd, Buda, TX 78610ActiveMLS ID #9508124, Gentil Salazar, Spyglass Realty. Unlock MLS
- $359,9994 bd3 ba2.1k sqft221 Banff Dr, Kyle, TX 78640ActiveMLS ID #4701727, Kristin Allan, Compass RE Texas, LLC. Unlock MLS
- $339,0003 bd2 ba1.6k sqft303 Cold River Run, Kyle, TX 78640ActiveMLS ID #9469236, Erin Bara, Keller Williams Realty. Unlock MLS
- $399,0004 bd3 ba2k sqft461 Coyote Creek Way, Kyle, TX 78640ActiveMLS ID #1975719, Madison Dyer, eXp Realty, LLC. Unlock MLS
- $288,0003 bd3 ba2.1k sqft133 Everglades Dr, Kyle, TX 78640ActiveMLS ID #1043626, Moe Paknia, Paknia Real Estate Team LLC. Unlock MLS
- $349,0003 bd3 ba2.1k sqft129 Purple Heart Dr, Buda, TX 78610ActiveMLS ID #4131747, Jeff Tucker, Compass RE Texas, LLC. Unlock MLS
- $299,0004 bd3 ba2k sqft220 Nettletree Dr, Buda, TX 78610ActiveMLS ID #6228364, Karen Ivey, Compass RE Texas, LLC. Unlock MLS
- $400,0004 bd3 ba2.5k sqft265 Fawn River Run, Kyle, TX 78640ActiveMLS ID #6050703, Roman Lopez, Keller Williams Realty. Unlock MLS
- $389,0003 bd2 ba1.7k sqft154 Sequoia Dr, Kyle, TX 78640ActiveMLS ID #6975392, Riley Ingebritson, Coldwell Banker Realty. Unlock MLS
- $349,9003 bd2 ba2.2k sqft361 Vista Gardens Dr, Buda, TX 78610ActiveMLS ID #7152224, Jeff Hayenga, Sky Realty. Unlock MLS
- $229,9003 bd2 ba1.3k sqft151 Henke Cv, Kyle, TX 78640ActiveMLS ID #6152028, Andrew Cavazos, Keller Williams Realty. Unlock MLS
