Welcome to 151 Henke Cove, a charming single-story home located in the established Steeplechase community in Kyle. Offering 3 bedrooms, 2 full bathrooms, and 1,343 square feet, this home features a functional open floor plan with tile and wood-look laminate flooring throughout—no carpet. Vaulted ceilings throughout the main living areas and most bedrooms help create a spacious feel while allowing plenty of natural light into the home. The open living and dining areas provide a comfortable layout for everyday living and entertaining. Step outside to a large covered patio overlooking a shaded backyard, offering plenty of space to relax, entertain, or enjoy the outdoors. Steeplechase residents have access to neighborhood amenities including a playground, splash pad, disc golf course, soccer fields, and basketball court. The home is conveniently located within approximately 5–10 minutes of shopping, restaurants, and entertainment in Kyle, with easy access to I-35 and approximately 35 minutes from Downtown Austin and Austin-Bergstrom International Airport. Home comes pre-inspected, giving buyers additional information about the property before making an offer.
Active
Price cut: $20K (9/28)
$229,900
151 Henke Cv, Kyle, TX 78640
3beds
1,343sqft
Single Family Residence
Built in 2000
7,200 Square Feet Lot
$-- Zestimate®
$171/sqft
$-- HOA
What's special
Shaded backyardLarge covered patioFunctional open floor planPlenty of natural light
- 42 days
- 585
- 97
Likely to sell faster than
Zillow last checked:
Listing updated:
Listed by:
Andrew Cavazos (512) 912-6952,
Keller Williams Realty (512) 448-4111
Source: Unlock MLS,MLS#: 6152028
Facts & features
Interior
Bedrooms & bathrooms
- Bedrooms: 3
- Bathrooms: 2
- Full bathrooms: 2
- Main level bedrooms: 3
Primary bedroom
- Level: Main
Bedroom
- Level: Main
Bedroom
- Level: Main
Primary bathroom
- Level: Main
Bathroom
- Level: Main
Dining room
- Level: Main
Kitchen
- Level: Main
Living room
- Level: Main
Heating
- Central
Cooling
- Central Air
Appliances
- Included: Dishwasher, Disposal, Microwave, Free-Standing Range, Refrigerator
Features
- Vaulted Ceiling(s), Open Floorplan, Primary Bedroom on Main, Walk-In Closet(s)
- Flooring: Laminate, Tile
- Windows: Blinds
- Number of fireplaces: 1
- Fireplace features: Gas, Living Room, Stone
Interior area
- Total interior livable area: 1,343 sqft
Video & virtual tour
Property
Parking
- Total spaces: 2
- Parking features: Driveway
- Garage spaces: 2
Accessibility
- Accessibility features: None
Features
- Levels: One
- Stories: 1
- Patio & porch: None
- Exterior features: Private Yard
- Pool features: None
- Spa features: None
- Fencing: Wood
- Has view: Yes
- View description: Rural
- Waterfront features: None
Lot
- Size: 7,200 Square Feet
- Features: Level
Details
- Additional structures: Shed(s)
- Parcel number: 118299400C053002
- Special conditions: Standard
Construction
Type & style
- Home type: SingleFamily
- Property subtype: Single Family Residence
Materials
- Foundation: Slab
- Roof: Composition
Condition
- Resale
- New construction: No
- Year built: 2000
Utilities & green energy
- Sewer: Public Sewer
- Water: Public
- Utilities for property: Electricity Connected, Natural Gas Connected, Sewer Connected, Water Connected
Community & HOA
Community
- Features: Dog Park, Park, Playground
- Subdivision: Steeplechase Sub Ph Iii Sec 4
HOA
- Has HOA: No
Location
- Region: Kyle
Financial & listing details
- Price per square foot: $171/sqft
- Tax assessed value: $265,900
- Annual tax amount: $6,505
- Date on market: 8/28/2026
- Listing terms: Cash,Conventional,FHA,VA Loan
- Electric utility on property: Yes
Estimated market value
Not available
Estimated sales range
Not available
Not available
Price history
| Date | Event | Price |
|---|---|---|
| 9/28/2026 | Price change | $229,900-8%$171/sqft |
Source:  Unlock MLS #6152028 Report a problem Unlock MLS #6152028 Report a problem | ||
| 8/28/2026 | Listed for sale | $249,900$186/sqft |
Source: Unlock MLS #6152028 Report a problem | ||
Public tax history
| Year | Property taxes | Tax assessment |
|---|---|---|
| 2025 | $6,506 +31.6% | $265,900 -5% |
| 2024 | $4,944 +17.2% | $279,776 +10% |
| 2023 | $4,218 -13.3% | $254,342 +10% |
| 2022 | $4,866 -2.9% | $231,220 +10% |
| 2021 | $5,014 +3.1% | $210,200 +6.5% |
| 2020 | $4,861 +3.8% | $197,460 +6.9% |
| 2019 | $4,684 +8.3% | $184,678 +10% |
| 2018 | $4,326 +10.8% | $167,889 +10% |
| 2017 | $3,906 +11.7% | $152,626 +10% |
| 2016 | $3,498 +19.3% | $138,751 +10% |
| 2015 | $2,931 | $126,137 +10% |
| 2014 | $2,931 | $114,670 +2.7% |
| 2013 | -- | $111,660 |
| 2012 | -- | $111,660 |
| 2011 | -- | $111,660 |
| 2010 | -- | $111,660 -2.2% |
| 2009 | -- | $114,190 |
| 2007 | -- | $114,190 -0.9% |
| 2006 | -- | $115,260 +3.2% |
| 2005 | -- | $111,720 +4.8% |
| 2004 | -- | $106,630 |
| 2003 | -- | $106,630 +9.4% |
| 2002 | -- | $97,460 -1.6% |
| 2001 | -- | $99,060 +4853% |
| 2000 | -- | $2,000 |
Find assessor info on the county website
Monthly payment
Est. payment
Payment breakdown
Explore the cost of this home by adjusting the details. Changes won't be saved.Climate risks
Neighborhood: 78640
Nearby schools
Schools provided by the listing agent
- Elementary: Susie Fuentes
- Middle: Armando Chapa
- High: Lehman
- District: HaysCONSISD
Source: Unlock MLS. This data may not be complete. We recommend contacting the local school district to confirm school assignments for this home.
Similar homes
- $239,9003 bd2 ba1.2k sqft500 Britni Loop, Kyle, TX 78640Active
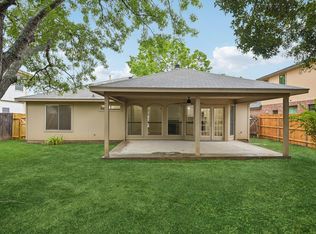
 MLS ID #2886023, Clay Lake, Keeping It Realty. Unlock MLS
 - $259,9004 bd2 ba2k sqft121 Orion Cv, Kyle, TX 78640Active
 MLS ID #4154848, Clay Byrne, Keller Williams Realty. Unlock MLS
 - $249,9003 bd2 ba1.3k sqft201 Elmer Cv, Kyle, TX 78640Active
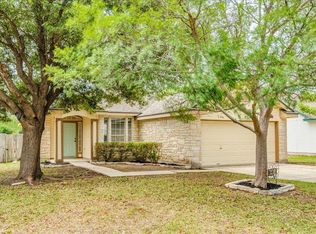 MLS ID #4017571, Amanda Rickman, Realty One Group Prosper. Unlock MLS
 - $269,9003 bd2 ba1.3k sqft720 Goldenrod St, Kyle, TX 78640Active
 MLS ID #4722323, Clay Lake, Keeping It Realty. Unlock MLS
 - $225,0003 bd2 ba1.3k sqft145 Myrtle St, Kyle, TX 78640ActiveMLS ID #3148303, Allison Pflaum, Keller Williams Realty. Unlock MLS
- $234,9003 bd2 ba1.2k sqft626 Atlantis, Kyle, TX 78640ActiveMLS ID #2725559, Lindsay Gunter, Keller Williams Realty. Unlock MLS
- $208,0003 bd2 ba1.7k sqft108 Remington Dr, Kyle, TX 78640ActiveMLS ID #5400402, Luisa Mauro, Luisa Mauro Real Estate. Unlock MLS
- $244,9903 bd2 ba1.6k sqft260 Cushman Dr, Kyle, TX 78640ActiveMLS ID #3605278, Jennifer Ferrara, Sprout Realty. Unlock MLS
- $250,0004 bd2 ba1.6k sqft305 Verano Dr, Kyle, TX 78640ActiveMLS ID #7336455, Charitty Alexander, One Stop Leasing & Prop Mgmt. Unlock MLS
- $288,0004 bd2 ba1.9k sqft437 Hometown Pkwy, Kyle, TX 78640ActiveMLS ID #8298554, Britt Heffernan, Brodsky Properties. Unlock MLS
- $275,0004 bd2 ba1.8k sqft531 Goldenrod St, Kyle, TX 78640ActiveMLS ID #8046719, Roman Lopez, Keller Williams Realty. Unlock MLS
- $289,0003 bd2 ba1.7k sqft159 Invierno St, Kyle, TX 78640ActiveMLS ID #9261955, Charla Housson, Compass RE Texas, LLC. Unlock MLS
- $269,9003 bd2 ba1.3k sqft448 Nottingham Loop, Kyle, TX 78640ActiveMLS ID #7444195, Jaime Elizalde, La Casa Realty Group. Unlock MLS
- $179,9003 bd2 ba1k sqft221 Ames Cv, Kyle, TX 78640ActiveMLS ID #5101072, Andrew Cavazos, Keller Williams Realty. Unlock MLS
- $264,0003 bd2 ba1.3k sqft343 Andover Ln, Uhland, TX 78640ActiveMLS ID #6405702, Wayne Lightfoot, Orchard Brokerage. Unlock MLS
- $310,0003 bd2 ba1.6k sqft211 Mendoza, Kyle, TX 78640ActiveMLS ID #7691587, Kailesh Mesuria, Twelve Rivers Realty. Unlock MLS
- $279,9993 bd2 ba1.5k sqft113 Screech Owl Dr, Kyle, TX 78640ActiveMLS ID #1713489, Matt Merket, Realty One Group Prosper. Unlock MLS
- $339,9004 bd2 ba1.8k sqft280 Spruce Dr, Kyle, TX 78640ActiveMLS ID #3021397, Karen Bell, Bell & Associates. Unlock MLS
- $284,9903 bd3 ba1.9k sqft344 Matthews Ln, Kyle, TX 78640ActiveMLS ID #2864346, Wayne Lightfoot, Orchard Brokerage. Unlock MLS
