NEW PICTURES COMING SOON - Welcome home to this well-maintained single-story home located in the desirable Four Seasons Farm subdivision. Featuring 4 spacious bedrooms and 2 full baths, this home offers a functional layout with comfortable living spaces throughout. The kitchen is equipped with granite countertops, stainless steel appliances, and ample cabinet space, making it perfect for everyday living and entertaining. Tile flooring is located in all wet areas, while durable laminate flooring was installed in January 2023 throughout the living room and bedrooms. The primary suite includes a full bath with dual vanities, a separate shower, and plenty of space to unwind. Enjoy the charming covered front porch with attractive rock exterior accents, plus a fenced backyard featuring a covered patio ideal for relaxing or outdoor gatherings. Additional features include a 2-car garage and a dedicated laundry room with washer and dryer hookups. Conveniently located near schools, shopping, dining, and commuter routes.
Active
Price cut: $25K (10/7)
$250,000
305 Verano Dr, Kyle, TX 78640
4beds
1,668sqft
Single Family Residence
Built in 2011
7,165 Square Feet Lot
$-- Zestimate®
$150/sqft
$29/mo HOA
What's special
Stainless steel appliancesWell-maintained single-story homeCharming covered front porchAmple cabinet spaceAttractive rock exterior accents
- 60 days
- 213
- 23
Zillow last checked:
Listing updated:
Listed by:
Charitty Alexander (512) 762-3576,
One Stop Leasing & Prop Mgmt (512) 762-3576
Source: Unlock MLS,MLS#: 7336455
Facts & features
Interior
Bedrooms & bathrooms
- Bedrooms: 4
- Bathrooms: 2
- Full bathrooms: 2
- Main level bedrooms: 4
Primary bedroom
- Level: Main
Kitchen
- Features: Kitchn - Breakfast Area, Granite Counters, Open to Family Room
- Level: Main
Heating
- Forced Air, Natural Gas
Cooling
- Central Air, Electric
Appliances
- Included: Dishwasher, Disposal, Microwave, Free-Standing Gas Range
Features
- Granite Counters, Primary Bedroom on Main
- Flooring: Laminate
- Windows: Blinds
Interior area
- Total interior livable area: 1,668 sqft
Property
Parking
- Total spaces: 2
- Parking features: Attached, Door-Single, Driveway, Garage, Garage Faces Front
- Attached garage spaces: 2
Accessibility
- Accessibility features: None
Features
- Levels: One
- Stories: 1
- Patio & porch: Covered, Front Porch, Patio
- Exterior features: None
- Pool features: None
- Spa features: None
- Fencing: Wood
- View description: None
- Waterfront features: None
Lot
- Size: 7,165 Square Feet
- Features: None
Details
- Additional structures: None
- Parcel number: 113044000B039002
- Special conditions: Standard
Construction
Type & style
- Home type: SingleFamily
- Property subtype: Single Family Residence
Materials
- Foundation: Slab
- Roof: Composition
Condition
- Resale
- New construction: No
- Year built: 2011
Utilities & green energy
- Sewer: Public Sewer
- Water: Public
- Utilities for property: Electricity Connected, Natural Gas Connected, Sewer Connected, Underground Utilities, Water Connected
Community & HOA
Community
- Features: Cluster Mailbox, Curbs, Sidewalks
- Subdivision: Four Seasons Farm Sec Ii
HOA
- Has HOA: Yes
- Services included: Common Area Maintenance
- HOA fee: $350 annually
- HOA name: Four Seasons Farms
Location
- Region: Kyle
Financial & listing details
- Price per square foot: $150/sqft
- Tax assessed value: $297,580
- Annual tax amount: $7,280
- Date on market: 8/26/2026
- Listing terms: Cash,Conventional,FHA,FMHA (Fannie Mae),USDA Loan,VA Loan
- Electric utility on property: Yes
Estimated market value
Not available
Estimated sales range
Not available
Not available
Price history
| Date | Event | Price |
|---|---|---|
| 10/7/2026 | Price change | $250,000-9.1%$150/sqft |
Source:  Unlock MLS #7336455 Report a problem Unlock MLS #7336455 Report a problem | ||
| 9/21/2026 | Price change | $275,000-3.5%$165/sqft |
Source: Unlock MLS #7336455 Report a problem | ||
| 8/26/2026 | Listed for sale | $285,000$171/sqft |
Source: Unlock MLS #7336455 Report a problem | ||
| 7/7/2026 | Listing removed | $285,000$171/sqft |
Source: Unlock MLS #7336455 Report a problem | ||
| 5/19/2026 | Listed for sale | $285,000$171/sqft |
Source: Unlock MLS #7336455 Report a problem | ||
Public tax history
| Year | Property taxes | Tax assessment |
|---|---|---|
| 2025 | $7,281 +6.8% | $297,580 -1.5% |
| 2024 | $6,816 -10.2% | $302,210 -12.6% |
| 2023 | $7,589 -3% | $345,720 +7.6% |
| 2022 | $7,822 +36.7% | $321,390 +43.7% |
| 2021 | $5,721 +9.6% | $223,580 +13.7% |
| 2020 | $5,219 -6% | $196,700 -2.6% |
| 2019 | $5,553 +3.7% | $201,960 +6.5% |
| 2018 | $5,354 +3.5% | $189,690 +3.8% |
| 2017 | $5,172 +7.2% | $182,760 +6.8% |
| 2016 | $4,826 +23.7% | $171,180 +9.2% |
| 2015 | $3,902 | $156,700 +11.8% |
| 2014 | $3,902 | $140,200 -0.8% |
| 2013 | -- | $141,350 |
| 2012 | -- | $141,350 +842.3% |
| 2011 | -- | $15,000 +5.3% |
| 2010 | -- | $14,250 -5% |
| 2009 | -- | $15,000 |
| 2007 | -- | $15,000 |
| 2006 | -- | $15,000 |
| 2005 | -- | $15,000 |
| 2004 | -- | $15,000 |
Find assessor info on the county website
Monthly payment
Est. payment
Payment breakdown
Explore the cost of this home by adjusting the details. Changes won't be saved.Climate risks
Neighborhood: 78640
Nearby schools
Schools provided by the listing agent
- Elementary: Tobias
- Middle: D J Red Simon
- High: Lehman
- District: HaysCONSISD
Source: Unlock MLS. This data may not be complete. We recommend contacting the local school district to confirm school assignments for this home.
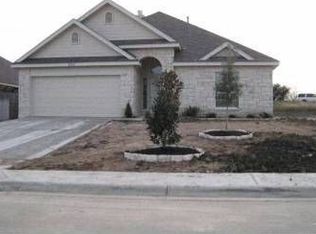

Similar homes
- $245,0004 bd3 ba1.7k sqft164 Regent Cv, Kyle, TX 78640Active

 MLS ID #2061517, Cheyenne Shelton, TS Realty. Unlock MLS
 - $245,0003 bd2 ba1.7k sqft195 Musgrav, Kyle, TX 78640For Sale
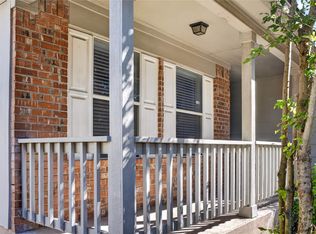 MLS ID #5215512, Eliana Monroe, Executive Texas Realty. HAR
 - $239,9903 bd3 ba1.7k sqft172 Discovery, Kyle, TX 78640Active
 MLS ID #4950960, Carlos Dongmo, CB&A, Realtors. Unlock MLS
 - $234,9003 bd2 ba1.2k sqft626 Atlantis, Kyle, TX 78640Active
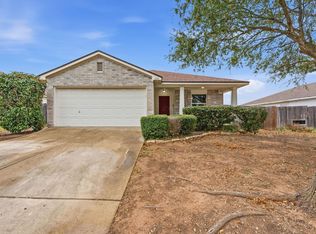 MLS ID #2725559, Lindsay Gunter, Keller Williams Realty. Unlock MLS
 - $243,9903 bd2 ba1.6k sqft260 Cushman Dr, Kyle, TX 78640ActiveMLS ID #3605278, Jennifer Ferrara, Sprout Realty. Unlock MLS
- $269,9003 bd2 ba1.3k sqft720 Goldenrod St, Kyle, TX 78640ActiveMLS ID #4722323, Clay Lake, Keeping It Realty. Unlock MLS
- $275,0004 bd2 ba1.8k sqft531 Goldenrod St, Kyle, TX 78640ActiveMLS ID #8046719, Roman Lopez, Keller Williams Realty. Unlock MLS
- $239,9003 bd2 ba1.2k sqft500 Britni Loop, Kyle, TX 78640ActiveMLS ID #2886023, Clay Lake, Keeping It Realty. Unlock MLS
- $250,0003 bd3 ba2.2k sqft189 Ruidoso, Kyle, TX 78640ActiveMLS ID #6700277, Memo Vargas, V360 REALTY INTERNATIONAL. Unlock MLS
- $279,0003 bd2 ba1.7k sqft159 Invierno St, Kyle, TX 78640ActiveMLS ID #9261955, Charla Housson, Compass RE Texas, LLC. Unlock MLS
- $229,9003 bd2 ba1.3k sqft151 Henke Cv, Kyle, TX 78640ActiveMLS ID #6152028, Andrew Cavazos, Keller Williams Realty. Unlock MLS
- $288,0004 bd2 ba1.9k sqft437 Hometown Pkwy, Kyle, TX 78640ActiveMLS ID #8298554, Britt Heffernan, Brodsky Properties. Unlock MLS
- $225,0003 bd2 ba1.3k sqft145 Myrtle St, Kyle, TX 78640ActiveMLS ID #3148303, Allison Pflaum, Keller Williams Realty. Unlock MLS
- $265,0003 bd3 ba1.4k sqft118 Creekside Villa Dr, Kyle, TX 78640ActiveMLS ID #9147048, Leslie Spencer, Moreland Properties. Unlock MLS
- $284,9903 bd3 ba1.9k sqft344 Matthews Ln, Kyle, TX 78640ActiveMLS ID #2864346, Wayne Lightfoot, Orchard Brokerage. Unlock MLS
- $269,9003 bd2 ba1.3k sqft448 Nottingham Loop, Kyle, TX 78640ActiveMLS ID #7444195, Jaime Elizalde, La Casa Realty Group. Unlock MLS
- $199,0003 bd2 ba1k sqft187 Ames Cv, Kyle, TX 78640ActiveMLS ID #4620018, Dylan Helta, Helta Homes. Unlock MLS
- $295,0003 bd2 ba1.7k sqft460 Waterleaf Blvd, Kyle, TX 78640ActiveMLS ID #8313815, Akilah Wright, Realty Texas LLC. Unlock MLS
- $208,0003 bd2 ba1.7k sqft108 Remington Dr, Kyle, TX 78640ActiveMLS ID #5400402, Luisa Mauro, Luisa Mauro Real Estate. Unlock MLS
