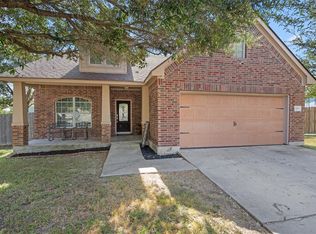
Serene Suburban Living in Four Seasons Farm. Set among mature trees in Kyle’s established Four Seasons Farm, this beautifully maintained single-story Perry home offers a peaceful neighborhood setting and a generous living space. Inside, crown molding and wood-look vinyl flooring give the main living areas a fresh, easygoing feel. The living room opens to the kitchen and generously sized dining area, while the separate front dining room offers flexibility as an office, playroom or whatever fits your life. The kitchen is ready for everyday use with white cabinetry, a stainless range, pantry storage, and the laundry closet. The oversized primary suite is tucked away for privacy and features its own private ensuite bath with dual vanity, soaking tub, separate shower, and a walk-in closet. Two additional bedrooms offer wood-look vinyl flooring, while the updated secondary bath brings a more contemporary look. Out back, a private backyard gives you room to garden, play or simply enjoy the quiet. A long driveway leads to the detached two-car garage, with an alfresco courtyard patio providing easy access to the home. Four Seasons is a peaceful well stablished suburban community flanked by countryside and Lake Kyle Park, walking distance to the playground. Hays CISD schools with the elementary and high schools less than 1.5 miles from your door. You’re also just two miles to all the retail, grocery, and restaurants at Kyle Crossing, plus major medical. Come experience the easy pace, inviting spaces and possibilities with this single story move-in-ready beauty – schedule your showing today!
Active
$289,000
159 Invierno St, Kyle, TX 78640
3beds
1,764sqft
Single Family Residence
Built in 2003
8,415 Square Feet Lot
$-- Zestimate®
$164/sqft
$8/mo HOA
What's special
Detached two-car garagePrivate backyardWood-look vinyl flooringSoaking tubCrown moldingLong drivewayWalk-in closet
- 19 days
- 470
- 58
Likely to sell faster than
Zillow last checked:
Listing updated:
Listed by:
Charla Housson (512) 657-2438,
Compass RE Texas, LLC (512) 575-3644,
Rhonda Kunkel (512) 657-2438,
Compass RE Texas, LLC
Source: Unlock MLS,MLS#: 9261955
Facts & features
Interior
Bedrooms & bathrooms
- Bedrooms: 3
- Bathrooms: 2
- Full bathrooms: 2
- Main level bedrooms: 3
Primary bedroom
- Description: Oversized and secluded primary suite with comfortable carpeting and a private ensuite bathroom with a walk-in closet
- Features: Ceiling Fan(s), High Ceilings, See Remarks, Walk-In Closet(s)
- Level: Main
Bedroom
- Description: Two secondary bedrooms each come with wood-look vinyl flooring, ceiling fans and closet storage
- Features: Ceiling Fan(s), CRWN, See Remarks
- Level: Main
Primary bathroom
- Description: Private primary ensuite bathroom with a dual vanity, built-in soaking tub, separate shower, private toilet, and walk-in closet
- Features: Double Vanity, Full Bath, High Ceilings, See Remarks, Separate Shower, Soaking Tub, Walk-In Closet(s)
- Level: Main
Bathroom
- Description: The full secondary bathroom is tastefully updated with desirable contemporary finishes and comes with a shower and tub combo
- Features: CRWN, Full Bath, See Remarks
- Level: Main
Dining room
- Description: At the front of the home off the foyer you will find a traditional formal dining room with excellent flexibility for use of space given the sizable dining area in the kitchen; This room overlooks the front yard and connects directly to the kitchen and features wood-look vinyl flooring
- Features: Ceiling Fan(s), High Ceilings, See Remarks
- Level: Main
Kitchen
- Description: The kitchen opens to the living room and provides a spacious dining area overlooking the backyard, freeing up the formal dining room for alternative use of space; The kitchen comes ready to use with white cabinetry, a stainless steel electric range, dishwasher, and pantry storage; The kitchen connects directly to the front room (traditional formal dining)
- Features: Breakfast Bar, Laminate Counters, CRWN, Dining Area, Eat-in Kitchen, High Ceilings, Open to Family Room, Pantry, Recessed Lighting, See Remarks
- Level: Main
Living room
- Description: Luminous open floor plan living wrapped in timeless crown molding with updated wood-look vinyl flooring and ample room to stretch out; The living room opens to the kitchen and dining area for seamless connectivity
- Features: Ceiling Fan(s), CRWN, High Ceilings, See Remarks
- Level: Main
Heating
- Central
Cooling
- Central Air
Appliances
- Included: Dishwasher, Disposal, Electric Range, Exhaust Fan, Gas Water Heater
Features
- Breakfast Bar, Ceiling Fan(s), High Ceilings, Crown Molding, Double Vanity, Electric Dryer Hookup, Eat-in Kitchen, Multiple Dining Areas, No Interior Steps, Open Floorplan, Pantry, Primary Bedroom on Main, Soaking Tub, Storage, Walk-In Closet(s), Washer Hookup
- Flooring: Carpet, Tile, Vinyl
- Windows: Blinds, Screens
Interior area
- Total interior livable area: 1,764 sqft
Video & virtual tour
Property
Parking
- Total spaces: 2
- Parking features: Detached, Door-Single, Driveway, Garage, Garage Faces Front
- Garage spaces: 2
Accessibility
- Accessibility features: None
Features
- Levels: One
- Stories: 1
- Patio & porch: Patio
- Exterior features: Private Yard
- Pool features: None
- Spa features: None
- Fencing: Back Yard, Fenced, Wood
- Has view: Yes
- View description: Neighborhood
- Waterfront features: None
Lot
- Size: 8,415 Square Feet
- Features: Back Yard, Curbs, Front Yard, Interior Lot, Landscaped, Public Maintained Road, Trees-Medium (20 Ft - 40 Ft)
Details
- Additional structures: Garage(s)
- Parcel number: 113041000I015002
- Special conditions: Standard
Construction
Type & style
- Home type: SingleFamily
- Property subtype: Single Family Residence
Materials
- Foundation: Slab
- Roof: Composition, Shingle
Condition
- Resale
- New construction: No
- Year built: 2003
Details
- Builder name: Perry Homes
Utilities & green energy
- Sewer: Public Sewer
- Water: Public
- Utilities for property: Cable Available, Electricity Available, Internet-Cable, Natural Gas Available, Sewer Available, Water Available, Water Connected
Community & HOA
Community
- Features: Park, Picnic Area, Playground, Suburban
- Subdivision: Four Seasons Farm Ph 1 Sec 1
HOA
- Has HOA: Yes
- Services included: Common Area Maintenance
- HOA fee: $100 annually
- HOA name: Four Seasons Farm HOA
Location
- Region: Kyle
Financial & listing details
- Price per square foot: $164/sqft
- Tax assessed value: $298,790
- Annual tax amount: $7,310
- Date on market: 9/11/2026
- Listing terms: Cash,Conventional,FHA,VA Loan
- Electric utility on property: Yes
Estimated market value
Not available
Estimated sales range
Not available
Not available
Price history
| Date | Event | Price |
|---|---|---|
| 9/11/2026 | Listed for sale | $289,000+92.8%$164/sqft |
Source:  Unlock MLS #9261955 Report a problem Unlock MLS #9261955 Report a problem | ||
| 5/6/2016 | Sold | -- |
Source: Agent Provided Report a problem | ||
| 10/10/2013 | Sold | -- |
Source: Agent Provided Report a problem | ||
| 9/7/2013 | Pending sale | $149,900$85/sqft |
Source: CW Smart Source Realty LLC #5136030 Report a problem | ||
| 8/26/2013 | Listed for sale | $149,900$85/sqft |
Source: CW Smart Source Realty LLC #5136030 Report a problem | ||
Public tax history
| Year | Property taxes | Tax assessment |
|---|---|---|
| 2025 | $5,429 +5.2% | $298,790 +3.3% |
| 2024 | $5,159 +17% | $289,307 +10% |
| 2023 | $4,408 -12.9% | $263,006 +10% |
| 2022 | $5,058 -2.7% | $239,096 |
| 2021 | $5,197 +6.8% | -- |
| 2020 | $4,865 -6.2% | $197,600 -2.6% |
| 2019 | $5,184 +4.4% | $202,890 +6.4% |
| 2018 | $4,967 +0.8% | $190,610 +1% |
| 2017 | $4,927 +15.2% | $188,730 +13.4% |
| 2016 | $4,277 +19.9% | $166,411 +10% |
| 2015 | $3,568 | $151,283 +10% |
| 2014 | $3,568 | $137,530 -0.8% |
| 2013 | -- | $138,600 |
| 2012 | -- | $138,600 |
| 2011 | -- | $138,600 +5.3% |
| 2010 | -- | $131,660 -7.2% |
| 2009 | -- | $141,810 |
| 2007 | -- | $141,810 +3.9% |
| 2006 | -- | $136,450 +3.3% |
| 2005 | -- | $132,140 +79.6% |
| 2004 | -- | $73,570 +390.5% |
| 2003 | -- | $15,000 |
Find assessor info on the county website
Monthly payment
Est. payment
Payment breakdown
Explore the cost of this home by adjusting the details. Changes won't be saved.Climate risks
Neighborhood: 78640
Nearby schools
Schools provided by the listing agent
- Elementary: Susie Fuentes
- Middle: Armando Chapa
- High: Lehman
- District: HaysCONSISD
Source: Unlock MLS. This data may not be complete. We recommend contacting the local school district to confirm school assignments for this home.
Similar homes
- $275,0004 bd2 ba1.8k sqft531 Goldenrod St, Kyle, TX 78640Active

 MLS ID #8046719, Roman Lopez, Keller Williams Realty. Unlock MLS
 - $284,9903 bd3 ba1.9k sqft344 Matthews Ln, Kyle, TX 78640Active
 MLS ID #2864346, Wayne Lightfoot, Orchard Brokerage. Unlock MLS
 - $249,0003 bd2 ba1.6k sqft149 Dropper, Kyle, TX 78640Active
 MLS ID #5594441, Katie Evans, Spyglass Realty. Unlock MLS
 - $295,0003 bd2 ba1.7k sqft460 Waterleaf Blvd, Kyle, TX 78640Active
 MLS ID #8313815, Akilah Wright, Realty Texas LLC. Unlock MLS
 - $309,9003 bd3 ba2.3k sqft145 Paddington Dr, Kyle, TX 78640ActiveMLS ID #5156355, Spero Stavros, KW-Austin Portfolio Real Estate. Unlock MLS
- $300,0003 bd3 ba2.3k sqft616 Scheel, Kyle, TX 78640ActiveMLS ID #7008793, Allison Pflaum, Keller Williams Realty. Unlock MLS
- $279,9993 bd2 ba1.5k sqft113 Screech Owl Dr, Kyle, TX 78640ActiveMLS ID #1713489, Matt Merket, Realty One Group Prosper. Unlock MLS
- $290,0004 bd3 ba2.3k sqft312 Sickle Loop, Uhland, TX 78640ActiveMLS ID #6792806, Ashleigh Paine, Latigo & Stone LLC. Unlock MLS
- $229,9003 bd2 ba1.3k sqft151 Henke Cv, Kyle, TX 78640ActiveMLS ID #6152028, Andrew Cavazos, Keller Williams Realty. Unlock MLS
- $228,0003 bd2 ba1.3k sqft1609 Arbor Knot Dr, Kyle, TX 78640ActiveMLS ID #4423585, Chelsea Gutierrez, Horizon Realty. Unlock MLS
- $260,0003 bd2 ba1.5k sqft1617 Treeta Trl, Kyle, TX 78640ActiveMLS ID #8371260, Robert Mexquitic, Christies Intl Real Estate Lone Star. Unlock MLS
- $244,9903 bd2 ba1.6k sqft260 Cushman Dr, Kyle, TX 78640ActiveMLS ID #3605278, Jennifer Ferrara, Sprout Realty. Unlock MLS
- $339,0004 bd2 ba2.5k sqft164 Caddis Cv, Kyle, TX 78640ActiveMLS ID #7621187, Crystal Benavides, Realty of America, LLC. Unlock MLS
- $278,5004 bd3 ba2.3k sqft208 Dandelion Loop, Kyle, TX 78640ActiveMLS ID #9986607, Dustin Inderman, Realty One Group Prosper. Unlock MLS
- $324,9004 bd3 ba2.5k sqft136 Charing Cv, Kyle, TX 78640ActiveMLS ID #1915327, Eric Davis, White Rock Realty. Unlock MLS
- $234,9003 bd2 ba1.2k sqft626 Atlantis, Kyle, TX 78640ActiveMLS ID #2725559, Lindsay Gunter, Keller Williams Realty. Unlock MLS
- $330,0004 bd2 ba1.9k sqft157 Maplewood N, Kyle, TX 78640ActiveMLS ID #5020748, Myung soon Lemond, Domain Realty, LLC. Unlock MLS
- $249,0004 bd3 ba1.7k sqft164 Regent Cv, Kyle, TX 78640ActiveMLS ID #6709285, Michelle Poremski, All City Real Estate Ltd. Co. Unlock MLS
- $229,0003 bd2 ba1.3k sqft145 Myrtle St, Kyle, TX 78640ActiveMLS ID #3148303, Allison Pflaum, Keller Williams Realty. Unlock MLS
- $225,0003 bd2 ba1.7k sqft108 Remington Dr, Kyle, TX 78640ActiveMLS ID #5400402, Luisa Mauro, Luisa Mauro Real Estate. Unlock MLS
