Welcome to this charming 3-bedroom, 2-bath home nestled in Kyle’s beloved Plum Creek community — where tree-lined streets, friendly neighbors, and an unbeatable collection of amenities create a lifestyle that’s hard to match in Central Texas. From the moment you arrive, this home makes a statement. A large shade tree anchors the front yard, a vibrant blue front door adds a pop of personality, and an inviting covered front porch with a ceiling fan sets the tone for relaxed Texas living before you even step inside. Inside, high ceilings and an open layout connect the kitchen and living room seamlessly, creating a bright and welcoming space perfect for everyday life and entertaining alike. The kitchen is built for gathering, featuring a large island with abundant cabinet storage. A separate dining area bathes in great natural light, making every meal feel a little more special. The spacious primary suite impresses with tall ceilings and a generous walk-in closet, while the ensuite bath offers dual vanities and a separate soaking tub and shower. Two additional bedrooms provide flexibility for guests, a home office, or whatever your lifestyle calls for. Indoor laundry adds everyday convenience from day one. Step outside to a private backyard enclosed by a classic white picket fence, with a covered back patio perfect for morning coffee, evening relaxation, or weekend gatherings. Living in Plum Creek means access to a golf course, resort-style pools, a dog park, scenic trails, parks, and a vibrant community calendar. H-E-B Plus, Kyle Marketplace, and a growing selection of dining and shopping are all just minutes away, with convenient I-35 access connecting you to Austin, San Marcos, and beyond.
Active
$299,900
4985 Hartson, Kyle, TX 78640
3beds
1,379sqft
Single Family Residence
Built in 2006
5,675 Square Feet Lot
$-- Zestimate®
$217/sqft
$62/mo HOA
What's special
High ceilingsGenerous walk-in closet
- 17 days
- 247
- 21
Likely to sell faster than
Zillow last checked:
Listing updated:
Listed by:
John Hidrogo (512) 680-2010,
Spyglass Realty (512) 759-0889
Source: Unlock MLS,MLS#: 9781698
Facts & features
Interior
Bedrooms & bathrooms
- Bedrooms: 3
- Bathrooms: 2
- Full bathrooms: 2
- Main level bedrooms: 3
Heating
- None
Cooling
- Central Air
Appliances
- Included: Cooktop, Dishwasher, Disposal, Exhaust Fan, Microwave, Oven, Range, Refrigerator, Washer/Dryer
Features
- Ceiling Fan(s), High Ceilings, Eat-in Kitchen, Kitchen Island, Open Floorplan, Pantry, Primary Bedroom on Main, Walk-In Closet(s), Washer Hookup
- Flooring: Carpet, Tile
- Windows: Blinds
Interior area
- Total interior livable area: 1,379 sqft
Video & virtual tour
Property
Parking
- Total spaces: 2
- Parking features: Attached, Garage
- Attached garage spaces: 2
Accessibility
- Accessibility features: None
Features
- Levels: One
- Stories: 1
- Patio & porch: Front Porch, Rear Porch
- Exterior features: Gutters Full
- Pool features: None
- Fencing: Fenced
- View description: None
- Waterfront features: None
Lot
- Size: 5,675 Square Feet
- Features: Back Yard, Front Yard
Details
- Additional structures: None
- Parcel number: 11655000RR022002
- Special conditions: Probate Listing
Construction
Type & style
- Home type: SingleFamily
- Property subtype: Single Family Residence
Materials
- Foundation: Slab
- Roof: Shingle
Condition
- Resale
- New construction: No
- Year built: 2006
Utilities & green energy
- Sewer: Public Sewer
- Water: Public
- Utilities for property: Cable Available, Electricity Connected, Sewer Connected, Water Connected
Community & HOA
Community
- Features: See Remarks
- Subdivision: Plum Creek Ph 1 Sec 2H
HOA
- Has HOA: Yes
- Services included: See Remarks
- HOA fee: $187 quarterly
- HOA name: Plum Creek HOA
Location
- Region: Kyle
Financial & listing details
- Price per square foot: $217/sqft
- Tax assessed value: $295,200
- Annual tax amount: $6,709
- Date on market: 10/29/2026
- Listing terms: Cash,Conventional,FHA,VA Loan
- Electric utility on property: Yes
Estimated market value
Not available
Estimated sales range
Not available
Not available
Price history
| Date | Event | Price |
|---|---|---|
| 10/29/2026 | Listed for sale | $299,900$217/sqft |
Source:  Unlock MLS #9781698 Report a problem | ||
Public tax history
| Year | Property taxes | Tax assessment |
|---|---|---|
| 2025 | $5,341 +5.5% | $295,200 +3.5% |
| 2024 | $5,065 +14% | $285,140 +7.8% |
| 2023 | $4,442 -12.8% | $264,541 +10% |
| 2022 | $5,092 -2.6% | $240,492 |
| 2021 | $5,229 +6.8% | -- |
| 2020 | $4,895 -5.9% | $198,754 -2.4% |
| 2019 | $5,203 +2.2% | $203,570 +4.4% |
| 2018 | $5,091 +7.7% | $195,000 +7.4% |
| 2017 | $4,727 +11.5% | $181,642 +10% |
| 2016 | $4,241 +19.9% | $165,129 +10% |
| 2015 | $3,538 | $150,117 +10% |
| 2014 | $3,538 | $136,470 +7.4% |
| 2013 | -- | $127,030 +1% |
| 2012 | -- | $125,830 -3.7% |
| 2011 | -- | $130,610 |
| 2010 | -- | $130,610 -0.2% |
| 2009 | -- | $130,890 |
| 2007 | -- | $130,890 +818.5% |
| 2006 | -- | $14,250 |
Find assessor info on the county website
Monthly payment
Est. payment
Payment breakdown
Explore the cost of this home by adjusting the details. Changes won't be saved.Climate risks
Neighborhood: 78640
Nearby schools
Schools provided by the listing agent
- Elementary: Laura B Negley
- Middle: R C Barton
- High: Jack C Hays
- District: HaysCONSISD
Source: Unlock MLS. This data may not be complete. We recommend contacting the local school district to confirm school assignments for this home.


Similar homes
- $274,9003 bd2 ba1.3k sqft101 Princess Jennifer Dr, Kyle, TX 78640Active

 MLS ID #6260520, Robert Salmons, Entera Realty LLC. Unlock MLS
- $288,0004 bd2 ba1.9k sqft437 Hometown Pkwy, Kyle, TX 78640Active
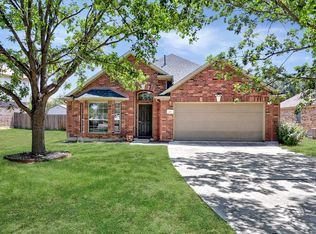 MLS ID #8298554, Brittney Heffernan, Brodsky Properties. Unlock MLS
- $325,0003 bd3 ba2k sqft259 Mendez Loop, Kyle, TX 78640Active
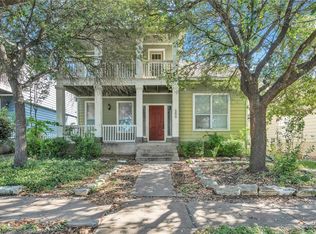 MLS ID #7453998, Phillip Baird, Classic Realty. Unlock MLS
- $269,9003 bd2 ba1.3k sqft720 Goldenrod St, Kyle, TX 78640Active
 MLS ID #4722323, Clay Lake, Keeping It Realty. Unlock MLS
- $295,0003 bd2 ba1.7k sqft460 Waterleaf Blvd, Kyle, TX 78640ActiveMLS ID #8313815, Akilah Wright, Realty Texas LLC. Unlock MLS
- $269,0003 bd2 ba1.7k sqft159 Invierno St, Kyle, TX 78640ActiveMLS ID #9261955, Charla Housson, Compass RE Texas, LLC. Unlock MLS
- $310,0003 bd3 ba1.7k sqft530 Sheep Trail Dr, Kyle, TX 78640ActiveMLS ID #9407519, Jennifer Martin, Christies Intl Real Estate Lone Star. Unlock MLS
- $238,0003 bd2 ba1.4k sqft235 San Felipe Dr, Kyle, TX 78640ActiveMLS ID #8986815, Ryan Mojica, RPM Reliable Prop. Mgmt. Unlock MLS
- $274,9993 bd2 ba1.5k sqft113 Screech Owl Dr, Kyle, TX 78640ActiveMLS ID #1713489, Matt Merket, Realty One Group Prosper. Unlock MLS
- $274,9003 bd3 ba1.9k sqft344 Matthews Ln, Kyle, TX 78640ActiveMLS ID #2864346, Wayne Lightfoot, Orchard Brokerage. Unlock MLS
- $325,0004 bd2 ba1.9k sqft157 Maplewood N, Kyle, TX 78640ActiveMLS ID #5020748, Myung soon Lemond, Domain Realty, LLC. Unlock MLS
- $264,9003 bd2 ba1.3k sqft448 Nottingham Loop, Kyle, TX 78640ActiveMLS ID #7444195, Jaime Elizalde, La Casa Realty Group. Unlock MLS
- $245,0004 bd3 ba1.7k sqft164 Regent Cv, Kyle, TX 78640ActiveMLS ID #2061517, Cheyenne Shelton, TS Realty. Unlock MLS
- $298,0003 bd3 ba1.9k sqft195 White Horses Dr, Kyle, TX 78640ActiveMLS ID #8538729, Vikki Davis, Bramlett Partners. Unlock MLS
- $243,9903 bd2 ba1.6k sqft260 Cushman Dr, Kyle, TX 78640ActiveMLS ID #3605278, Jennifer Ferrara, Sprout Realty. Unlock MLS
- $234,9003 bd2 ba1.3k sqft233 Alpha, Kyle, TX 78640ActiveMLS ID #8343621, Adrianne Craft, Keller Williams Realty. Unlock MLS
- $210,0003 bd2 ba1.2k sqft134 Evening Star, Kyle, TX 78640ActiveMLS ID #2555294, Allison Pflaum, Keller Williams Realty. Unlock MLS
- $222,0003 bd2 ba1.2k sqft148 Pearl Lake Dr, Kyle, TX 78640ActiveMLS ID #4796363, Celeste Quesada, Blairfield Realty LLC. Unlock MLS
- $299,0003 bd2 ba1.5k sqft609 Golden Grove Pkwy, San Marcos, TX 78666ActiveMLS ID #3141362, John Juarez, TS Realty. Unlock MLS
- $234,9003 bd2 ba1.2k sqft626 Atlantis, Kyle, TX 78640ActiveMLS ID #2725559, Lindsay Gunter, Keller Williams Realty. Unlock MLS
