Move-In Ready with Major Updates & Exceptional Outdoor Living! Welcome to 148 Pearl Lake Drive, a beautifully maintained single-story home offering 3 bedrooms, 2 bathrooms, and a desirable corner lot with no rear neighbors for added privacy. Designed for comfortable everyday living, the open-concept floor plan features a spacious primary suite with two generous closets and a private ensuite bath. The oversized eat-in kitchen is both stylish and functional, showcasing a 5-burner gas range, subway glass tile backsplash, and a French door refrigerator that conveys with the home. Ceiling fans throughout enhance comfort year-round. Step outside through the sliding glass doors to a backyard retreat featuring thoughtfully designed native landscaping, a covered patio, and a great deck—perfect for entertaining, dining al fresco, or simply unwinding. This home offers outstanding value with significant recent improvements and reduced future maintenance costs including: - New roof - Recently repaired foundation with transferable warranty - Plumbing repairs completed following the foundation work - HVAC system replaced approximately two years ago Located in the highly desirable Southlake Ranch community, residents enjoy neighborhood amenities with an HOA fee of less than $20 per month. The location offers the perfect balance of peaceful suburban living and convenience—just 21 miles from Downtown Austin, 12 miles from Texas State University and less than 2 miles from Lake Kyle's hike-and-bike trails and fishing, and close to shopping, dining, and everyday essentials.
Active
$235,000
148 Pearl Lake Dr, Kyle, TX 78640
3beds
1,273sqft
:
Get pre-qualified$1,679/mo
Single Family Residence
Built in 2006
7,265 Square Feet Lot
$-- Zestimate®
$185/sqft
$15/mo HOA
What's special
Open-concept floor planCeiling fans throughoutCovered patioTwo generous closetsPrivate ensuite bathSpacious primary suiteThoughtfully designed native landscaping
- 4 days |
- 222 |
- 26 |
Likely to sell faster than
Zillow last checked:
Listing updated:
Listed by:
Celeste Quesada (512) 968-9080,
Blairfield Realty LLC (512) 968-9080
Source: Unlock MLS,MLS#: 4796363
Facts & features
Interior
Bedrooms & bathrooms
- Bedrooms: 3
- Bathrooms: 2
- Full bathrooms: 2
- Main level bedrooms: 3
Heating
- Central
Cooling
- Ceiling Fan(s), Central Air
Appliances
- Included: Dishwasher, Disposal, Gas Range, Refrigerator
Features
- 2 Primary Baths, Breakfast Bar, Washer Hookup
- Flooring: Carpet, Laminate, Tile
- Windows: None
Interior area
- Total interior livable area: 1,273 sqft
Video & virtual tour
Property
Parking
- Total spaces: 1
- Parking features: Driveway, Garage, Garage Faces Front
- Garage spaces: 1
Accessibility
- Accessibility features: None
Features
- Levels: One
- Stories: 1
- Patio & porch: Covered, Deck, Patio
- Exterior features: See Remarks
- Pool features: None
- Fencing: See Remarks, Partial
- Has view: Yes
- View description: Neighborhood, Trees/Woods
- Waterfront features: None
Lot
- Size: 7,265 Square Feet
- Features: Back Yard, Corner Lot, Front Yard, Landscaped, Native Plants, Public Maintained Road, Trees-Medium (20 Ft - 40 Ft)
Details
- Additional structures: None
- Parcel number: 117969000F001002
- Special conditions: Standard
Construction
Type & style
- Home type: SingleFamily
- Property subtype: Single Family Residence
Materials
- Foundation: Slab
- Roof: Composition
Condition
- Resale
- New construction: No
- Year built: 2006
Utilities & green energy
- Sewer: Public Sewer
- Water: Public
- Utilities for property: Electricity Available, Electricity Connected, Internet-Cable, Natural Gas Connected, Sewer Available, Water Available
Community & HOA
Community
- Features: None
- Subdivision: Southlake Ranch Ph Three
HOA
- Has HOA: Yes
- Services included: Common Area Maintenance, Insurance, Landscaping, Maintenance Grounds
- HOA fee: $91 semi-annually
- HOA name: LIFETIME/SOUTHLAKE RANCH HOA
Location
- Region: Kyle
Financial & listing details
- Price per square foot: $185/sqft
- Tax assessed value: $213,550
- Annual tax amount: $5,224
- Date on market: 7/23/2026
- Listing terms: Cash,Conventional,FHA,Texas Vet,VA Loan
- Electric utility on property: Yes
Estimated market value
Not available
Estimated sales range
Not available
Not available
Price history
| Date | Event | Price |
|---|---|---|
| 7/23/2026 | Listed for sale | $235,000+27.4%$185/sqft |
Source:  Unlock MLS #4796363 Report a problem Unlock MLS #4796363 Report a problem | ||
| 7/5/2017 | Listing removed | $184,400$145/sqft |
Source: One Austin Realty #4602032 Report a problem | ||
| 5/30/2017 | Pending sale | $184,400$145/sqft |
Source: One Austin Realty #4602032 Report a problem | ||
| 5/24/2017 | Listed for sale | $184,400+1129.3%$145/sqft |
Source: One Austin Realty #4602032 Report a problem | ||
| 2/7/2015 | Listing removed | $1,300$1/sqft |
Source: http://www.greenlightaustin.com Report a problem | ||
| 1/7/2015 | Listed for rent | $1,300+8.3%$1/sqft |
Source: http://www.greenlightaustin.com Report a problem | ||
| 4/8/2014 | Listing removed | $1,200$1/sqft |
Source: Listing Spark #8610027 Report a problem | ||
| 1/22/2014 | Listed for rent | $1,200$1/sqft |
Source: Listing Spark #8610027 Report a problem | ||
| 12/1/2013 | Listing removed | -- |
Source: Auction.com Report a problem | ||
| 10/19/2013 | Price change | $15,000$12/sqft |
Source: Auction.com Report a problem | ||
| 10/18/2013 | Listed for sale | -- |
Source: Auction.com Report a problem | ||
| 10/8/2013 | Sold | -- |
Source: Public Record Report a problem | ||
Public tax history
| Year | Property taxes | Tax assessment |
|---|---|---|
| 2025 | -- | $213,550 -22.4% |
| 2024 | $4,839 +12.6% | $275,110 +6.7% |
| 2023 | $4,296 -22.4% | $257,930 -0.4% |
| 2022 | $5,539 +23.2% | $258,860 +47.3% |
| 2021 | $4,498 -0.4% | $175,760 +3.3% |
| 2020 | $4,516 +15.7% | $170,220 +19.9% |
| 2019 | $3,903 +8.9% | $141,930 +11.7% |
| 2018 | $3,585 +5.3% | $127,020 +5.6% |
| 2017 | $3,405 +6.9% | $120,340 +6.5% |
| 2016 | $3,185 +28.1% | $112,980 +4.8% |
| 2015 | $2,486 | $107,820 +8.9% |
| 2014 | $2,486 | $98,970 +0.7% |
| 2013 | -- | $98,250 |
| 2012 | -- | $98,250 -5.1% |
| 2011 | -- | $103,580 |
| 2010 | -- | $103,580 -7% |
| 2009 | -- | $111,330 +5% |
| 2007 | -- | $106,030 +606.9% |
| 2006 | -- | $15,000 |
| 2005 | -- | $15,000 |
Find assessor info on the county website
Monthly payment
Est. payment
Payment breakdown
Explore the cost of this home by adjusting the details. Changes won't be saved.Climate risks
Neighborhood: 78640
Nearby schools
GreatSchools rating
- 5/10Susie Fuentes Elementary SchoolGrades: PK-5Distance: 1 mi
- 5/10Armando Chapa Middle SchoolGrades: 6-8Distance: 1.6 mi
- 4/10Lehman High SchoolGrades: 9-12Distance: 0.4 mi
Schools provided by the listing agent
- Elementary: Susie Fuentes
- Middle: Armando Chapa
- High: Lehman
- District: HaysCONSISD
Source: Unlock MLS. This data may not be complete. We recommend contacting the local school district to confirm school assignments for this home.
- $220,9003 bd2 ba1.3k sqft156 Pearl Lake Dr, Kyle, TX 78640Off Market

- $259,5003 bd2 ba1.5k sqft164 Pearl Lake Dr, Kyle, TX 78640For Sale
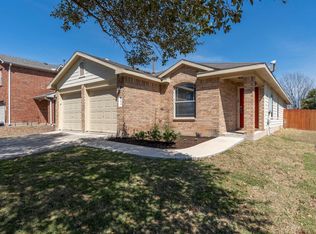
- $234,1003 bd2 ba1.4k sqft205 Mood Lake Dr, Kyle, TX 78640Off Market
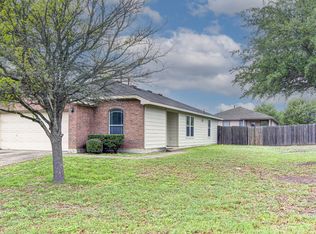
- $234,8003 bd2 ba1.2k sqft220 Mood Lake Dr, Kyle, TX 78640Off Market
- $235,6003 bd2 ba1.7k sqft172 Pearl Lake Dr, Kyle, TX 78640Off Market
- $239,8003 bd2 ba1.4k sqft228 Mood Lake Dr, Kyle, TX 78640Off Market
- $219,7003 bd2 ba1.2k sqft204 Mood Lake Dr, Kyle, TX 78640Off Market
- $300,6004 bd3 ba2k sqft197 Mood Lake Dr, Kyle, TX 78640Off Market
A local agent can set up tours, give advice and negotiate with sellers.
Similar homes
- $257,0003 bd2 ba1.7k sqft168 Beau Ln, Kyle, TX 78640Active
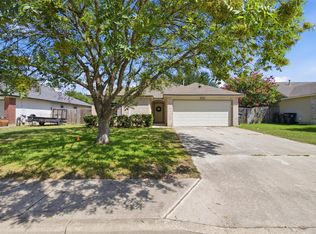
 MLS ID #3822076, Alba Fernandez, StepStone Realty LLC. Unlock MLS
 - $259,9003 bd2 ba1.6k sqft132 Mansfield Lake Trl, Kyle, TX 78640Active
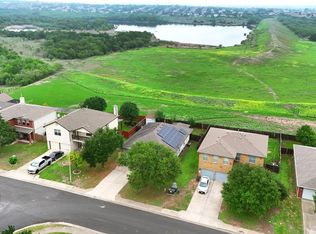 MLS ID #1035977, Wendy Papasan, Keller Williams Realty. Unlock MLS
 - $259,5003 bd2 ba1.5k sqft164 Pearl Lake Dr, Kyle, TX 78640ActiveMLS ID #3326468, Christi Anderson, Asset Realty. Unlock MLS
- $235,0003 bd2 ba1.2k sqft144 Fall Creek Dr, Kyle, TX 78640Active
 MLS ID #4546442, Celine Crestin, Compass RE Texas, LLC. Unlock MLS
 - $225,0003 bd2 ba1.5k sqft801 Covent Dr, Kyle, TX 78640ActiveMLS ID #613695, Julia Black, Walker Texas Team, KW Realty. Central Texas MLS
- $225,0003 bd2 ba1.1k sqft168 Keystone Loop, Kyle, TX 78640ActiveMLS ID #5545210, Abraham Artavia, Levi Rodgers Real Estate Group. Unlock MLS
- $234,9003 bd2 ba1.2k sqft626 Atlantis, Kyle, TX 78640ActiveMLS ID #2725559, Lindsay Gunter, Keller Williams Realty. Unlock MLS
- $240,0002 bd2 ba1.2k sqft514 Nautical Loop, Kyle, TX 78640ActiveMLS ID #1145238, Rachel Hoffman, Epique Realty LLC. Unlock MLS
- $264,9004 bd3 ba1.7k sqft164 Regent Cv, Kyle, TX 78640ActiveMLS ID #6709285, Michelle Poremski, All City Real Estate Ltd. Co. Unlock MLS
- $260,0003 bd2 ba1.5k sqft1617 Treeta Trl, Kyle, TX 78640ActiveMLS ID #8371260, Robert Mexquitic, Christies Intl Real Estate Lone Star. Unlock MLS
- $258,5003 bd3 ba1.7k sqft172 Discovery, Kyle, TX 78640ActiveMLS ID #4950960, Carlos Dongmo, CB&A, Realtors. Unlock MLS
- $285,9003 bd2 ba1.3k sqft448 Nottingham Loop, Kyle, TX 78640ActiveMLS ID #7444195, Jaime Elizalde, La Casa Realty Group. Unlock MLS
- $229,9002 bd2 ba960 sqft1524 Sanders, Kyle, TX 78640ActiveMLS ID #2722549, Allison Pflaum, Keller Williams Realty. Unlock MLS
- $200,0003 bd2 ba1k sqft365 Leonardo, Kyle, TX 78640For Sale
 MLS ID #1910182, Eugenio Espinoza TREC #742644, Real Broker, LLC. LERA MLS
 - $289,9993 bd2 ba1.5k sqft113 Screech Owl Dr, Kyle, TX 78640ActiveMLS ID #1713489, Matt Merket, Realty One Group Prosper. Unlock MLS
- $300,0003 bd2 ba1.2k sqft284 Wetzel, Kyle, TX 78640ActiveMLS ID #3553850, Allison Pflaum, Keller Williams Realty. Unlock MLS
- $279,9994 bd2 ba1.6k sqft744 Fairway, Kyle, TX 78640ActiveMLS ID #9861035, Lance Duran, Real Broker, LLC. Unlock MLS
- $260,0003 bd2 ba1.2k sqft752 Faircrest Dr, Buda, TX 78610ActiveMLS ID #7247893, Lucia Marquez, Mile Realty LLC. Unlock MLS
- $219,0002 bd3 ba1.1k sqft311A Utterback, Kyle, TX 78640ActiveMLS ID #3800881, Allison Pflaum, Keller Williams Realty. Unlock MLS
- $318,0003 bd2 ba1.7k sqft460 Waterleaf Blvd, Kyle, TX 78640ActiveMLS ID #8313815, Akilah Wright, Realty Texas LLC. Unlock MLS
