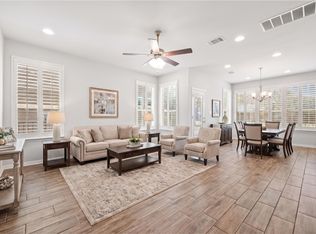
Welcome to 616 Scheel, where thoughtful design meets the charm of Plum Creek living. Nestled beneath mature shade trees, this inviting two-story home offers 2,316 square feet of well-planned living space with 3 bedrooms, 2.5 bathrooms, an expansive upstairs loft, and an attached tandem two-car garage. Step inside to discover durable wood-look flooring flowing throughout the main living areas, creating a warm, low-maintenance foundation for everyday living. The open-concept layout seamlessly connects the spacious living room to the kitchen, where a breakfast bar, gas range, generous cabinetry, and ample prep space make cooking and entertaining effortless. Upstairs, a spacious loft provides endless flexibility—perfect as a second living room, media space, home office, or playroom. The oversized primary suite is a true retreat, featuring vaulted ceilings, abundant natural light, a large walk-in closet, and a private en-suite bathroom with dual vanities, a relaxing garden tub, and separate walk-in shower. Two additional bedrooms and a full bath with a tub/shower combination complete the second floor. Outside, enjoy peaceful mornings or evening gatherings beneath the covered back porch overlooking the fenced backyard, framed by mature trees that provide welcome shade and privacy. The attached tandem garage offers room for two vehicles, while the rear-entry driveway provides additional off-street parking. Located in the highly desirable Plum Creek community, residents enjoy miles of hike-and-bike trails, neighborhood parks, playgrounds, dog park, and community pools—all just minutes from shopping, dining, schools, and convenient access to I-35 for an easy commute to Austin or San Marcos.
Active
Price cut: $19.9K (8/24)
$300,000
616 Scheel, Kyle, TX 78640
3beds
2,316sqft
Single Family Residence
Built in 2004
5,214 Square Feet Lot
$-- Zestimate®
$130/sqft
$62/mo HOA
What's special
Expansive upstairs loftAbundant natural lightAttached tandem two-car garageLarge walk-in closetPrivate en-suite bathroomFenced backyardVaulted ceilings
- 78 days
- 555
- 71
Zillow last checked:
Listing updated:
Listed by:
Allison Pflaum allisontrickey@kw.com,
Keller Williams Realty (512) 312-1626,
Rachel Ambrose (512) 368-9841,
Keller Williams Realty
Source: Unlock MLS,MLS#: 7008793
Facts & features
Interior
Bedrooms & bathrooms
- Bedrooms: 3
- Bathrooms: 3
- Full bathrooms: 2
- 1/2 bathrooms: 1
Heating
- Central
Cooling
- Central Air
Appliances
- Included: Dishwasher, Disposal, Exhaust Fan, Gas Cooktop, Gas Range, Gas Oven, RNGHD, Gas Water Heater
Features
- Breakfast Bar, Ceiling Fan(s), Double Vanity, Open Floorplan, Pantry, Walk-In Closet(s)
- Flooring: Carpet, Vinyl
- Windows: Blinds, Screens
Interior area
- Total interior livable area: 2,316 sqft
Video & virtual tour
Property
Parking
- Total spaces: 2
- Parking features: Alley Access, Attached, Driveway, Garage, Garage Door Opener, Garage Faces Rear, Tandem
- Attached garage spaces: 2
Accessibility
- Accessibility features: None
Features
- Levels: Two
- Stories: 2
- Patio & porch: Front Porch, Patio
- Exterior features: Private Yard
- Pool features: None
- Fencing: Fenced
- Has view: Yes
- View description: Neighborhood
- Waterfront features: None
Lot
- Size: 5,214 Square Feet
- Dimensions: 53' x 100'
- Features: Alley Access, Back Yard, Curbs, Few Trees, Front Yard, Near Golf Course, Sprinkler - Back Yard, Sprinklers In Front, Sprinkler - Rain Sensor
Details
- Additional structures: None
- Parcel number: 11654100MM004002
- Special conditions: Standard
Construction
Type & style
- Home type: SingleFamily
- Property subtype: Single Family Residence
Materials
- Foundation: Slab
- Roof: Composition, Shingle
Condition
- Resale
- New construction: No
- Year built: 2004
Details
- Builder name: Continental
Utilities & green energy
- Sewer: Public Sewer
- Water: Public
- Utilities for property: Electricity Connected, Internet-Cable, Natural Gas Connected, Sewer Connected, Water Connected
Community & HOA
Community
- Features: Common Grounds, Curbs, Dog Park, Fishing, Golf, Lake, Park, Pet Amenities, Picnic Area, Planned Social Activities, Playground, Pool, Sidewalks, Sport Court(s)/Facility, Tennis Court(s)
- Subdivision: Plum Creek
HOA
- Has HOA: Yes
- Services included: Common Area Maintenance
- HOA fee: $187 quarterly
- HOA name: Plum Creek HOA
Location
- Region: Kyle
Financial & listing details
- Price per square foot: $130/sqft
- Tax assessed value: $343,080
- Annual tax amount: $8,394
- Date on market: 7/9/2026
- Listing terms: Cash,Conventional,FHA,Texas Vet,VA Loan
- Electric utility on property: Yes
Estimated market value
Not available
Estimated sales range
Not available
Not available
Price history
| Date | Event | Price |
|---|---|---|
| 8/24/2026 | Price change | $300,000-6.2%$130/sqft |
Source:  Unlock MLS #7008793 Report a problem Unlock MLS #7008793 Report a problem | ||
| 8/3/2026 | Price change | $319,900-1.5%$138/sqft |
Source: Unlock MLS #7008793 Report a problem | ||
| 7/9/2026 | Listed for sale | $324,900$140/sqft |
Source: Unlock MLS #7008793 Report a problem | ||
| 10/25/2024 | Listing removed | $1,800$1/sqft |
Source: Zillow Rentals Report a problem | ||
| 10/7/2024 | Price change | $1,800-2.7%$1/sqft |
Source: Zillow Rentals Report a problem | ||
| 9/27/2024 | Price change | $1,850-2.6%$1/sqft |
Source: Zillow Rentals Report a problem | ||
| 9/16/2024 | Price change | $1,900-5%$1/sqft |
Source: Zillow Rentals Report a problem | ||
| 8/27/2024 | Price change | $2,000-4.8%$1/sqft |
Source: Zillow Rentals Report a problem | ||
| 8/15/2024 | Price change | $2,100-4.5%$1/sqft |
Source: Zillow Rentals Report a problem | ||
| 8/5/2024 | Listed for rent | $2,200+44.3%$1/sqft |
Source: Zillow Rentals Report a problem | ||
| 6/14/2016 | Listing removed | $1,525+21%$1/sqft |
Source: Austin Landmark Property Services, Inc. CRMC, REALTORS Report a problem | ||
| 6/3/2011 | Listing removed | $1,260$1/sqft |
Source: Austin Landmark Property Services, Inc.CRMC(R) #3175250 Report a problem | ||
| 5/26/2011 | Price change | $1,260-1.2%$1/sqft |
Source: Austin Landmark Property Services, Inc.CRMC(R) #3175250 Report a problem | ||
| 5/12/2011 | Listed for rent | $1,275$1/sqft |
Source: Austin Landmark Property Services, Inc.CRMC(R) #3175250 Report a problem | ||
Public tax history
| Year | Property taxes | Tax assessment |
|---|---|---|
| 2025 | $8,394 +12.9% | $343,080 +1% |
| 2024 | $7,435 -7.7% | $339,840 -7.4% |
| 2023 | $8,054 -7.1% | $366,922 +3% |
| 2022 | $8,670 +25.4% | $356,216 +31.8% |
| 2021 | $6,914 +8.9% | $270,190 +12.9% |
| 2020 | $6,348 +6.7% | $239,240 +10.6% |
| 2019 | $5,947 -6.8% | $216,270 -4.4% |
| 2018 | $6,383 +3.6% | $226,160 +3.8% |
| 2017 | $6,164 +14.5% | $217,840 +14% |
| 2016 | $5,385 +34.2% | $191,030 +5% |
| 2015 | $4,013 | $182,020 +21.6% |
| 2014 | $4,013 | $149,680 +10.3% |
| 2013 | -- | $135,760 -1% |
| 2012 | -- | $137,080 -3.7% |
| 2011 | -- | $142,350 -3.7% |
| 2010 | -- | $147,780 -0.2% |
| 2009 | -- | $148,150 |
| 2007 | -- | $148,150 -1.2% |
| 2006 | -- | $149,970 -2.2% |
| 2005 | -- | $153,370 +922.5% |
| 2004 | -- | $15,000 |
Find assessor info on the county website
Monthly payment
Est. payment
Payment breakdown
Explore the cost of this home by adjusting the details. Changes won't be saved.Climate risks
Neighborhood: 78640
Nearby schools
Schools provided by the listing agent
- Elementary: Laura B Negley
- Middle: R C Barton
- High: Jack C Hays
- District: HaysCONSISD
Source: Unlock MLS. This data may not be complete. We recommend contacting the local school district to confirm school assignments for this home.
Similar homes
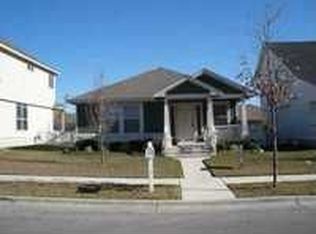
- $289,0003 bd2 ba1.7k sqft159 Invierno St, Kyle, TX 78640Active

 MLS ID #9261955, Charla Housson, Compass RE Texas, LLC. Unlock MLS
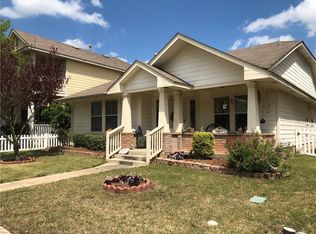
 - $259,0003 bd3 ba1.3k sqft437 Haupt, Kyle, TX 78640Active
 MLS ID #3096190, Chelsea Bucklew, Hawkins Bucklew Property Group. Unlock MLS
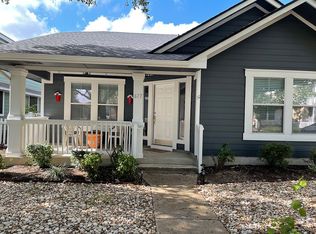
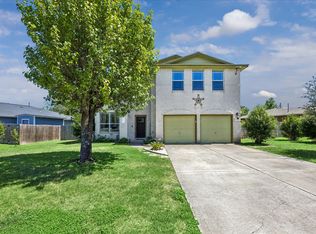
 - $370,0004 bd3 ba2.5k sqft338 Spring Branch Loop, Kyle, TX 78640Active
 MLS ID #5141382, Tj McNeil, Teifke Real Estate. Unlock MLS
 - $325,0003 bd3 ba1.8k sqft168 Alexander, Kyle, TX 78640Active
 MLS ID #9160777, Olivia Connett, Keller Williams Realty. Unlock MLS
 - $275,0004 bd2 ba1.8k sqft531 Goldenrod St, Kyle, TX 78640ActiveMLS ID #8046719, Roman Lopez, Keller Williams Realty. Unlock MLS
- $324,9004 bd3 ba2.5k sqft136 Charing Cv, Kyle, TX 78640ActiveMLS ID #1915327, Eric Davis, White Rock Realty. Unlock MLS
- $300,0003 bd3 ba1.8k sqft574 Nautical Loop, Kyle, TX 78640ActiveMLS ID #4719224, Milena Roadhouse, Compass RE Texas, LLC. Unlock MLS
- $330,0004 bd2 ba1.9k sqft157 Maplewood N, Kyle, TX 78640ActiveMLS ID #5020748, Myung soon Lemond, Domain Realty, LLC. Unlock MLS
- $278,5004 bd3 ba2.3k sqft208 Dandelion Loop, Kyle, TX 78640ActiveMLS ID #9986607, Dustin Inderman, Realty One Group Prosper. Unlock MLS
- $310,0005 bd3 ba2.4k sqft232 Evening Dusk Dr, Kyle, TX 78640ActiveMLS ID #5488931, Lori Huey, Coldwell Banker Realty. Unlock MLS
- $279,9993 bd2 ba1.5k sqft113 Screech Owl Dr, Kyle, TX 78640ActiveMLS ID #1713489, Matt Merket, Realty One Group Prosper. Unlock MLS
- $275,0004 bd2 ba1.6k sqft305 Verano Dr, Kyle, TX 78640ActiveMLS ID #7336455, Charitty Alexander, One Stop Leasing & Prop Mgmt. Unlock MLS
- $290,0004 bd3 ba2.3k sqft312 Sickle Loop, Uhland, TX 78640ActiveMLS ID #6792806, Ashleigh Paine, Latigo & Stone LLC. Unlock MLS
- $249,9003 bd2 ba1.3k sqft151 Henke Cv, Kyle, TX 78640ActiveMLS ID #6152028, Andrew Cavazos, Keller Williams Realty. Unlock MLS
- $390,0004 bd3 ba2.5k sqft1353 Beechwood Dr, Kyle, TX 78640ActiveMLS ID #1476141, Lisa Azar, Keller Williams Realty. Unlock MLS
- $339,9004 bd2 ba1.8k sqft280 Spruce Dr, Kyle, TX 78640ActiveMLS ID #1968883, Karen Bell, Bell & Associates. Unlock MLS
- $375,0004 bd3 ba2.7k sqft111 Brazos Ln, Kyle, TX 78640ActiveMLS ID #8016567, Milena Roadhouse, Compass RE Texas, LLC. Unlock MLS
- $335,0004 bd3 ba2.2k sqft179 Knots Lndg, Kyle, TX 78640ActiveMLS ID #7168161, Liza Brazzil, Real Broker, LLC. Unlock MLS
- $359,0003 bd2 ba2k sqft196 Jackson Blue Ln, Kyle, TX 78640ActiveMLS ID #6787044, Sandy Riojas, Elegant Choice Realty. Unlock MLS
