Discover unparalleled modern living in this Kyle residence, meticulously remodeled in 2018 to offer both style and functionality. Step inside to an inviting open floor plan, where the spacious living area seamlessly connects with the kitchen, creating an ideal environment for entertaining and daily life. The heart of the home boasts a center island and two distinct dining areas, perfect for gatherings of any size. Unique architectural details are found throughout, including sophisticated shiplap accent walls, contemporary hanging vanities, and a custom backsplash that adds a touch of elegance. The modern lighting, stylish light fixtures, and ceiling fans, along with the cabinet door designs, contribute to the bright and fresh ambiance. This home features special upgrades such as sleek quartz countertops, stainless steel appliances, updated sinks, vanities, and mirrors, alongside recessed lighting and convenient under-cabinet lighting. Practical enhancements include LED lighting throughout and 2-inch blinds on all windows. With four bedrooms, one offers versatile space for a guest room, home office, craft room, or playroom. The absence of carpet ensures easy maintenance, complementing the home's effortless flow. Outside, the property is beautifully landscaped in both the front and back yards, complete with a sprinkler system for easy upkeep. This subdivision provides convenient access to schools, shopping, restaurants, and the local hospital, making daily errands and leisure activities easily accessible.
Active
$339,900
280 Spruce Dr, Kyle, TX 78640
4beds
1,857sqft
Single Family Residence
Built in 2004
6,259 Square Feet Lot
$-- Zestimate®
$183/sqft
$25/mo HOA
What's special
Modern lightingStylish light fixturesRecessed lightingLed lighting throughoutStainless steel appliancesCeiling fansInviting open floor plan
- 5 days
- 32
- 2
Likely to sell faster than
Zillow last checked:
Listing updated:
Listed by:
Karen Bell (830) 875-9081,
Bell & Associates (830) 875-9081
Source: Unlock MLS,MLS#: 3021397
Facts & features
Interior
Bedrooms & bathrooms
- Bedrooms: 4
- Bathrooms: 2
- Full bathrooms: 2
- Main level bedrooms: 4
Heating
- Central, Natural Gas
Cooling
- Central Air, Electric
Appliances
- Included: Dishwasher, Disposal, Microwave, Free-Standing Electric Range, Refrigerator
Features
- Ceiling Fan(s), Coffered Ceiling(s), In-Law Floorplan, Multiple Dining Areas, Pantry, Primary Bedroom on Main, Recessed Lighting
- Flooring: Laminate, Tile
- Windows: Blinds
Interior area
- Total interior livable area: 1,857 sqft
Property
Parking
- Total spaces: 2
- Parking features: Attached, Garage
- Attached garage spaces: 2
Accessibility
- Accessibility features: None
Features
- Levels: One
- Stories: 1
- Patio & porch: Covered, Front Porch
- Exterior features: Gutters Full, No Exterior Steps, Private Yard
- Pool features: None
- Fencing: Back Yard, Full, Privacy
- View description: None
- Waterfront features: None
Lot
- Size: 6,259 Square Feet
- Features: Cul-De-Sac, Curbs, Landscaped
Details
- Additional structures: None
- Parcel number: 114198000D035002
- Special conditions: Standard
Construction
Type & style
- Home type: SingleFamily
- Property subtype: Single Family Residence
Materials
- Foundation: Slab
- Roof: Composition
Condition
- Resale
- New construction: No
- Year built: 2004
Utilities & green energy
- Sewer: Public Sewer
- Water: Public
- Utilities for property: Electricity Connected, Natural Gas Connected, Sewer Connected, Water Connected
Community & HOA
Community
- Features: Cluster Mailbox, Common Grounds, Park, Picnic Area, Playground, Sport Court(s)/Facility
- Subdivision: Hometown Kyle Ph 1
HOA
- Has HOA: Yes
- Services included: Common Area Maintenance
- HOA fee: $75 quarterly
- HOA name: HOMETOWN KYLE HOA
Location
- Region: Kyle
Financial & listing details
- Price per square foot: $183/sqft
- Tax assessed value: $316,390
- Annual tax amount: $7,643
- Date on market: 10/6/2026
- Listing terms: Cash,Conventional,FHA,VA Loan
- Electric utility on property: Yes
Estimated market value
Not available
Estimated sales range
Not available
Not available
Price history
| Date | Event | Price |
|---|---|---|
| 10/6/2026 | Listed for sale | $339,900$183/sqft |
Source:  Unlock MLS #3021397 Report a problem Unlock MLS #3021397 Report a problem | ||
| 10/1/2026 | Listing removed | $339,900$183/sqft |
Source: Unlock MLS #1968883 Report a problem | ||
| 8/11/2026 | Price change | $339,900-1.2%$183/sqft |
Source: Unlock MLS #1968883 Report a problem | ||
| 7/21/2026 | Price change | $344,000-1.7%$185/sqft |
Source: Unlock MLS #1968883 Report a problem | ||
| 5/21/2026 | Price change | $349,900-2.8%$188/sqft |
Source: Unlock MLS #1968883 Report a problem | ||
| 1/23/2026 | Listed for sale | $359,900+60%$194/sqft |
Source: Unlock MLS #1968883 Report a problem | ||
| 7/27/2018 | Sold | -- |
Source: Agent Provided Report a problem | ||
| 7/3/2018 | Pending sale | $224,999$121/sqft |
Source: JP and Associates Realtors #4141287 Report a problem | ||
| 6/26/2018 | Price change | $224,999-2.2%$121/sqft |
Source: JP and Associates Realtors #4141287 Report a problem | ||
| 6/4/2018 | Price change | $229,990-2.8%$124/sqft |
Source: JP and Associates Realtors #4141287 Report a problem | ||
| 5/26/2018 | Price change | $236,500-1.4%$127/sqft |
Source: JP and Associates Realtors #4141287 Report a problem | ||
| 5/12/2018 | Price change | $239,950-1.3%$129/sqft |
Source: JP and Associates Realtors #4141287 Report a problem | ||
| 4/29/2018 | Listed for sale | $243,000$131/sqft |
Source: JP and Associates Realtors #4141287 Report a problem | ||
| 9/15/2015 | Sold | -- |
Source: Agent Provided Report a problem | ||
| 9/6/2013 | Listing removed | $1,300$1/sqft |
Source: Austin Landmark Prop. Services #2375264 Report a problem | ||
| 8/24/2013 | Listed for rent | $1,300$1/sqft |
Source: Austin Landmark Prop. Services #2375264 Report a problem | ||
Public tax history
| Year | Property taxes | Tax assessment |
|---|---|---|
| 2025 | $5,763 +10.6% | $316,390 +7.1% |
| 2024 | $5,209 +17% | $295,426 +10% |
| 2023 | $4,451 -48.7% | $268,569 -25.7% |
| 2022 | $8,679 +54.4% | $361,370 +61.8% |
| 2021 | $5,622 +6.7% | $223,290 +10.7% |
| 2020 | $5,266 -3.9% | $201,780 -0.4% |
| 2019 | $5,483 +16% | $202,580 +9.5% |
| 2018 | $4,728 +3.8% | $185,050 +3.8% |
| 2017 | $4,553 +7.5% | $178,300 +6.4% |
| 2016 | $4,236 +13.7% | $167,580 +10.6% |
| 2015 | $3,724 | $151,460 +7.3% |
| 2014 | $3,724 | $141,130 +9.8% |
| 2013 | -- | $128,510 +0.9% |
| 2012 | -- | $127,330 |
| 2011 | -- | $127,330 -1.8% |
| 2010 | -- | $129,690 -1.2% |
| 2009 | -- | $131,300 -3.2% |
| 2007 | -- | $135,660 +2.9% |
| 2006 | -- | $131,840 -10.4% |
| 2005 | -- | $147,120 +717.3% |
| 2004 | -- | $18,000 |
Find assessor info on the county website
Monthly payment
Est. payment
Payment breakdown
Explore the cost of this home by adjusting the details. Changes won't be saved.Climate risks
Neighborhood: 78640
Nearby schools
Schools provided by the listing agent
- Elementary: Kyle
- Middle: Laura B Wallace
- High: Lehman
- District: HaysCONSISD
Source: Unlock MLS. This data may not be complete. We recommend contacting the local school district to confirm school assignments for this home.
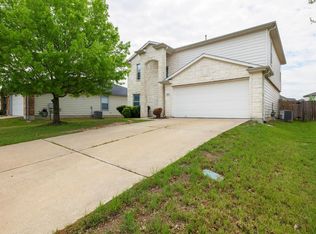

Similar homes
- $405,0003 bd2 ba2.2k sqft396 Gunnison Way, Kyle, TX 78640Active

 MLS ID #1526387, Adelina Rotar, Keller Williams Realty. Unlock MLS
 - $324,8004 bd3 ba2.5k sqft136 Charing Cv, Kyle, TX 78640Active
 MLS ID #1915327, Eric Davis, White Rock Realty. Unlock MLS
 - $399,8993 bd2 ba1.7k sqft653 Coyote Creek Way, Kyle, TX 78640Active
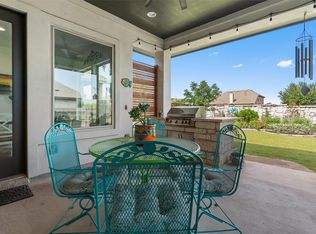 MLS ID #7480952, Todd Ruggirello, Spyglass Realty. Unlock MLS
 - $420,0004 bd2 ba2k sqft273 Cypress Forest Dr, Kyle, TX 78640Active
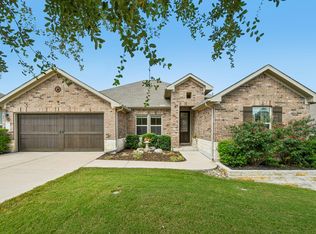 MLS ID #7153168, Gene Arant, Keller Williams - Lake Travis. Unlock MLS
 - $335,0004 bd3 ba2.2k sqft179 Knots Lndg, Kyle, TX 78640ActiveMLS ID #7168161, Liza Brazzil, Real Broker, LLC. Unlock MLS
- $309,9003 bd3 ba2.3k sqft145 Paddington Dr, Kyle, TX 78640ActiveMLS ID #5156355, Spero Stavros, KW-Austin Portfolio Real Estate. Unlock MLS
- $324,9993 bd2 ba1.4k sqft279 Rieber Rd, Kyle, TX 78640For Sale
 MLS ID #2009055, Shane Neal TREC #608871, eXp Realty. LERA MLS
 - $289,0003 bd2 ba1.7k sqft159 Invierno St, Kyle, TX 78640ActiveMLS ID #9261955, Charla Housson, Compass RE Texas, LLC. Unlock MLS
- $300,0003 bd3 ba2.3k sqft616 Scheel, Kyle, TX 78640ActiveMLS ID #7008793, Allison Pflaum, Keller Williams Realty. Unlock MLS
- $275,0004 bd2 ba1.8k sqft531 Goldenrod St, Kyle, TX 78640ActiveMLS ID #8046719, Roman Lopez, Keller Williams Realty. Unlock MLS
- $295,0003 bd2 ba1.7k sqft460 Waterleaf Blvd, Kyle, TX 78640ActiveMLS ID #8313815, Akilah Wright, Realty Texas LLC. Unlock MLS
- $329,9004 bd3 ba2k sqft262 Sickle Loop, Uhland, TX 78640ActiveMLS ID #8446183, Shelli Beck, Compass RE Texas, LLC. Unlock MLS
- $284,9903 bd3 ba1.9k sqft344 Matthews Ln, Kyle, TX 78640ActiveMLS ID #2864346, Wayne Lightfoot, Orchard Brokerage. Unlock MLS
- $299,9003 bd2 ba1.6k sqft140 Texas Palmetto Cir, Kyle, TX 78640ActiveMLS ID #3688155, John Hidrogo, Spyglass Realty. Unlock MLS
- $415,0005 bd3 ba2.7k sqft565 Apache Plum Dr, Kyle, TX 78640ActiveMLS ID #6009322, Clay Byrne, Keller Williams Realty. Unlock MLS
- $343,0004 bd3 ba2.2k sqft2851 Brand Iron Dr, San Marcos, TX 78666ActiveMLS ID #7449279, Jason Sousa, Central Metro Realty. Unlock MLS
- $275,0004 bd3 ba2.5k sqft181 Cushman Dr, Kyle, TX 78640ActiveMLS ID #6076462, Wendy Papasan, Keller Williams Realty. Unlock MLS
- $279,9993 bd2 ba1.5k sqft113 Screech Owl Dr, Kyle, TX 78640ActiveMLS ID #1713489, Matt Merket, Realty One Group Prosper. Unlock MLS
- $339,0004 bd3 ba2.3k sqft459 Sandstone Trl, Buda, TX 78610ActiveMLS ID #1312575, Vanessa Pizana, Epique Realty LLC. Unlock MLS
- $300,0003 bd3 ba1.8k sqft574 Nautical Loop, Kyle, TX 78640ActiveMLS ID #4719224, Milena Roadhouse, Compass RE Texas, LLC. Unlock MLS
