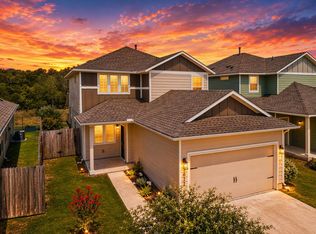
Step inside to discover an open-concept floor plan that seamlessly connects the living, dining, and kitchen areas, creating a bright and inviting atmosphere ideal for both daily living and entertaining. Large windows fill the home with natural light, enhancing the spacious feel and showcasing the thoughtful design details found throughout. Stylish accent walls add personality and charm, while neutral finishes allow for easy customization to fit your personal style. The kitchen serves as the heart of the home, featuring granite countertops, ample cabinet storage, generous workspace, and an efficient layout that keeps conversations flowing while preparing meals. Whether hosting guests or enjoying a quiet evening at home, this space is designed to meet the demands of modern living. The home's functional floor plan offers versatility for a variety of lifestyles, providing comfortable spaces for relaxation, working from home, or accommodating guests. The private primary suite creates a welcoming retreat, while additional bedrooms offer flexibility for family members, visitors, hobbies, or a dedicated office space. One of the property's standout features is its premium greenbelt lot. With no direct rear neighbors, you'll enjoy added privacy and tranquil views that create a peaceful backyard setting. This outdoor space is perfect for morning coffee, weekend gatherings, or simply unwinding while enjoying the natural surroundings. Residents of Blanco Vista enjoy access to exceptional community amenities, including parks, playgrounds, walking trails, community gathering spaces, and access to the beautiful Blanco River. The neighborhood is known for its welcoming atmosphere and convenient location within one of Central Texas' fastest-growing areas. Located just minutes from Texas State University, downtown San Marcos, shopping, dining, entertainment, and major employers, this home also offers easy access to I-35 for convenient travel to both Austin and San Antonio.
Active
Price cut: $7K (7/17)
$343,000
2851 Brand Iron Dr, San Marcos, TX 78666
4beds
2,275sqft
Single Family Residence
Built in 2021
4,713 Square Feet Lot
$-- Zestimate®
$151/sqft
$55/mo HOA
What's special
Open-concept floor planGenerous workspaceBright and inviting atmospherePremium greenbelt lotNeutral finishesAmple cabinet storageStylish accent walls
- 98 days |
- 429 |
- 11 |
Zillow last checked:
Listing updated:
Listed by:
Jason Sousa (512) 588-3223,
Central Metro Realty (512) 454-6873
Source: Unlock MLS,MLS#: 7449279
Facts & features
Interior
Bedrooms & bathrooms
- Bedrooms: 4
- Bathrooms: 3
- Full bathrooms: 2
- 1/2 bathrooms: 1
- Main level bedrooms: 1
Primary bedroom
- Features: See Remarks
- Level: Main
Bedroom
- Features: See Remarks
- Level: Second
Bedroom
- Features: See Remarks
- Level: Second
Bedroom
- Features: See Remarks
- Level: Second
Primary bathroom
- Features: See Remarks
- Level: Main
Bathroom
- Features: See Remarks
- Level: Second
Bathroom
- Features: See Remarks
- Level: First
Kitchen
- Features: See Remarks
- Level: First
Living room
- Features: See Remarks
- Level: First
Heating
- Natural Gas
Cooling
- Central Air
Appliances
- Included: Dishwasher, Gas Range, Microwave, Free-Standing Gas Oven, Range, Refrigerator, Washer/Dryer
Features
- Granite Counters, Electric Dryer Hookup, Kitchen Island, Open Floorplan, Primary Bedroom on Main, Recessed Lighting
- Flooring: Carpet, Tile, Vinyl
- Windows: None
Interior area
- Total interior livable area: 2,275 sqft
Video & virtual tour
Property
Parking
- Total spaces: 2
- Parking features: Garage, Garage Door Opener, Garage Faces Front
- Garage spaces: 2
Accessibility
- Accessibility features: None
Features
- Levels: Two
- Stories: 2
- Patio & porch: Covered, Front Porch, Patio
- Exterior features: See Remarks
- Pool features: None
- Fencing: Back Yard, Front Yard
- Has view: Yes
- View description: Neighborhood
- Waterfront features: None
Lot
- Size: 4,713 Square Feet
- Dimensions: 92 x 114
- Features: Back to Park/Greenbelt
Details
- Additional structures: None
- Parcel number: 110653000G007002
- Special conditions: Standard
Construction
Type & style
- Home type: SingleFamily
- Property subtype: Single Family Residence
Materials
- Foundation: Slab
- Roof: Asphalt, Composition
Condition
- Resale
- New construction: No
- Year built: 2021
Details
- Builder name: Pacesetter
Utilities & green energy
- Sewer: Public Sewer
- Water: Public
- Utilities for property: Electricity Available, Electricity Connected, Internet-Cable, Internet-Fiber, Natural Gas Available, Natural Gas Connected, Sewer Available, Sewer Connected, Water Available, Water Connected
Community & HOA
Community
- Features: Dog Park, Playground, Pool, Sidewalks
- Subdivision: Blanco Vista Tr M-1
HOA
- Has HOA: Yes
- Services included: Common Area Maintenance, Landscaping, Maintenance Grounds, Maintenance Structure
- HOA fee: $165 quarterly
- HOA name: Blanco Vista HOA
Location
- Region: San Marcos
Financial & listing details
- Price per square foot: $151/sqft
- Tax assessed value: $367,820
- Annual tax amount: $8,494
- Date on market: 5/20/2026
- Listing terms: Cash,FMHA (Fannie Mae),VA Loan
- Electric utility on property: Yes
Estimated market value
Not available
Estimated sales range
Not available
Not available
Price history
| Date | Event | Price |
|---|---|---|
| 7/17/2026 | Price change | $343,000-2%$151/sqft |
Source:  Unlock MLS #7449279 Report a problem Unlock MLS #7449279 Report a problem | ||
| 7/11/2026 | Listed for rent | $2,350$1/sqft |
Source: Unlock MLS #1959075 Report a problem | ||
| 5/20/2026 | Listed for sale | $350,000-2.8%$154/sqft |
Source: Unlock MLS #7449279 Report a problem | ||
| 5/12/2026 | Listing removed | $360,000$158/sqft |
Source: eXp Realty #1950550 Report a problem | ||
| 5/1/2026 | Price change | $360,000-2.1%$158/sqft |
Source:  LERA MLS #1950550 Report a problem LERA MLS #1950550 Report a problem | ||
| 3/20/2026 | Listed for sale | $367,900-0.5%$162/sqft |
Source: LERA MLS #1950550 Report a problem | ||
| 5/17/2024 | Listing removed | -- |
Source: Unlock MLS #2959800 Report a problem | ||
| 5/8/2024 | Pending sale | $369,900$163/sqft |
Source: Unlock MLS #2959800 Report a problem | ||
| 4/25/2024 | Contingent | $369,900$163/sqft |
Source: Unlock MLS #2959800 Report a problem | ||
| 4/14/2024 | Listed for sale | $369,900-1.4%$163/sqft |
Source: Unlock MLS #2959800 Report a problem | ||
| 11/2/2023 | Listing removed | -- |
Source: Unlock MLS #8787839 Report a problem | ||
| 10/19/2023 | Price change | $375,000-6%$165/sqft |
Source: Unlock MLS #8787839 Report a problem | ||
| 10/7/2023 | Listed for sale | $398,900$175/sqft |
Source: Unlock MLS #8787839 Report a problem | ||
Public tax history
| Year | Property taxes | Tax assessment |
|---|---|---|
| 2025 | -- | $367,820 +9% |
| 2024 | $6,185 +15% | $337,445 +10% |
| 2023 | $5,376 -9.2% | $306,768 +10% |
| 2022 | $5,923 +474.7% | $278,880 +564% |
| 2021 | $1,031 | $42,000 |
Find assessor info on the county website
Monthly payment
Est. payment
Payment breakdown
Explore the cost of this home by adjusting the details. Changes won't be saved.Climate risks
Neighborhood: 78666
Nearby schools
GreatSchools rating
- 7/10Blanco Vista Elementary SchoolGrades: PK-5Distance: 0.6 mi
- 5/10Laura B Wallace Middle SchoolGrades: 6-8Distance: 2.6 mi
- 5/10Jack C Hays High SchoolGrades: 9-12Distance: 5.4 mi
Schools provided by the listing agent
- Elementary: Blanco Vista Elem
- Middle: Laura B Wallace
- High: Jack C Hays
- District: HaysCONSISD
Source: Unlock MLS. This data may not be complete. We recommend contacting the local school district to confirm school assignments for this home.
- $275,5003 bd-- ba1.4k sqft2835 Brand Iron Dr, San Marcos, TX 78666Off Market
- $330,6003 bd-- ba2.1k sqft2841 Brand Iron Dr, San Marcos, TX 78666Off Market
- $264,8002 bd-- ba1.3k sqft2831 Brand Iron Dr, San Marcos, TX 78666Off Market
- $326,4003 bd2 ba1.8k sqft2847 Brand Iron Dr, San Marcos, TX 78666Off Market
- $314,6003 bd2 ba1.8k sqft2827 Brand Iron Dr, San Marcos, TX 78666Off Market
- $288,2003 bd2 ba1.4k sqft2821 Brand Iron Dr, San Marcos, TX 78666Off Market
- $261,2003 bd2 ba1.3k sqft2836 Brand Iron Dr, San Marcos, TX 78666Off Market
- $--2 bd3 ba1.1k sqft2840 Brand Iron Dr, San Marcos, TX 78666Sold
A local agent can set up tours, give advice and negotiate with sellers.
Similar homes
- $329,0004 bd3 ba2.2k sqft2625 Brand Iron Dr, San Marcos, TX 78666Active
 MLS ID #3175225, Jason Sousa, Central Metro Realty. Unlock MLS
 - $399,0003 bd3 ba2.3k sqft1121 Blue Oak Blvd, San Marcos, TX 78666Active
 MLS ID #1819786, Angie Unger, Sky Realty. Unlock MLS
 - $476,0004 bd3 ba2.4k sqft332 Ancient Oak Way, San Marcos, TX 78666Active
 MLS ID #7697056, Eric Mulero, Redfin Corporation. Unlock MLS
 - $299,9954 bd3 ba2k sqft237 Escondido Cir, San Marcos, TX 78666Active
 MLS ID #6083663, Robin Patino, Cashmere Realty Group. Unlock MLS
 - $295,0004 bd3 ba2k sqft125 Escala Way, San Marcos, TX 78666ActiveMLS ID #8390683, Nicole Sislen, All City Real Estate Ltd. Co. Unlock MLS
- $349,9504 bd3 ba2.4k sqft307 Wilshire Rd, San Marcos, TX 78666ActiveMLS ID #7985836, Sylvia Muzzy, All City Real Estate Ltd. Co. Unlock MLS
- $325,0004 bd2 ba2k sqft201 Connor Elkins Dr, Kyle, TX 78640ActiveMLS ID #5966872, Natalie Freeman, Lighthouse Premier Realty. Unlock MLS
- $330,0004 bd3 ba2.4k sqft405 Andover Ln, Uhland, TX 78640ActiveMLS ID #2842161, Silvia Vandenberg, Compass RE Texas, LLC. Unlock MLS
- $475,0004 bd3 ba3k sqft110 Farm House, San Marcos, TX 78666For Sale
 MLS ID #1885224, Avery Grant TREC #757871, Keller Williams Boerne. LERA MLS
 - $358,4423 bd2 ba2.1k sqft216 Camino Verde, San Marcos, TX 78666For SaleMLS ID #1967548, Kelly Minor TREC #758986, Basore Real Estate. LERA MLS
- $339,9004 bd2 ba1.8k sqft280 Spruce Dr, Kyle, TX 78640ActiveMLS ID #1968883, Karen Bell, Bell & Associates. Unlock MLS
- $359,0003 bd2 ba2k sqft196 Jackson Blue Ln, Kyle, TX 78640ActiveMLS ID #6787044, Sandy Riojas, Elegant Choice Realty. Unlock MLS
- $375,0004 bd3 ba2.7k sqft111 Brazos Ln, Kyle, TX 78640ActiveMLS ID #8016567, Milena Roadhouse, Compass RE Texas, LLC. Unlock MLS
- $339,9004 bd3 ba2k sqft262 Sickle Loop, Uhland, TX 78640ActiveMLS ID #8446183, Shelli Beck, Compass RE Texas, LLC. Unlock MLS
- $320,0003 bd2 ba1.9k sqft185 Silver Springs Bnd, Kyle, TX 78640ActiveMLS ID #1785171, Grace Miralle-Wilkens, Compass RE Texas, LLC. Unlock MLS
- $325,0003 bd3 ba1.8k sqft145 Horsemint Way, San Marcos, TX 78666ActiveMLS ID #2523905, Katie Magby, Austin Home Seekers. Unlock MLS
- $309,9004 bd3 ba2.1k sqft132 Thistle Ln, Maxwell, TX 78656ActiveMLS ID #2576980, Audrey Serenil, Sky Realty. Unlock MLS
- $369,9994 bd3 ba3.2k sqft380 Apricot Dr, Kyle, TX 78640ActiveMLS ID #5676359, Wendy Papasan, Keller Williams Realty. Unlock MLS
- $335,0004 bd3 ba2.2k sqft179 Knots Lndg, Kyle, TX 78640ActiveMLS ID #7168161, Liza Brazzil, Real Broker, LLC. Unlock MLS
- $399,0004 bd3 ba2k sqft461 Coyote Creek Way, Kyle, TX 78640ActiveMLS ID #5992014, Madison Dyer, eXp Realty, LLC. Unlock MLS
