Welcome to prestigious Northwoods in Blanco Vista where this beautifully designed 4 bedroom, 3 bath home perfectly blends comfort, style, and functionality on a quiet street backing to a peaceful greenbelt. This property offers added privacy and serene views from the beautifully xeroscaped and paved backyard while a relaxing jacuzzi tub adds a spa-like touch to your evenings at home. A covered patio already plumbed for water and gas makes entertaining effortless. Enter through the no-step entry and experience soaring ceilings, abundant natural light, and thoughtful architectural enhancements throughout, including custom details in the foyer and above the fireplace. The open-concept design creates an inviting flow between the living, dining, and kitchen areas, making everyday living and entertaining feel seamless. Oversized sliding glass doors bring the outdoors in and fill the home with warmth and light all day long. The spacious island kitchen is truly the heart of the home, featuring a large center island ideal for gathering, meal prep, and casual dining. The layout offers exceptional flow for cooking and entertaining while staying connected to family and guests. Near the garage entry, you’ll appreciate the convenience of a separate mudroom, laundry room, and foyer coat closet for added organization. The private owner’s retreat is designed for relaxation with a garden tub, separate shower, dual vanities, and an oversized walk-in closet. Upstairs, a versatile bonus room with its own closet and full bath with shower provides endless possibilities for a guest suite, game room, office, or media space. Complete with a 3-car garage, electric car charger, plus fire and security system, this exceptional home offers the perfect combination of luxury, privacy, and everyday convenience.
Active
Price cut: $59K (10/19)
$400,000
332 Ancient Oak Way, San Marcos, TX 78666
4beds
2,420sqft
Single Family Residence
Built in 2016
8,502 Square Feet Lot
$-- Zestimate®
$165/sqft
$57/mo HOA
What's special
Thoughtful architectural enhancementsAbundant natural lightExceptional curb appealCovered patioNo-step entryRelaxing jacuzzi tubPerfect outdoor retreat
- 142 days
- 340
- 25
Zillow last checked:
Listing updated:
Listed by:
Eric Mulero (512) 710-0156,
Redfin Corporation (512) 710-0156
Source: Unlock MLS,MLS#: 7697056
Facts & features
Interior
Bedrooms & bathrooms
- Bedrooms: 4
- Bathrooms: 3
- Full bathrooms: 3
- Main level bedrooms: 3
Heating
- Central
Cooling
- Ceiling Fan(s), Central Air
Appliances
- Included: Built-In Electric Oven, Convection Oven, Dishwasher, Disposal, Gas Cooktop, Microwave, Plumbed For Ice Maker, RNGHD, Stainless Steel Appliance(s), Tankless Water Heater, Vented Exhaust Fan, Washer, Washer/Dryer, Gas Water Heater, Water Softener Owned
Features
- Breakfast Bar, Ceiling Fan(s), Chandelier, Double Vanity, Eat-in Kitchen, Entrance Foyer, French Doors, Granite Counters, High Ceilings, High Speed Internet, Kitchen Island, Recessed Lighting, Primary Bedroom on Main, Open Floorplan, Pantry, Walk-In Closet(s), Soaking Tub, Storage, Interior Steps, Gas Dryer Hookup, Electric Dryer Hookup, Washer Hookup, Study/Home Office
- Flooring: Carpet, Tile
- Windows: Blinds, Display Window(s), Garden Window(s), Low Emissivity Windows, Screens, Vinyl Windows
- Number of fireplaces: 1
- Fireplace features: Gas, Gas Starter, Living Room, Masonry, Raised Hearth
Interior area
- Total interior livable area: 2,420 sqft
Property
Parking
- Total spaces: 3
- Parking features: Additional Parking, Concrete, Garage, Garage Door Opener, Garage Faces Front, Inside Entrance, Kitchen Level, Lighted
- Garage spaces: 3
Accessibility
- Accessibility features: None
Features
- Levels: Two
- Stories: 2
- Patio & porch: Covered, Deck, Front Porch
- Exterior features: Electric Car Plug-in, Garden, Lighting, Pest Tubes in Walls, Private Yard
- Pool features: None
- Fencing: Back Yard, Fenced, Full, Gate, Privacy
- View description: None
- Waterfront features: None
Lot
- Size: 8,502 Square Feet
- Features: Back to Park/Greenbelt, Back Yard, Front Yard, Gentle Sloping, Landscaped, Sloped Up, Sprinkler - Automatic, Sprinkler - Back Yard, Sprinklers In Front, Sprinkler - In-ground, Sprinkler - Rain Sensor, Sprinkler - Side Yard, Trees-Moderate
Details
- Additional structures: None
- Parcel number: 110631000A013002
- Special conditions: Standard
Construction
Type & style
- Home type: SingleFamily
- Property subtype: Single Family Residence
Materials
- Foundation: Slab
- Roof: Composition, Shingle
Condition
- Resale
- New construction: No
- Year built: 2016
Details
- Builder name: Brohn Homes
Utilities & green energy
- Sewer: Public Sewer
- Water: Public
- Utilities for property: Cable Connected, Electricity Connected, Internet-Cable, Natural Gas Connected, Sewer Connected, Underground Utilities, Water Connected
Community & HOA
Community
- Features: Cluster Mailbox, Park, Picnic Area, Playground, Pool, Underground Utilities
- Subdivision: Blanco Vista Tr G-H
HOA
- Has HOA: Yes
- Services included: Common Area Maintenance
- HOA fee: $170 quarterly
- HOA name: Blanco Vista
Location
- Region: San Marcos
Financial & listing details
- Price per square foot: $165/sqft
- Tax assessed value: $501,710
- Annual tax amount: $11,586
- Date on market: 6/2/2026
- Listing terms: Cash,Conventional,FHA,VA Loan
- Electric utility on property: Yes
Estimated market value
Not available
Estimated sales range
Not available
Not available
Price history
| Date | Event | Price |
|---|---|---|
| 10/19/2026 | Price change | $400,000-12.9%$165/sqft |
Source:  Unlock MLS #7697056 Report a problem Unlock MLS #7697056 Report a problem | ||
| 9/25/2026 | Price change | $459,000-3.6%$190/sqft |
Source: Unlock MLS #7697056 Report a problem | ||
| 7/28/2026 | Price change | $476,000-2.7%$197/sqft |
Source: Unlock MLS #7697056 Report a problem | ||
| 6/2/2026 | Listed for sale | $489,000+25.7%$202/sqft |
Source: Unlock MLS #7697056 Report a problem | ||
| 1/4/2021 | Sold | -- |
Source: Agent Provided Report a problem | ||
| 11/24/2020 | Pending sale | $389,000$161/sqft |
Source: Greg Weber, Realtors #3132510 Report a problem | ||
| 11/12/2020 | Price change | $389,000-2.5%$161/sqft |
Source: Greg Weber, Realtors #3132510 Report a problem | ||
| 11/5/2020 | Price change | $399,000-2.4%$165/sqft |
Source: Greg Weber, Realtors #3132510 Report a problem | ||
| 10/30/2020 | Listed for sale | $409,000$169/sqft |
Source: Greg Weber, Realtors #3132510 Report a problem | ||
Public tax history
| Year | Property taxes | Tax assessment |
|---|---|---|
| 2025 | $5,338 -9.5% | $501,710 +9.4% |
| 2024 | $5,898 +4.3% | $458,582 +10% |
| 2023 | $5,654 -21.4% | $416,893 -11% |
| 2022 | $7,190 -15% | $468,675 +36% |
| 2021 | $8,456 +9% | $344,540 +6.9% |
| 2020 | $7,757 -3.6% | $322,360 -0.3% |
| 2019 | $8,048 -11.2% | $323,450 -8.1% |
| 2018 | $9,059 +2.2% | $352,080 +2.4% |
| 2017 | $8,860 +572.5% | $343,780 +586.2% |
| 2016 | $1,318 | $50,100 |
Find assessor info on the county website
Monthly payment
Est. payment
Payment breakdown
Explore the cost of this home by adjusting the details. Changes won't be saved.Climate risks
Neighborhood: 78666
Nearby schools
Schools provided by the listing agent
- Elementary: Blanco Vista Elem
- Middle: Laura B Wallace
- High: Jack C Hays
- District: HaysCONSISD
Source: Unlock MLS. This data may not be complete. We recommend contacting the local school district to confirm school assignments for this home.
- $396,8004 bd4 ba2.4k sqft328 Ancient Oak Way, San Marcos, TX 78666Off Market

- $432,8003 bd3 ba2.5k sqft336 Ancient Oak Way, San Marcos, TX 78666Off Market
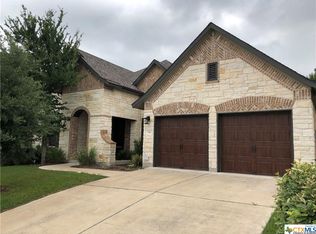
- $347,900-- bd-- ba1.9k sqft324 Ancient Oak Way, San Marcos, TX 78666Off Market
- $464,67010,454 sqft340 Ancient Oak Way, San Marcos, TX 78666Off Market

Similar homes
- $389,7074 bd3 ba2.1k sqft373 Lacey Oak Loop, San Marcos, TX 78666Active

 MLS ID #9438489, Wendy Papasan, Keller Williams Realty. Unlock MLS
 - $424,9003 bd3 ba2.5k sqft606 Irvin Dr, San Marcos, TX 78666Active

 MLS ID #627595, Marisol Giron, Ideal Realty. Central Texas MLS
 - $310,0004 bd3 ba2.5k sqft115 Callado Cir, San Marcos, TX 78666Active
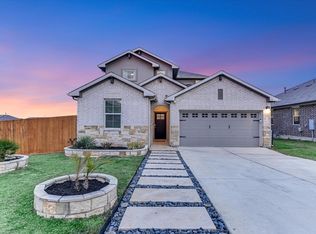 MLS ID #5965231, Tabitha Gonzales, TAGcity Real Estate. Unlock MLS
 - $399,0003 bd2 ba2.2k sqft396 Gunnison Way, Kyle, TX 78640Active
 MLS ID #1526387, Adelina Rotar, Keller Williams Realty. Unlock MLS
 - $420,0004 bd2 ba2k sqft273 Cypress Forest Dr, Kyle, TX 78640ActiveMLS ID #7153168, Gene Arant, Keller Williams - Lake Travis. Unlock MLS
- $299,9954 bd3 ba2k sqft237 Escondido Cir, San Marcos, TX 78666ActiveMLS ID #6083663, Robin Patino, Cashmere Realty Group. Unlock MLS
- $444,5003 bd2 ba2.1k sqft921 ACADEMY OAKS DR, San Marcos, TX 78666For Sale
 MLS ID #1998384, Melissa Rogers TREC #828313, Keller Williams Heritage. LERA MLS
 - $429,9994 bd4 ba2.7k sqft2037 Herzog, Kyle, TX 78640ActiveMLS ID #9671500, Robert Badger, Realty One Group Prosper. Unlock MLS
- $450,0005 bd3 ba3.5k sqft305 Kat Garnet Dr, Kyle, TX 78640ActiveMLS ID #7466074, Allison Pflaum, Keller Williams Realty. Unlock MLS
- $374,0004 bd3 ba2.4k sqft160 Sweetleaf Dr, Buda, TX 78610ActiveMLS ID #1791459, TJ session, Keller Williams Realty. Unlock MLS
- $399,9905 bd3 ba2.5k sqft201 Middle Crk, Buda, TX 78610ActiveMLS ID #5640678, Joseph Cardona, Realty One Group Prosper. Unlock MLS
- $475,0004 bd4 ba2.7k sqft128 Fawn River Run, Kyle, TX 78640ActiveMLS ID #6201518, Cody McConnell, Compass RE Texas, LLC. Unlock MLS
- $395,0003 bd3 ba2.1k sqft1318 Clark Brothers Dr, Buda, TX 78610ActiveMLS ID #2913789, Luke Graves, Luke Graves Realty. Unlock MLS
- $305,0005 bd3 ba2.4k sqft232 Evening Dusk Dr, Kyle, TX 78640ActiveMLS ID #5488931, Lori Huey, Coldwell Banker Realty. Unlock MLS
- $475,0004 bd3 ba2.5k sqft207 Mineral River Loop, Kyle, TX 78640ActiveMLS ID #2772246, Lori Goto, Encore Real Estate. Unlock MLS
- $465,9994 bd3 ba2.6k sqft650 Middle Crk, Buda, TX 78610ActiveMLS ID #6063756, Raul Vela, Coldwell Banker Realty. Unlock MLS
- $525,0004 bd3 ba2.5k sqft144 Allegheny Way, Kyle, TX 78640ActiveMLS ID #8668597, Erin Bara, Keller Williams Realty. Unlock MLS
- $324,8004 bd3 ba2.5k sqft136 Charing Cv, Kyle, TX 78640ActiveMLS ID #1915327, Eric Davis, White Rock Realty. Unlock MLS
- $399,9994 bd2 ba1.7k sqft161 Danbark Dr, Buda, TX 78610ActiveMLS ID #7918163, Lisa McGuire, Compass RE Texas, LLC. Unlock MLS
- $499,9994 bd3 ba2.7k sqft805 Cold River Run, Kyle, TX 78640ActiveMLS ID #6289931, Richard Doyle, United Real Estate Austin. Unlock MLS
