Skip main navigation
Closed
  • Price Unknown

    323 Ancient Oak Way, San Marcos, TX 78666

    4beds
    3,099sqft
    Single Family Residence
    Built in 2021
    8,825 Square Feet Lot
    $490,700 Zestimate®
    $--/sqft
    $2,896 Estimated rent

    Home value

    $490,700

    $456,000 - $530,000

    $2,896/mo

    Zestimate® history
    Loading
    Loading...

    Owner options

    List your home for rent

    $2,896/mo

    Rent Zestimate®

    Find your next renter with Zillow Rental Manager. Plus, with online applications, you can quickly screen prospective tenants – for free.

    Learn more

    $2,896/mo

    Rent Zestimate®

    Refinance and save

    $165/mo

    Est. payment

    Refinancing to a lower rate could help reduce your monthly payments and save thousands over the life of the loan.

    See today's rates

    $165/mo

    Est. payment

    Explore your selling options

    Work with a Zillow partner agent

    Leverage their expertise and Zillow's premium Showcase listings to get your home seen by more buyers.

    Get started

    List with your own agent

    Get your home in front of millions of buyers by listing it on Zillow.

    Learn how to do it

    Sell it yourself

    Take full control of how buyers see your home on Zillow by listing For Sale by Owner (FSBO).

    List your home

    What's special

    French door refrigeratorRare three-car garageLarge walk-in showerGraceful staircase and catwalkSoaking tubSeparate walk-in closetsGas cooktop
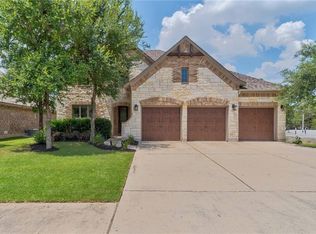
    See what it means to be perfectly placed. Built by New Leaf Homes in 2021 and spanning approximately 3,099 square feet, this thoughtfully designed home offers space, comfort, and functionality in the heart of Blanco Vista. From the moment you step inside, you are welcomed by a two-story foyer highlighted by a striking coffered-style ceiling. Just off the entry is a flexible office or guest bedroom with a full bathroom, ideal for working from home or hosting visitors. As you move through the home, a graceful staircase and catwalk draw your attention and lead you toward the heart of the house. The kitchen is designed for both everyday living and entertaining, featuring stainless steel appliances, a gas cooktop, a French door refrigerator, and a built-in oven and microwave. Opening seamlessly to the dining and living areas, to create a connected space where gatherings feel effortless and inviting. The primary suite is conveniently located on the main level and offers a generous retreat with a well-appointed en suite bathroom. Dual vanities, a large walk-in shower, a soaking tub, and separate walk-in closets provide both comfort and a sense of luxury. Upstairs, you will find a spacious loft-style second living area that works perfectly as a family room, game space, or private retreat. Extra bedrooms and bathrooms offer flexibility for guests or family members, including one en suite and one guest bathroom. Additional highlights include a rare three-car garage and a dedicated laundry room with built-in storage. Outside, the backyard provides a welcoming space to unwind or entertain, whether enjoying a quiet evening or hosting loved ones. Located in the established Blanco Vista community, this home also offers convenience with easy access to I-35, making travel to Austin and San Antonio simple and efficient. Designed for everyday living and lasting memories.

    Zillow last checked:

    Listing updated:

    Listed by:

    Riley Chandler (512)392-7653,

    The Damron Group REALTORS

    Bought with:

    NON-MEMBER AGENT TEAM, TREC #null

    Non Member Office

    , TREC #null

    Source: Central Texas MLS,MLS#: 603231MLS LogoOriginating MLS: Four Rivers Association of REALTORS

    Facts & features

    Interior

    Bedrooms & bathrooms
    • Bedrooms: 4
    • Bathrooms: 4
    • Full bathrooms: 4
    Heating
    • Central
    Cooling
    • Central Air, Electric
    Appliances
    • Included: Dryer, Dishwasher, Gas Cooktop, Disposal, Oven, Refrigerator, Range Hood, Some Gas Appliances, Microwave, Range
    • Laundry: Main Level, Laundry Room
    Features
    • Ceiling Fan(s), Crown Molding, Coffered Ceiling(s), Double Vanity, Entrance Foyer, Game Room, Garden Tub/Roman Tub, High Ceilings, His and Hers Closets, Home Office, Primary Downstairs, Living/Dining Room, Multiple Living Areas, Main Level Primary, Multiple Closets, Pull Down Attic Stairs, Recessed Lighting, Split Bedrooms, Separate Shower, Tub Shower, Vanity
    • Flooring: Carpet, Tile
    • Attic: Pull Down Stairs
    • Has fireplace: No
    • Fireplace features: None
    Interior area
    • Total interior livable area: 3,099 sqft

    Property

    Parking
    • Total spaces: 3
    • Parking features: Door-Multi, Garage Faces Front, Garage, Oversized
    • Garage spaces: 3
    Accessibility
    • Accessibility features: None
    Features
    • Levels: Two
    • Stories: 2
    • Patio & porch: Covered, Patio, Porch
    • Exterior features: Covered Patio, Porch, Private Yard
    • Pool features: Community, In Ground
    • Spa features: None
    • Fencing: Back Yard,Wrought Iron
    • Has view: Yes
    • View description: None
    • Body of water: None
    Lot
    • Size: 8,825 Square Feet
    Details
    • Parcel number: R143858

    Construction

    Type & style
    • Home type: SingleFamily
    • Architectural style: Traditional
    • Property subtype: Single Family Residence
    Materials
    • Brick Veneer, Vinyl Siding
    • Foundation: Slab
    • Roof: Composition,Shingle
    Condition
    • Resale
    • Year built: 2021
    Details
    • Builder name: New Leaf Homes

    Utilities & green energy

    • Sewer: Public Sewer
    • Water: Public
    • Utilities for property: Electricity Available, Natural Gas Connected, Trash Collection Public

    Community & HOA

    Community
    • Features: Playground, Park, Community Pool, Curbs, Sidewalks
    • Subdivision: Blanco Vista Tr G-H
    HOA
    • Has HOA: Yes
    • HOA fee: $165 quarterly
    • HOA name: Blanco Vista ROA
    Location
    • Region: San Marcos

    Financial & listing details

    • Tax assessed value: $628,720
    • Date on market: 1/30/2026
    • Cumulative days on market: 65 days
    • Listing agreement: Exclusive Right To Sell
    • Listing terms: Cash,Conventional,FHA,VA Loan
    • Electric utility on property: Yes

    Price history

    DateEventPrice
    4/20/2026Sold--
    Source: Central Texas MLS #603231 Report a problem
    3/30/2026Pending sale$499,000$161/sqft
    Source: Unlock MLS #3655793 Report a problem
    2/9/2026Contingent$499,000$161/sqft
    Source: Central Texas MLS #603231 Report a problem
    1/30/2026Listed for sale$499,000+501.2%$161/sqft
    Source: Unlock MLS #3655793 Report a problem
    12/19/2019Sold--
    Source: Agent Provided Report a problem
    12/17/2019Pending sale$83,000$27/sqft
    Source: Engel & Volkers Austin #7880571 Report a problem
    6/21/2019Listed for sale$83,000$27/sqft
    Source: Engel & Volkers Austin #7880571 Report a problem

    Public tax history

    YearProperty taxesTax assessment
    2025-- $628,720
    2024-- $628,720 -3.6%
    2023-- $652,070 +2.1%
    2022$14,674 +849.1%$638,590 +913.6%
    2021$1,546 -2.8%$63,000
    2020$1,590 +93.4%$63,000 +100%
    2019$822 -3%$31,500
    2018$847 -16.4%$31,500 -16.2%
    2017$1,014 +2.6%$37,580
    2016$988 $37,580
    Find assessor info on the county website

    Neighborhood: 78666

    Nearby schools

    GreatSchools rating
    Schools provided by the listing agent
    • Elementary: Blanco Vista Elementary
    • Middle: Wallace Middle School
    • High: Hays High School
    • District: Hays Cisd

    Source: Central Texas MLS. This data may not be complete. We recommend contacting the local school district to confirm school assignments for this home.

    Get a cash offer in 3 minutes
    Find out how much your home could sell for in as little as 3 minutes with a no-obligation cash offer.
    Estimated market value
    $490,700
    Get a cash offer in 3 minutes
    Find out how much your home could sell for in as little as 3 minutes with a no-obligation cash offer.
    Estimated market value
    $490,700