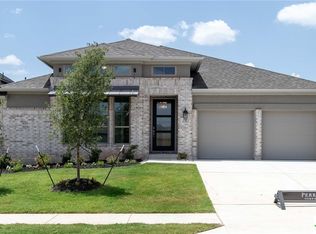
Lovely 1-story, 4 bedroom home with park-like backyard in highly desirable Cypress Forest community. Terrific, open floorplan with upgraded finishes throughout. Fabulous island kitchen with stainless steel appliances, granite countertops, subway tile backsplash, double ovens, large breakfast bar & tons of cabinet space is open to spacious family & dining rooms with gleaming hardwood floors & a wall of windows overlooking tranquil patio & backyard. Elegant & secluded primary bedroom with vaulted ceilings & tons of natural light. Primary bathroom features granite countertops, oversized walk-in shower with custom tile, dual vanity sinks & huge walk-in closet.On the other side of the house there is an additional spacious bedroom with a private ensuite bathroom - perfect for a guest bedroom or multi-generational family. Wonderful "flex room" off family. room perfect for secondary living space, office or playroom. 2 additional bedrooms at the front of the house are also a good size and share a large full bath that is open to the hallway. Mudroom plus large laundry room with built-ins. Backyard is an entertainer's dream with covered patio + expansive patio addition. One of the largest lots in the neighborhood, there is plenty of room to enjoy the native landscaping, beautiful oak trees, planter beds & butterfly garden. Water softener, reverse osmosis system in kitchen & full sprinkler system. Outdoor & indoor flat screen tv's, mounts, speakers & related equipment and hot tub all convey with the house. Immaculately maintained by original owners. Terrific location & amenities including pool, pavilion, park, playground, ponds & miles of hike/bike trails.
Active
$549,000
144 Allegheny Way, Kyle, TX 78640
4beds
2,528sqft
Single Family Residence
Built in 2019
0.26 Acres Lot
$-- Zestimate®
$217/sqft
$100/mo HOA
What's special
Hot tubPark-like backyardOpen floorplanGleaming hardwood floorsWater softenerTons of natural lightUpgraded finishes throughout
- 15 hours
- 38
- 3
Zillow last checked:
Listing updated:
Listed by:
Erin Bara (512) 294-6298,
Keller Williams Realty (512) 448-4111,
Sonny Bara (512) 779-7009,
Keller Williams Realty
Source: Unlock MLS,MLS#: 8668597
Facts & features
Interior
Bedrooms & bathrooms
- Bedrooms: 4
- Bathrooms: 3
- Full bathrooms: 3
- Main level bedrooms: 4
Heating
- See Remarks
Cooling
- Ceiling Fan(s), Central Air
Appliances
- Included: Built-In Oven(s), Gas Cooktop, Dishwasher, Microwave, Stainless Steel Appliance(s)
Features
- Granite Counters, In-Law Floorplan, Recessed Lighting, Primary Bedroom on Main, Pantry, Walk-In Closet(s), Study/Home Office
- Flooring: Carpet, Tile, Wood
- Windows: Window Treatments
- Fireplace features: None
Interior area
- Total interior livable area: 2,528 sqft
Video & virtual tour
Property
Parking
- Total spaces: 2
- Parking features: Attached, Door-Multi, Garage Door Opener, Garage Faces Front
- Attached garage spaces: 2
Accessibility
- Accessibility features: None
Features
- Levels: One
- Stories: 1
- Patio & porch: Covered, Patio
- Exterior features: Pest Tubes in Walls, Private Yard, See Remarks
- Pool features: None
- Spa features: None
- Fencing: Fenced, Privacy, Wood, See Remarks
- Has view: Yes
- View description: See Remarks
- Waterfront features: None
Lot
- Size: 0.26 Acres
- Dimensions: 65 x 176
- Features: Curbs, Interior Lot, Sprinkler - Back Yard, Sprinklers In Front, Trees-Small (Under 20 Ft), See Remarks
Details
- Additional structures: None
- Parcel number: 144 Allegheny WAY
- Special conditions: Standard
Construction
Type & style
- Home type: SingleFamily
- Property subtype: Single Family Residence
Materials
- Foundation: Slab
- Roof: Composition
Condition
- Resale
- New construction: No
- Year built: 2019
Details
- Builder name: David Weekley Homes
Utilities & green energy
- Sewer: Public Sewer
- Water: Public
- Utilities for property: Electricity Connected, Internet-Cable, Natural Gas Connected, Underground Utilities, Water Connected
Community & HOA
Community
- Features: Cluster Mailbox, Common Grounds, Pool
- Subdivision: Cypress Forest
HOA
- Has HOA: Yes
- Services included: Common Area Maintenance
- HOA fee: $300 quarterly
- HOA name: Cypress Forest HOA
Location
- Region: Kyle
Financial & listing details
- Price per square foot: $217/sqft
- Tax assessed value: $540,960
- Annual tax amount: $13,069
- Date on market: 10/2/2026
- Listing terms: Cash,Conventional,FHA,Texas Vet,VA Loan
- Electric utility on property: Yes
Estimated market value
Not available
Estimated sales range
Not available
Not available
Price history
| Date | Event | Price |
|---|---|---|
| 10/2/2026 | Listed for sale | $549,000$217/sqft |
Source:  Unlock MLS #8668597 Report a problem Unlock MLS #8668597 Report a problem | ||
Public tax history
| Year | Property taxes | Tax assessment |
|---|---|---|
| 2025 | $7,386 -4.8% | $540,960 -0.6% |
| 2024 | $7,760 +5.2% | $544,272 +10% |
| 2023 | $7,378 -23.5% | $494,793 +10% |
| 2022 | $9,643 -2.9% | $449,812 +10% |
| 2021 | $9,930 +22.9% | $408,920 +32.1% |
| 2020 | $8,077 | $309,470 |
Find assessor info on the county website
Monthly payment
Est. payment
Payment breakdown
Explore the cost of this home by adjusting the details. Changes won't be saved.Climate risks
Neighborhood: 78640
Nearby schools
Schools provided by the listing agent
- Elementary: Laura B Negley
- Middle: R C Barton
- High: Jack C Hays
- District: HaysCONSISD
Source: Unlock MLS. This data may not be complete. We recommend contacting the local school district to confirm school assignments for this home.
Similar homes
- $499,9994 bd3 ba2.7k sqft805 Cold River Run, Kyle, TX 78640Active

 MLS ID #6289931, Richard Doyle, United Real Estate Austin. Unlock MLS
 - $626,0004 bd4 ba3.5k sqft238 Arapaho Dr, Kyle, TX 78640Active
 MLS ID #5878986, Sarai Mata, Dash Realty. Unlock MLS
 - $399,0004 bd3 ba2k sqft461 Coyote Creek Way, Kyle, TX 78640Active
 MLS ID #1975719, Madison Dyer, eXp Realty, LLC. Unlock MLS
 - $405,0003 bd2 ba2.2k sqft396 Gunnison Way, Kyle, TX 78640Active
 MLS ID #1526387, Adelina Rotar, Keller Williams Realty. Unlock MLS
 - $400,0004 bd3 ba2.5k sqft265 Fawn River Run, Kyle, TX 78640ActiveMLS ID #6050703, Roman Lopez, Keller Williams Realty. Unlock MLS
- $398,0003 bd2 ba1.7k sqft154 Sequoia Dr, Kyle, TX 78640ActiveMLS ID #6975392, Riley Ingebritson, Coldwell Banker Realty. Unlock MLS
- $420,0004 bd2 ba2k sqft273 Cypress Forest Dr, Kyle, TX 78640ActiveMLS ID #7153168, Gene Arant, Keller Williams - Lake Travis. Unlock MLS
- $460,0005 bd3 ba3.6k sqft1279 Verna Brooks Way, Kyle, TX 78640ActiveMLS ID #4847749, Onyema Ogwuegbu, Serhant Texas, LLC. Unlock MLS
- $450,0005 bd3 ba3.5k sqft305 Kat Garnet Dr, Kyle, TX 78640ActiveMLS ID #7466074, Allison Pflaum, Keller Williams Realty. Unlock MLS
- $429,9994 bd4 ba2.7k sqft2037 Herzog, Kyle, TX 78640ActiveMLS ID #9671500, Robert Badger, Realty One Group Prosper. Unlock MLS
- $330,0003 bd2 ba1.6k sqft276 Gunnison Way, Kyle, TX 78640ActiveMLS ID #7021105, Carol Whisenant, On Centre Street Realty. Unlock MLS
- $399,8993 bd2 ba1.7k sqft653 Coyote Creek Way, Kyle, TX 78640ActiveMLS ID #7480952, Todd Ruggirello, Spyglass Realty. Unlock MLS
- $339,0003 bd2 ba1.6k sqft303 Cold River Run, Kyle, TX 78640ActiveMLS ID #9469236, Erin Bara, Keller Williams Realty. Unlock MLS
- $399,9894 bd3 ba2.2k sqft188 Nautical Loop, Kyle, TX 78640ActiveMLS ID #3427690, Amy Seely, The Seely Group LLC. Unlock MLS
- $309,9003 bd3 ba2.3k sqft145 Paddington Dr, Kyle, TX 78640ActiveMLS ID #5156355, Spero Stavros, KW-Austin Portfolio Real Estate. Unlock MLS
- $574,9004 bd3 ba3.1k sqft12512 Altamira St, Austin, TX 78748ActiveMLS ID #5142801, Andrew Stanek, Compass RE Texas, LLC. Unlock MLS
- $325,0003 bd3 ba1.8k sqft168 Alexander, Kyle, TX 78640ActiveMLS ID #9160777, Olivia Connett, Keller Williams Realty. Unlock MLS
- $459,0004 bd3 ba2.4k sqft332 Ancient Oak Way, San Marcos, TX 78666ActiveMLS ID #7697056, Eric Mulero, Redfin Corporation. Unlock MLS
- $499,9004 bd4 ba2.7k sqft1741 Oyster Crk, Buda, TX 78610ActiveMLS ID #1587647, Richard Caprioli, Engel & Volkers Austin. Unlock MLS
- $335,0004 bd3 ba2.2k sqft179 Knots Lndg, Kyle, TX 78640ActiveMLS ID #7168161, Liza Brazzil, Real Broker, LLC. Unlock MLS
