Welcome to 396 Gunnison Way, A pristine one-story home in the desirable Cypress Forest community of West Kyle, offering three bedrooms plus a dedicated office or flexible bonus room. Thoughtfully upgraded with designer finishes throughout, this home is truly better than new, featuring an expanded back deck, beautifully landscaped backyard, stylish lighting, and custom accent walls. A whimsical exterior with a modern farmhouse design and colorful landscaping welcomes you inside, where soaring 12-foot ceilings, a grand entry with recessed ceiling details, and an open-concept layout create a bright and inviting living space. The kitchen is well designed with a generous center island, warm wood cabinetry, timeless white speckled countertops, stainless steel appliances, a gas cooktop, and built-in oven and microwave. An additional dedicated office offers a stylish and versatile space for working from home, guests, or a second living area. A convenient mudroom and spacious laundry room with built-in cabinetry, plus water softener system added in 2024, add everyday functionality. Outside, enjoy a covered patio and extended deck with built-in seating overlooking the private, landscaped backyard beneath the shade of a mature tree. Owning in Cypress Forest is an attractive opportunity for value-conscious buyers, with the advantage of avoiding the additional annual PID assessments found in some neighboring communities, while still enjoying the desirable location. Community amenities include a community pool, playground, and gazebo, all within 10 minutes of Five Mile Dam Park, H-E-B, shopping, dining, and other everyday conveniences.
Active
Price cut: $10K (8/27)
$405,000
396 Gunnison Way, Kyle, TX 78640
3beds
2,220sqft
Single Family Residence
Built in 2018
7,592 Square Feet Lot
$-- Zestimate®
$182/sqft
$60/mo HOA
What's special
Stylish lightingPrivate landscaped backyardBeautifully landscaped backyardStainless steel appliancesCovered patioPristine one-story homeColorful landscaping
- 64 days
- 367
- 36
Zillow last checked:
Listing updated:
Listed by:
Adelina Rotar (512) 522-9715,
Keller Williams Realty (512) 448-4111,
Maria Galizia (512) 900-4995,
Keller Williams Realty
Source: Unlock MLS,MLS#: 1526387
Facts & features
Interior
Bedrooms & bathrooms
- Bedrooms: 3
- Bathrooms: 2
- Full bathrooms: 2
- Main level bedrooms: 3
Heating
- Central
Cooling
- Ceiling Fan(s), Central Air
Appliances
- Included: Dishwasher, Disposal, Gas Cooktop, Microwave, Oven, Stainless Steel Appliance(s)
Features
- Breakfast Bar, High Ceilings, Granite Counters, Kitchen Island, Multiple Living Areas, Primary Bedroom on Main, Recessed Lighting, Study/Home Office
- Flooring: Carpet, Tile, Vinyl
- Windows: Blinds, Window Coverings
- Fireplace features: None
Interior area
- Total interior livable area: 2,220 sqft
Property
Parking
- Total spaces: 2.5
- Parking features: None
- Garage spaces: 2.5
Accessibility
- Accessibility features: None
Features
- Levels: One
- Stories: 1
- Patio & porch: Covered, Deck, Rear Porch
- Exterior features: Private Yard
- Pool features: None
- Spa features: None
- Fencing: Fenced, Wood
- View description: None
- Waterfront features: None
Lot
- Size: 7,592 Square Feet
- Features: None
Details
- Additional structures: None
- Parcel number: 112283000H026002
- Special conditions: Standard
Construction
Type & style
- Home type: SingleFamily
- Property subtype: Single Family Residence
Materials
- Foundation: Slab
- Roof: Composition
Condition
- Resale
- New construction: No
- Year built: 2018
Utilities & green energy
- Sewer: Public Sewer
- Water: Public
- Utilities for property: Electricity Available
Community & HOA
Community
- Features: None
- Subdivision: Cypress Forest Ph Two
HOA
- Has HOA: Yes
- Services included: Common Area Maintenance
- HOA fee: $180 quarterly
- HOA name: Cypress Forest
Location
- Region: Kyle
Financial & listing details
- Price per square foot: $182/sqft
- Tax assessed value: $491,180
- Annual tax amount: $11,866
- Date on market: 8/6/2026
- Listing terms: Cash,Conventional,FHA,Lender Approval,VA Loan
- Electric utility on property: Yes
Estimated market value
Not available
Estimated sales range
Not available
Not available
Price history
| Date | Event | Price |
|---|---|---|
| 8/27/2026 | Price change | $405,000-2.4%$182/sqft |
Source:  Unlock MLS #1526387 Report a problem Unlock MLS #1526387 Report a problem | ||
| 8/6/2026 | Listed for sale | $415,000+7.8%$187/sqft |
Source: Unlock MLS #1526387 Report a problem | ||
| 1/13/2021 | Listing removed | -- |
Source:  Unlock MLS Report a problem Unlock MLS Report a problem | ||
| 12/4/2020 | Pending sale | $385,000$173/sqft |
Source: eXp Realty LLC #3956276 Report a problem | ||
| 6/11/2020 | Listed for sale | $385,000$173/sqft |
Source: Engel & Volkers Austin #8983010 Report a problem | ||
Public tax history
| Year | Property taxes | Tax assessment |
|---|---|---|
| 2025 | $9,986 -10.9% | $491,180 -2.5% |
| 2024 | $11,210 -8% | $503,660 -10.5% |
| 2023 | $12,187 +7% | $562,740 +18.7% |
| 2022 | $11,386 +27.9% | $474,060 +28.8% |
| 2021 | $8,904 -4.4% | $368,190 -0.9% |
| 2020 | $9,316 -2.4% | $371,440 +1.1% |
| 2019 | $9,545 +472.7% | $367,240 +512.1% |
| 2018 | $1,667 | $60,000 |
Find assessor info on the county website
Monthly payment
Est. payment
Payment breakdown
Explore the cost of this home by adjusting the details. Changes won't be saved.Climate risks
Neighborhood: 78640
Nearby schools
Schools provided by the listing agent
- Elementary: Laura B Negley
- Middle: R C Barton
- High: Jack C Hays
- District: HaysCONSISD
Source: Unlock MLS. This data may not be complete. We recommend contacting the local school district to confirm school assignments for this home.

Similar homes
- $395,0003 bd2 ba1.7k sqft154 Sequoia Dr, Kyle, TX 78640Active
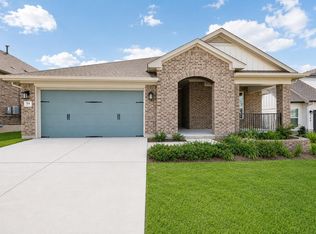
 MLS ID #6975392, Riley Ingebritson, Coldwell Banker Realty. Unlock MLS
 - $420,0004 bd2 ba2k sqft273 Cypress Forest Dr, Kyle, TX 78640Active
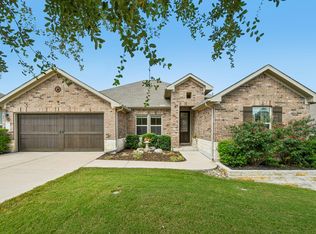 MLS ID #7153168, Gene Arant, Keller Williams - Lake Travis. Unlock MLS
 - $399,0004 bd3 ba2k sqft461 Coyote Creek Way, Kyle, TX 78640Active
 MLS ID #1975719, Madison Dyer, eXp Realty, LLC. Unlock MLS
 - $400,0004 bd3 ba2.5k sqft265 Fawn River Run, Kyle, TX 78640Active
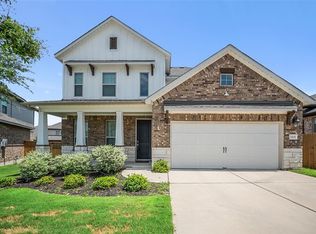 MLS ID #6050703, Roman Lopez, Keller Williams Realty. Unlock MLS
 - $399,8993 bd2 ba1.7k sqft653 Coyote Creek Way, Kyle, TX 78640ActiveMLS ID #7480952, Todd Ruggirello, Spyglass Realty. Unlock MLS
- $549,0004 bd3 ba2.5k sqft144 Allegheny Way, Kyle, TX 78640ActiveMLS ID #8668597, Erin Bara, Keller Williams Realty. Unlock MLS
- $399,0004 bd2 ba1.9k sqft330 Bay Breeze Dr, Kyle, TX 78640ActiveMLS ID #6985341, Jake Shuler, TurboHome Brokerage LLC. Unlock MLS
- $499,9994 bd3 ba2.7k sqft805 Cold River Run, Kyle, TX 78640ActiveMLS ID #6289931, Richard Doyle, United Real Estate Austin. Unlock MLS
- $339,0003 bd2 ba1.6k sqft303 Cold River Run, Kyle, TX 78640ActiveMLS ID #9469236, Erin Bara, Keller Williams Realty. Unlock MLS
- $399,9894 bd3 ba2.2k sqft188 Nautical Loop, Kyle, TX 78640ActiveMLS ID #3427690, Amy Seely, The Seely Group LLC. Unlock MLS
- $359,0004 bd3 ba2.2k sqft360 Jeffers, Kyle, TX 78640ActiveMLS ID #3809465, Heidi Trevithick, JBGoodwin REALTORS WL. Unlock MLS
- $399,9003 bd2 ba1.5k sqft271 Reef Band Dr, Kyle, TX 78640ActiveMLS ID #8882122, Omar Dyess, Pure Realty. Unlock MLS
- $399,6394 bd3 ba2.1k sqft326 Dogvane Cir, Kyle, TX 78640ActiveUnlock MLS
- $314,5004 bd2 ba1.9k sqft309 Treasure Trove Path, Kyle, TX 78640ActiveMLS ID #3183527, Maggie Galleymore, JBGoodwin REALTORS WC. Unlock MLS
- $299,9004 bd2 ba2k sqft201 Connor Elkins Dr, Kyle, TX 78640ActiveMLS ID #5966872, Natalie Freeman, Lighthouse Premier Realty. Unlock MLS
- $538,5004 bd3 ba2.7k sqft201 BREWER ST, Kyle, TX 78640For Sale
 MLS ID #2008061, Ruth Horace TREC #499143, Keller Williams Legacy. LERA MLS
 - $350,0004 bd3 ba2.6k sqft684 Billowing Way, Kyle, TX 78640ActiveMLS ID #2856196, Jason Sousa, Central Metro Realty. Unlock MLS
- $284,5004 bd3 ba1.8k sqft1266 Cherrywood, Kyle, TX 78640ActiveMLS ID #8939175, Matt Kumar, Spyglass Realty. Unlock MLS
