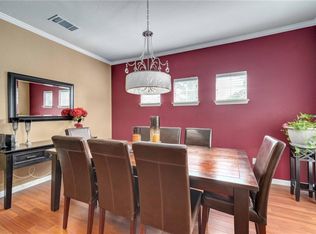
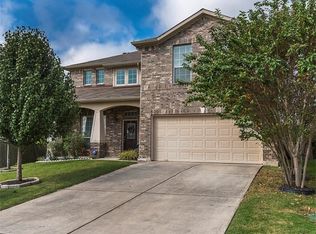
AMAZING opportunity to own this SPACIOUS SINGLE FAMILY home located in the heart of Kyle! This home features 4 bedrooms with the primary bedroom on the main floor AND nearly 2000 square feet of living space! The seller spared no expenses rehabbing this home and making it MOVE IN READY for the new owner. Featuring new luxury vinyl flooring, new roof, brand new kitchen including new countertops, hardware, cabinets, upgraded bathrooms, fresh interior paint...the list goes on! Easy access to Downtown Kyle, shopping and dining. Enjoy a short commute to Downtown Austin as well as I-35. Make your showing appointment today!
Active
$284,500
1266 Cherrywood, Kyle, TX 78640
4beds
1,837sqft
Single Family Residence
Built in 2006
10,062 Square Feet Lot
$-- Zestimate®
$155/sqft
$34/mo HOA
What's special
Fresh interior paintBrand new kitchenNew countertopsUpgraded bathroomsNew luxury vinyl flooringNew roof
- 64 days
- 324
- 53
Zillow last checked:
Listing updated:
Listed by:
Matt Kumar (512) 529-5837,
Spyglass Realty (512) 759-0889
Source: Unlock MLS,MLS#: 8939175
Facts & features
Interior
Bedrooms & bathrooms
- Bedrooms: 4
- Bathrooms: 3
- Full bathrooms: 2
- 1/2 bathrooms: 1
- Main level bedrooms: 1
Heating
- Central
Cooling
- Central Air
Appliances
- Included: Dishwasher, Disposal, Microwave, Free-Standing Range
Features
- High Ceilings, Primary Bedroom on Main, Walk-In Closet(s)
- Flooring: Carpet, Laminate
- Windows: None
- Number of fireplaces: 1
- Fireplace features: Family Room
Interior area
- Total interior livable area: 1,837 sqft
Property
Parking
- Total spaces: 2
- Parking features: Attached
- Attached garage spaces: 2
Accessibility
- Accessibility features: None
Features
- Levels: Two
- Stories: 2
- Patio & porch: None
- Exterior features: No Exterior Steps
- Pool features: None
- Spa features: None
- Fencing: Privacy
- View description: None
- Waterfront features: None
Lot
- Size: 10,062 Square Feet
- Features: Trees-Small (Under 20 Ft)
Details
- Additional structures: None
- Parcel number: 110042000R018002
- Special conditions: Standard
Construction
Type & style
- Home type: SingleFamily
- Property subtype: Single Family Residence
Materials
- Foundation: Slab
- Roof: Composition
Condition
- Resale
- New construction: No
- Year built: 2006
Details
- Builder name: Lennar
Utilities & green energy
- Sewer: Public Sewer
- Water: Public
- Utilities for property: Electricity Available, Natural Gas Available, Phone Connected
Community & HOA
Community
- Features: Cluster Mailbox, Pool
- Subdivision: Amberwood Ph 05
HOA
- Has HOA: Yes
- Services included: Common Area Maintenance
- HOA fee: $406 annually
- HOA name: Amberwood
Location
- Region: Kyle
Financial & listing details
- Price per square foot: $155/sqft
- Tax assessed value: $308,670
- Annual tax amount: $7,552
- Date on market: 9/11/2026
- Listing terms: Cash,Conventional,FHA,VA Loan
- Electric utility on property: Yes
Estimated market value
Not available
Estimated sales range
Not available
Not available
Price history
| Date | Event | Price |
|---|---|---|
| 9/11/2026 | Listed for sale | $284,500+139.1%$155/sqft |
Source:  Unlock MLS #8939175 Report a problem | ||
| 11/30/2011 | Listing removed | $1,200$1/sqft |
Source: MRM Partners, LTD #6129322 Report a problem | ||
| 11/20/2011 | Listed for rent | $1,200$1/sqft |
Source: MRM Partners, LTD #6129322 Report a problem | ||
| 9/22/2011 | Listing removed | $119,000$65/sqft |
Source: ERA Millennium Realty #9844696 Report a problem | ||
| 9/8/2011 | Pending sale | $119,000$65/sqft |
Source: ERA Millennium Realty #9844696 Report a problem | ||
| 8/27/2011 | Price change | $119,000-7.8%$65/sqft |
Source: ERA Millennium Realty #9844696 Report a problem | ||
| 8/21/2011 | Price change | $129,000-7.2%$70/sqft |
Source: ERA Millennium Realty #9844696 Report a problem | ||
| 7/24/2011 | Price change | $139,000-3.4%$76/sqft |
Source: ERA Millennium Realty #9844696 Report a problem | ||
| 6/6/2011 | Price change | $143,900-1.2%$78/sqft |
Source: ERA Millennium Realty #9844696 Report a problem | ||
| 5/14/2011 | Listed for sale | $145,700$79/sqft |
Source: ERA Millennium Realty #9844696 Report a problem | ||
Public tax history
| Year | Property taxes | Tax assessment |
|---|---|---|
| 2025 | $7,552 +11.2% | $308,670 +2.5% |
| 2024 | $6,792 -11.1% | $301,130 -13.5% |
| 2023 | $7,639 -0.2% | $347,980 +10.7% |
| 2022 | $7,651 +28% | $314,370 +34.6% |
| 2021 | $5,977 +7.1% | $233,580 +11.1% |
| 2020 | $5,580 +14.4% | $210,310 +18.6% |
| 2019 | $4,877 +3% | $177,370 +5.7% |
| 2018 | $4,735 +17.8% | $167,760 +7.1% |
| 2017 | $4,019 +11.6% | $156,622 +10% |
| 2016 | $3,600 +16.8% | $142,384 +10% |
| 2015 | $3,082 | $129,440 +7.8% |
| 2014 | $3,082 | $120,090 +4.9% |
| 2013 | -- | $114,500 |
| 2012 | -- | $114,500 -20.1% |
| 2011 | -- | $143,360 -5.2% |
| 2010 | -- | $151,250 -6.2% |
| 2009 | -- | $161,260 |
| 2007 | -- | $161,260 +975.1% |
| 2006 | -- | $15,000 |
Find assessor info on the county website
Monthly payment
Est. payment
Payment breakdown
Explore the cost of this home by adjusting the details. Changes won't be saved.Climate risks
Neighborhood: 78640
Nearby schools
Schools provided by the listing agent
- Elementary: Ralph Pfluger
- Middle: Armando Chapa
- High: Lehman
- District: HaysCONSISD
Source: Unlock MLS. This data may not be complete. We recommend contacting the local school district to confirm school assignments for this home.

Similar homes
- $315,0004 bd3 ba2.2k sqft314 Dusky Thrush Dr, Kyle, TX 78640Active

 MLS ID #1319837, Heidi Yohe, eXp Realty, LLC. Unlock MLS
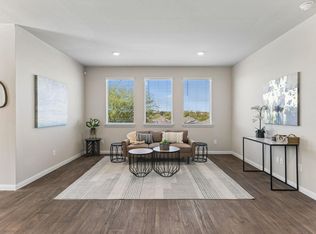
- $308,6344 bd2 ba1.8k sqft220 Apache Plum Dr, Kyle, TX 78640Active
 MLS ID #4900683, Chase Cangelosi, All City Real Estate Ltd. Co. Unlock MLS
- $299,9004 bd2 ba2k sqft201 Connor Elkins Dr, Kyle, TX 78640Active
 MLS ID #5966872, Natalie Freeman, Lighthouse Premier Realty. Unlock MLS
- $300,0003 bd3 ba1.8k sqft168 Alexander, Kyle, TX 78640Active
 MLS ID #9160777, Olivia Connett, Keller Williams Realty. Unlock MLS
- $360,0004 bd3 ba2.1k sqft154 Eagle Ford Dr, Kyle, TX 78640ActiveMLS ID #7882110, Cliff Landers, Redfin Corporation. Unlock MLS
- $297,9003 bd2 ba1.7k sqft461 Hot Spring Valley, Buda, TX 78610ActiveMLS ID #4856250, Jaime Elizalde, La Casa Realty Group. Unlock MLS
- $288,0003 bd3 ba2.1k sqft133 Everglades Dr, Kyle, TX 78640ActiveMLS ID #1043626, Moe Paknia, Paknia Real Estate Team LLC. Unlock MLS
- $425,0004 bd3 ba2.3k sqft159 Coyote Creek Way, Kyle, TX 78640ActiveMLS ID #9837073, Vince Martinez, Keller Williams Realty. Unlock MLS
- $356,0004 bd3 ba2.2k sqft360 Jeffers, Kyle, TX 78640ActiveMLS ID #3809465, Heidi Trevithick, JBGoodwin REALTORS WL. Unlock MLS
- $359,9994 bd3 ba2.1k sqft326 Dogvane Cir, Kyle, TX 78640ActiveUnlock MLS
- $379,5003 bd2 ba1.7k sqft154 Sequoia Dr, Kyle, TX 78640ActiveMLS ID #6975392, Riley Ingebritson, Coldwell Banker Realty. Unlock MLS
- $399,0004 bd2 ba2k sqft330 Bay Breeze Dr, Kyle, TX 78640ActiveMLS ID #6985341, Jake Shuler, TurboHome Brokerage LLC. Unlock MLS
- $310,0004 bd3 ba2.5k sqft115 Callado Cir, San Marcos, TX 78666ActiveMLS ID #5965231, Tabitha Gonzales, TAGcity Real Estate. Unlock MLS
- $399,0003 bd2 ba2.2k sqft396 Gunnison Way, Kyle, TX 78640ActiveMLS ID #1526387, Adelina Rotar, Keller Williams Realty. Unlock MLS
