Beautifully maintained home with a thoughtfully designed floor plan featuring a first-floor primary suite with a large walk-in closet and spacious walk-in shower, plus a secondary bedroom ideal for a guest room, home office, or in-law suite, with a full bath and laundry room conveniently located just down the hall. The second floor offers two additional bedrooms and a generous game room, providing flexible living space for a variety of lifestyles. Built-in speakers in the primary suite, downstairs flex bedroom, covered rear porch, and garage make entertaining effortless, while the home also includes a tankless water heater and water softener. The open kitchen is well appointed with granite countertops, stainless steel appliances, under-cabinet accent lighting, convenient under-cabinet electrical outlets, and a water purification system. Ideally located near shopping, dining, and entertainment in both Kyle and San Marcos.
Active
$325,000
115 Callado Cir, San Marcos, TX 78666
4beds
2,576sqft
Single Family Residence
Built in 2021
6,612 Square Feet Lot
$318,900 Zestimate®
$126/sqft
$39/mo HOA
What's special
Water purification systemStainless steel appliancesLarge walk-in closetSpacious walk-in showerFirst-floor primary suiteUnder-cabinet accent lightingConvenient under-cabinet electrical outlets
- 25 days
- 754
- 120
Likely to sell faster than
Zillow last checked:
Listing updated:
Listed by:
Tabitha Gonzales (512) 577-9790,
TAGcity Real Estate (512) 577-9790
Source: Unlock MLS,MLS#: 5965231
Facts & features
Interior
Bedrooms & bathrooms
- Bedrooms: 4
- Bathrooms: 3
- Full bathrooms: 3
- Main level bedrooms: 2
Heating
- Central
Cooling
- Central Air
Appliances
- Included: Dishwasher, Disposal, Microwave, Free-Standing Gas Range, Stainless Steel Appliance(s), Vented Exhaust Fan, Tankless Water Heater, Water Softener Owned
Features
- Breakfast Bar, Ceiling Fan(s), High Ceilings, Granite Counters, Quartz Counters, Double Vanity, Electric Dryer Hookup, In-Law Floorplan, Interior Steps, Kitchen Island, Pantry, Primary Bedroom on Main, Recessed Lighting, Smart Home, Smart Thermostat, Sound System, Walk-In Closet(s), Washer Hookup, Wired for Sound
- Flooring: Carpet, Vinyl
- Windows: Blinds
Interior area
- Total interior livable area: 2,576 sqft
Property
Parking
- Total spaces: 2
- Parking features: Attached, Concrete, Door-Single, Driveway, Garage, Garage Door Opener, Garage Faces Front
- Attached garage spaces: 2
Accessibility
- Accessibility features: None
Features
- Levels: Two
- Stories: 2
- Patio & porch: Covered, Porch, Rear Porch
- Exterior features: Gutters Full
- Pool features: None
- Fencing: Back Yard, Fenced, Gate, Privacy, Wood
- View description: None
- Waterfront features: None
Lot
- Size: 6,612 Square Feet
- Features: Back Yard, Corner Lot, Curbs, Front Yard, Interior Lot, Sprinkler - Automatic, Sprinkler - Back Yard, Sprinklers In Front, Sprinkler - In-ground, Sprinkler - Side Yard
Details
- Additional structures: None
- Parcel number: 115 CALLADO CIRCLE
- Special conditions: Short Sale
Construction
Type & style
- Home type: SingleFamily
- Property subtype: Single Family Residence
Materials
- Foundation: Slab
- Roof: Composition
Condition
- Resale
- New construction: No
- Year built: 2021
Details
- Builder name: DR HORTON
Utilities & green energy
- Sewer: Public Sewer
- Water: Public
- Utilities for property: Electricity Connected, Natural Gas Connected, Sewer Connected, Water Connected
Community & HOA
Community
- Features: Cluster Mailbox, Common Grounds, Curbs, Playground, Pool, Sidewalks, Street Lights
- Subdivision: WHISPER
HOA
- Has HOA: Yes
- Services included: Common Area Maintenance
- HOA fee: $39 monthly
- HOA name: WHISPER HOA
Location
- Region: San Marcos
Financial & listing details
- Price per square foot: $126/sqft
- Tax assessed value: $385,770
- Annual tax amount: $6,289
- Date on market: 9/9/2026
- Listing terms: Cash,Conventional,FHA,VA Loan
- Electric utility on property: Yes
Estimated market value
$318,900
$303,000 - $335,000
$2,463/mo
Price history
| Date | Event | Price |
|---|---|---|
| 9/9/2026 | Listed for sale | $325,000-5.8%$126/sqft |
Source:  Unlock MLS #5965231 Report a problem Unlock MLS #5965231 Report a problem | ||
| 4/14/2026 | Listing removed | $345,000+1.8%$134/sqft |
Source: Unlock MLS #6457898 Report a problem | ||
| 2/2/2026 | Contingent | $339,000$132/sqft |
Source: Unlock MLS #6457898 Report a problem | ||
| 1/17/2026 | Listed for sale | $339,000$132/sqft |
Source: Unlock MLS #6457898 Report a problem | ||
| 9/29/2021 | Sold | -- |
Source:  LERA MLS #1508849 Report a problem LERA MLS #1508849 Report a problem | ||
Public tax history
| Year | Property taxes | Tax assessment |
|---|---|---|
| 2025 | $6,290 -22.5% | $385,770 -1.1% |
| 2024 | $8,113 +0.7% | $390,004 -1.3% |
| 2023 | $8,057 -7% | $395,000 +8.6% |
| 2022 | $8,667 +435.5% | $363,660 +621.5% |
| 2021 | $1,619 | $50,400 |
Find assessor info on the county website
Monthly payment
Est. payment
Payment breakdown
Explore the cost of this home by adjusting the details. Changes won't be saved.Climate risks
Neighborhood: 78666
Nearby schools
Schools provided by the listing agent
- Elementary: Hemphill
- Middle: Laura B Wallace
- High: Jack C Hays
- District: HaysCONSISD
Source: Unlock MLS. This data may not be complete. We recommend contacting the local school district to confirm school assignments for this home.

Similar homes
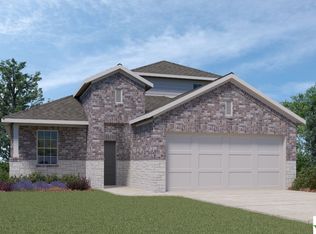
- $299,9954 bd3 ba2k sqft237 Escondido Cir, San Marcos, TX 78666Active

 MLS ID #6083663, Robin Patino, Cashmere Realty Group. Unlock MLS
 - $310,0003 bd2 ba1.8k sqft104 Ladolia Ln, San Marcos, TX 78666Active
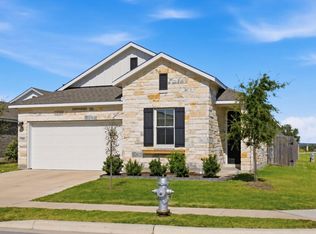 MLS ID #2282048, Kaleb Yates, Berkshire Hathaway Premier. Unlock MLS
 - $360,0005 bd4 ba2.6k sqft157 Werner Dr, San Marcos, TX 78666Active
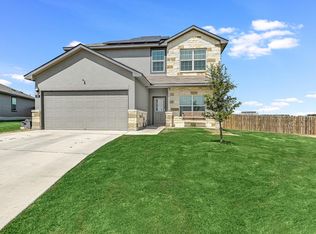 MLS ID #4747317, Kyla Weed, Keller Williams Realty. Unlock MLS
 - from $315,9904 bd3 ba2.2k sqftMagellan Plan, Sunset Oaks, Maxwell, TX 78656New Construction
 Starlight Homes
 - $325,0004 bd3 ba2.5k sqft383 Sickle Loop, Uhland, TX 78640ActiveMLS ID #2588870, Seth Thompson, Kuper Sotheby's Int'l Realty. Unlock MLS
- $310,0005 bd3 ba2.4k sqft232 Evening Dusk Dr, Kyle, TX 78640ActiveMLS ID #5488931, Lori Huey, Coldwell Banker Realty. Unlock MLS
- $329,9004 bd3 ba2k sqft262 Sickle Loop, Uhland, TX 78640ActiveMLS ID #8446183, Shelli Beck, Compass RE Texas, LLC. Unlock MLS
- $299,9004 bd2 ba2k sqft201 Connor Elkins Dr, Kyle, TX 78640ActiveMLS ID #5966872, Natalie Freeman, Lighthouse Premier Realty. Unlock MLS
- $459,0004 bd3 ba2.4k sqft332 Ancient Oak Way, San Marcos, TX 78666ActiveMLS ID #7697056, Eric Mulero, Redfin Corporation. Unlock MLS
- $339,9904 bd3 ba2.3k sqft120 Granite Dome Dr, Kyle, TX 78640ActiveMLS ID #2981792, Christopher Marti, Keller Williams City-View. Unlock MLS
- $315,0003 bd3 ba2.3k sqft319 William Moon Way, San Marcos, TX 78666ActiveMLS ID #8043263, Jody Faulkner, Orchard Brokerage. Unlock MLS
- $325,0003 bd3 ba1.8k sqft168 Alexander, Kyle, TX 78640ActiveMLS ID #9160777, Olivia Connett, Keller Williams Realty. Unlock MLS
- $300,0003 bd2 ba1.4k sqft222 New Hampton Way, San Marcos, TX 78666ActiveMLS ID #1148884, Jovanny Garcia, eXp Realty, LLC. Unlock MLS
- $319,9904 bd3 ba2.1k sqft572 Pepperbark Loop, Buda, TX 78610ActiveMLS ID #7702838, Joe Vega, Christopher Realty Company. Unlock MLS
- $284,5004 bd3 ba1.8k sqft1266 Cherrywood, Kyle, TX 78640ActiveMLS ID #8939175, Matt Kumar, Spyglass Realty. Unlock MLS
- $359,0004 bd4 ba2.3k sqft6115 Marsh Ln, Buda, TX 78610ActiveMLS ID #6877516, John Prell, Creekview Realty. Unlock MLS
- $288,0003 bd3 ba2.1k sqft133 Everglades Dr, Kyle, TX 78640ActiveMLS ID #1043626, Moe Paknia, Paknia Real Estate Team LLC. Unlock MLS
