Beautifully maintained and move-in ready, this versatile home offers the perfect blend of comfort, functionality, and location. Featuring four bedrooms and three full baths, the flexible floor plan is designed for both everyday living and entertaining. The fourth bedroom is currently utilized as a dedicated home office, ideal for remote work or study. The open-concept living, dining, and kitchen areas create a spacious and inviting atmosphere. The kitchen is the heart of the home, complete with a large island and bar seating, perfect for gathering with family and friends.Privately situated at the rear of the home, the primary suite offers a peaceful retreat with an ensuite bath. Energy-efficient features include ceiling fans throughout and solar panels to help reduce utility costs. Step outside to enjoy the covered back porch, ideal for relaxing or entertaining, along with a storage shed for added convenience. No neighbors behind this property. Conveniently located near major employers, shopping, dining, and entertainment, with easy access to Austin and New Braunfels. Residents also enjoy community amenities including a pool and playground.Don’t miss this opportunity to own a well-appointed home in a prime location schedule your showing today!
Active
Price cut: $8K (7/23)
$299,995
237 Escondido Cir, San Marcos, TX 78666
4beds
2,022sqft
Single Family Residence
Built in 2021
5,998 Square Feet Lot
$-- Zestimate®
$148/sqft
$35/mo HOA
What's special
Dedicated home officeStorage shedSolar panelsFlexible floor planCeiling fans throughoutCovered back porch
- 151 days
- 253
- 25
Zillow last checked:
Listing updated:
Listed by:
Robin Patino (512) 844-0656,
Cashmere Realty Group (512) 844-0656
Source: Unlock MLS,MLS#: 6083663
Facts & features
Interior
Bedrooms & bathrooms
- Bedrooms: 4
- Bathrooms: 3
- Full bathrooms: 3
- Main level bedrooms: 4
Primary bedroom
- Description: Ceiling Fan, Full bathroom
- Level: Main
Bedroom
- Description: see remarks
- Level: Main
Bedroom
- Description: ceiling fan
- Level: Main
Bedroom
- Description: ceiling fan
- Level: Main
Primary bathroom
- Description: Counter-Quartz, Dual Vanity, Recessed Lighting, Separate Shower, Soaking Tub, Walk-In Closet(s), Walk-in Shower
- Level: Main
Bathroom
- Description: Counter-Quartz, Full Bath, Recessed Lighting
- Level: Main
Bathroom
- Description: Counter-Quartz, Full Bath, Shared Bath
- Level: Main
Dining room
- Description: Recessed lighting
- Level: Main
Kitchen
- Description: Center Island, Counter-Quartz, Open to Family Room, Pantry, Plumbed for Icemaker, Recessed Lighting
- Level: Main
Laundry
- Description: Electric Dryer Hookup, Recessed Lighting, Washer Hookup
- Level: Main
Living room
- Description: Ceiling Fan, Recessed Lighting
- Level: Main
Heating
- Natural Gas, Solar
Cooling
- Ceiling Fan(s), Central Air, Electric, ENERGY STAR Qualified Equipment
Appliances
- Included: Built-In Gas Oven, Built-In Gas Range, Dishwasher, Disposal, ENERGY STAR Qualified Appliances, ENERGY STAR Qualified Dishwasher, Exhaust Fan, Gas Cooktop, Gas Range, Ice Maker, Instant Hot Water, Microwave, RNGHD, Self Cleaning Oven, Stainless Steel Appliance(s)
Features
- Breakfast Bar, Ceiling Fan(s), Granite Counters, Quartz Counters, Double Vanity, Electric Dryer Hookup, High Speed Internet, Kitchen Island, No Interior Steps, Open Floorplan, Primary Bedroom on Main, Recessed Lighting, Smart Thermostat, Soaking Tub, Walk-In Closet(s), Wired for Data
- Flooring: Carpet, Laminate
- Windows: Aluminum Frames, Blinds, Screens
- Fireplace features: None
Interior area
- Total interior livable area: 2,022 sqft
Video & virtual tour
Property
Parking
- Total spaces: 2
- Parking features: Garage, Garage Door Opener, Garage Faces Front
- Garage spaces: 2
Accessibility
- Accessibility features: None
Features
- Levels: One
- Stories: 1
- Patio & porch: Covered, Rear Porch
- Exterior features: Pest Tubes in Walls, Private Yard
- Pool features: None
- Spa features: None
- Fencing: Back Yard, Fenced, Wood
- Has view: Yes
- View description: Neighborhood
- Waterfront features: None
Lot
- Size: 5,998 Square Feet
- Features: Back Yard, Sprinkler - Automatic, Sprinkler - Back Yard, Sprinkler - In-ground, Trees-Small (Under 20 Ft)
Details
- Additional structures: Shed(s)
- Parcel number: 119411000A023002
- Special conditions: Standard
Construction
Type & style
- Home type: SingleFamily
- Property subtype: Single Family Residence
Materials
- Foundation: Slab
- Roof: Asbestos Shingle
Condition
- Resale
- New construction: No
- Year built: 2021
Details
- Builder name: Lennar
Utilities & green energy
- Sewer: Public Sewer
- Water: Public
- Utilities for property: Internet-Cable, Internet-Fiber, Natural Gas Connected, Sewer Connected, Solar, Water Connected
Community & HOA
Community
- Features: BBQ Pit/Grill, Clubhouse, Cluster Mailbox, Playground, Pool, Street Lights
- Subdivision: Whisper Mixed Use Sub Ph 1A
HOA
- Has HOA: Yes
- Services included: Common Area Maintenance, Maintenance Grounds, Maintenance Structure
- HOA fee: $35 monthly
- HOA name: Goodwin & Company
Location
- Region: San Marcos
Financial & listing details
- Price per square foot: $148/sqft
- Tax assessed value: $292,940
- Annual tax amount: $7,058
- Date on market: 4/10/2026
- Listing terms: Cash,Conventional,FHA,VA Loan
Estimated market value
Not available
Estimated sales range
Not available
Not available
Price history
| Date | Event | Price |
|---|---|---|
| 7/23/2026 | Price change | $299,995-2.6%$148/sqft |
Source:  Unlock MLS #6083663 Report a problem Unlock MLS #6083663 Report a problem | ||
| 6/19/2026 | Price change | $308,000-2.2%$152/sqft |
Source: Unlock MLS #6083663 Report a problem | ||
| 6/10/2026 | Price change | $315,000-1.6%$156/sqft |
Source: Unlock MLS #6083663 Report a problem | ||
| 5/7/2026 | Price change | $320,000-3%$158/sqft |
Source: Unlock MLS #6083663 Report a problem | ||
| 4/10/2026 | Listed for sale | $330,000+0.2%$163/sqft |
Source: Unlock MLS #6083663 Report a problem | ||
| 2/27/2024 | Listing removed | -- |
Source:  LERA MLS #1712836 Report a problem LERA MLS #1712836 Report a problem | ||
| 2/1/2024 | Price change | $329,4500%$163/sqft |
Source: Unlock MLS #8227197 Report a problem | ||
| 10/15/2023 | Price change | $329,500-1.5%$163/sqft |
Source: Unlock MLS #8227197 Report a problem | ||
| 9/12/2023 | Price change | $334,500-1.5%$165/sqft |
Source: Unlock MLS #8227197 Report a problem | ||
| 8/11/2023 | Listed for sale | $339,500$168/sqft |
Source: Unlock MLS #8227197 Report a problem | ||
Public tax history
| Year | Property taxes | Tax assessment |
|---|---|---|
| 2025 | -- | $292,940 -6.1% |
| 2024 | $4,484 -1.5% | $312,110 -2.8% |
| 2023 | $4,550 -24.7% | $321,210 +16.8% |
| 2022 | $6,044 +348.7% | $275,110 +627.8% |
| 2021 | $1,347 | $37,800 |
Find assessor info on the county website
Monthly payment
Est. payment
Payment breakdown
Explore the cost of this home by adjusting the details. Changes won't be saved.Climate risks
Neighborhood: 78666
Nearby schools
Schools provided by the listing agent
- Elementary: Hemphill
- Middle: Laura B Wallace
- High: Jack C Hays
- District: HaysCONSISD
Source: Unlock MLS. This data may not be complete. We recommend contacting the local school district to confirm school assignments for this home.
- $283,300-- bd-- ba1.8k sqft241 Escondido Cir, San Marcos, TX 78666Off Market
- $245,500-- bd-- ba1.3k sqft233 Escondido Cir, San Marcos, TX 78666Off Market
- $296,900-- bd-- ba2k sqft245 Escondido Cir, San Marcos, TX 78666Off Market
- $290,000-- bd-- ba1.9k sqft229 Escondido Cir, San Marcos, TX 78666Off Market
Similar homes
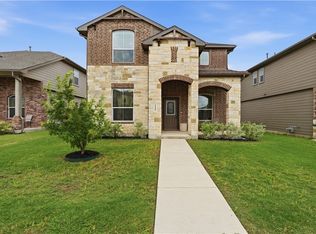
- $343,0004 bd3 ba2.2k sqft2851 Brand Iron Dr, San Marcos, TX 78666Active

 MLS ID #7449279, Jason Sousa, Central Metro Realty. Unlock MLS
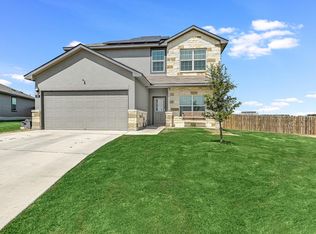
 - $255,8004 bd3 ba1.7k sqft125 Flatland Trl, San Marcos, TX 78666Active
 MLS ID #624401, Melissa Claus, JLA Realty. Central Texas MLS
 - $360,0005 bd4 ba2.6k sqft157 Werner Dr, San Marcos, TX 78666Active
 MLS ID #4747317, Kyla Weed, Keller Williams Realty. Unlock MLS
 - $400,0004 bd3 ba2.1k sqft373 Lacey Oak Loop, San Marcos, TX 78666Active
 MLS ID #9438489, Wendy Papasan, Keller Williams Realty. Unlock MLS
 - $315,0005 bd3 ba2.4k sqft232 Evening Dusk Dr, Kyle, TX 78640ActiveMLS ID #5488931, Lori Huey, Coldwell Banker Realty. Unlock MLS
- $300,0003 bd2 ba1.4k sqft120 Scarborough Way, San Marcos, TX 78666ActiveMLS ID #3491138, Jovanny Garcia, eXp Realty, LLC. Unlock MLS
- $320,0003 bd2 ba1.9k sqft185 Silver Springs Bnd, Kyle, TX 78640ActiveMLS ID #1785171, Grace Miralle-Wilkens, Compass RE Texas, LLC. Unlock MLS
- $285,9903 bd3 ba2.1k sqft351 New Bridge Dr, Kyle, TX 78640ActiveMLS ID #3202667, Dario Sassenhagen, Realty of America, LLC. Unlock MLS
- $324,9004 bd3 ba2.5k sqft136 Charing Cv, Kyle, TX 78640ActiveMLS ID #1915327, Eric Davis, White Rock Realty. Unlock MLS
- $219,0003 bd3 ba1.3k sqft162 Friendship Oak Dr, San Marcos, TX 78666ActiveMLS ID #8443032, Carlye Jane Alderete, Compass RE Texas, LLC. Unlock MLS
- $289,0003 bd2 ba1.6k sqft407 Avre Loop, Kyle, TX 78640ActiveMLS ID #4109854, Esther Talley, Olive Fox Properties Group LLC. Unlock MLS
- $300,0003 bd3 ba2.3k sqft616 Scheel, Kyle, TX 78640ActiveMLS ID #7008793, Allison Pflaum, Keller Williams Realty. Unlock MLS
- $325,0003 bd3 ba2.3k sqft319 William Moon Way, San Marcos, TX 78666ActiveMLS ID #8043263, Jody Faulkner, Orchard Brokerage. Unlock MLS
- $325,0003 bd3 ba1.8k sqft145 Horsemint Way, San Marcos, TX 78666ActiveMLS ID #2523905, Katie Magby, Austin Home Seekers. Unlock MLS
- $295,0004 bd2 ba1.7k sqft1703 Henbit Ln, Lockhart, TX 78644ActiveMLS ID #5209268, Jackie Zapien, Land Unlimited. Unlock MLS
- $329,9983 bd2 ba1.8k sqft502 Salamander, San Marcos, TX 78666New Construction
 MLS ID #1946728, Sara Aguilera TREC #750545, Keller Williams Heritage. LERA MLS
 - $309,9003 bd3 ba1.7k sqft240 Simon, Kyle, TX 78640ActiveMLS ID #1670795, Jeremy Vandermause, Bramlett Partners. Unlock MLS
- $250,0003 bd2 ba1.2k sqft302 Sunshine Ln, Kyle, TX 78640ActiveMLS ID #8420870, Crystal Lopez, Compass RE Texas, LLC. Unlock MLS
- $285,0004 bd2 ba1.8k sqft185 Sormonne Loop, Kyle, TX 78640ActiveMLS ID #2485764, Roman Lopez, Keller Williams Realty. Unlock MLS
- $339,9004 bd3 ba2k sqft262 Sickle Loop, Uhland, TX 78640ActiveMLS ID #8446183, Shelli Beck, Compass RE Texas, LLC. Unlock MLS
