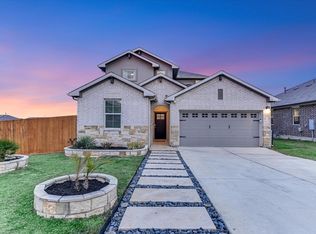
From the welcoming stone-and-brick exterior to the light-filled living spaces, this single-story home invites you to settle in and stay awhile. With 4 bedrooms, 2 baths, and 1,796 square feet, the thoughtful layout offers room to gather and space to call your own. A wide foyer leads into the heart of the home, where the open kitchen flows seamlessly into the living and dining areas—making everyday conversations and get-togethers feel effortless. Granite countertops, stainless steel appliances, and a walk-in pantry bring style and convenience to the kitchen, while natural light adds warmth throughout. Tucked off the family room, the primary suite offers a comfortable retreat with a generous walk-in closet and walk-in shower. The remaining bedrooms are thoughtfully spaced for privacy and flexibility, whether you need room for guests, a home office, or your favorite hobbies. Step outside to enjoy your morning coffee with the sunrise or unwind at the end of the day beneath the covered patio overlooking the fenced backyard. With easy access to I-35 and shopping favorites—including H-E-B Plus!, Lowe’s, and Costco—approximately 10 minutes away, this home blends everyday comfort with convenient living. Come see how easily you could feel at home. Competitively priced to sell quickly. Seller is licensed real estate agent.
Active
Price cut: $5K (11/12)
$260,000
123 Callado Cir, San Marcos, TX 78666
4beds
1,800sqft
Single Family Residence
Built in 2021
6,006 Square Feet Lot
$255,600 Zestimate®
$144/sqft
$42/mo HOA
What's special
Thoughtful layoutStone-and-brick exteriorStainless steel appliancesWide foyerLight-filled living spacesGranite countertopsGenerous walk-in closet
- 26 days
- 767
- 112
Likely to sell faster than
Zillow last checked:
Listing updated:
Listed by:
Maryanne Billones (512) 653-8537,
Andrew Clements Realty LLC (512) 653-8537
Source: Unlock MLS,MLS#: 5545491
Facts & features
Interior
Bedrooms & bathrooms
- Bedrooms: 4
- Bathrooms: 2
- Full bathrooms: 2
- Main level bedrooms: 4
Heating
- Central, Natural Gas
Cooling
- Ceiling Fan(s)
Appliances
- Included: Dishwasher, Gas Cooktop, Microwave, Oven, Range
Features
- Ceiling Fan(s), Granite Counters, Double Vanity, Entrance Foyer, Kitchen Island, Open Floorplan, Pantry, Primary Bedroom on Main, Recessed Lighting, Walk-In Closet(s)
- Flooring: Carpet, Vinyl
- Windows: Double Pane Windows
Interior area
- Total interior livable area: 1,800 sqft
Property
Parking
- Total spaces: 2
- Parking features: Attached, Driveway, Garage, Garage Door Opener
- Attached garage spaces: 2
Accessibility
- Accessibility features: Smart Technology
Features
- Levels: One
- Stories: 1
- Patio & porch: Covered, Rear Porch
- Exterior features: Gutters Full
- Pool features: None
- Fencing: Wood
- View description: None
- Waterfront features: None
Lot
- Size: 6,006 Square Feet
- Features: Interior Lot, Sprinkler - Automatic, Sprinkler - Back Yard, Sprinklers In Front, Sprinkler - Side Yard, Trees-Small (Under 20 Ft)
Details
- Additional structures: Shed(s)
- Parcel number: 119412000E019002
- Special conditions: Standard
Construction
Type & style
- Home type: SingleFamily
- Property subtype: Single Family Residence
Materials
- Foundation: Slab
- Roof: Composition, Shingle
Condition
- Resale
- New construction: No
- Year built: 2021
Utilities & green energy
- Sewer: Public Sewer
- Water: Municipal Utility District (MUD)
- Utilities for property: Electricity Connected, Natural Gas Connected, Water Connected
Community & HOA
Community
- Features: Cluster Mailbox, Playground, Pool
- Subdivision: Whisper Mixed Use Sub Ph 1B
HOA
- Has HOA: Yes
- Services included: Common Area Maintenance
- HOA fee: $42 monthly
- HOA name: WHISPER HOA
Location
- Region: San Marcos
Financial & listing details
- Price per square foot: $144/sqft
- Tax assessed value: $278,220
- Annual tax amount: $6,766
- Date on market: 10/24/2026
- Listing terms: Cash,Conventional,FHA,Owner May Carry,VA Loan
- Electric utility on property: Yes
Estimated market value
$255,600
$243,000 - $268,000
$1,953/mo
Price history
| Date | Event | Price |
|---|---|---|
| 11/12/2026 | Price change | $260,000-1.9%$144/sqft |
Source:  Unlock MLS #5545491 Report a problem | ||
| 10/24/2026 | Listed for sale | $265,000-3%$147/sqft |
Source: Unlock MLS #5545491 Report a problem | ||
| 4/28/2023 | Listing removed | -- |
Source: Zillow Rentals Report a problem | ||
| 4/13/2023 | Listed for rent | $2,295$1/sqft |
Source: Zillow Rentals Report a problem | ||
| 8/8/2021 | Sold | -- |
Source:  LERA MLS #1508858 Report a problem | ||
| 2/20/2021 | Listing removed | -- |
Source: LERA MLS #1508858 Report a problem | ||
| 2/20/2021 | Pending sale | $273,190$152/sqft |
Source: LERA MLS #1508858 Report a problem | ||
| 2/9/2021 | Listed for sale | $273,190$152/sqft |
Source: LERA MLS #1508858 Report a problem | ||
Public tax history
| Year | Property taxes | Tax assessment |
|---|---|---|
| 2025 | $7,073 -6.8% | $278,220 -11% |
| 2024 | $7,592 +2.9% | $312,474 +1.1% |
| 2023 | $7,376 -1.8% | $309,000 +6.5% |
| 2022 | $7,512 +364.1% | $290,240 +475.9% |
| 2021 | $1,619 | $50,400 |
Find assessor info on the county website
Monthly payment
Est. payment
Payment breakdown
Explore the cost of this home by adjusting the details. Changes won't be saved.Climate risks
Neighborhood: 78666
Nearby schools
Schools provided by the listing agent
- Elementary: Hemphill
- Middle: Laura B Wallace
- High: Jack C Hays
- District: HaysCONSISD
Source: Unlock MLS. This data may not be complete. We recommend contacting the local school district to confirm school assignments for this home.
Similar homes
- $264,9904 bd2 ba1.7k sqft156 Medinah Ln, San Marcos, TX 78666Active
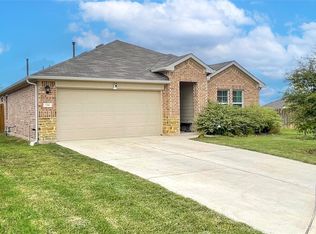
 MLS ID #2479473, Carissa Washbourne, Own Texas Property. Unlock MLS
- $290,0004 bd2 ba1.6k sqft127 Sky Meadows Cir, San Marcos, TX 78666Active
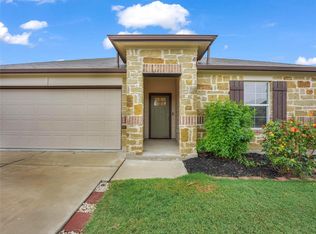 MLS ID #9717505, Elaine Cox, Sky Realty. Unlock MLS
- $299,0004 bd2 ba1.9k sqft543 Golden Grove Pkwy, San Marcos, TX 78666Active
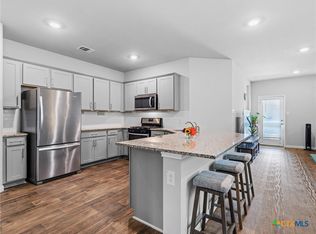
 MLS ID #622202, The Smartt Team, Keller Williams Heritage. Central Texas MLS
- $288,9904 bd2 ba1.8k sqft136 Medinah Ln, San Marcos, TX 78666Active
 MLS ID #2646295, Brandi Summers, Let's Move Austin LLC. Unlock MLS
- $299,0003 bd2 ba1.5k sqft609 Golden Grove Pkwy, San Marcos, TX 78666ActiveMLS ID #3141362, John Juarez, Coldwell Banker TS Realty. Unlock MLS
- $310,0004 bd3 ba2.5k sqft115 Callado Cir, San Marcos, TX 78666ActiveMLS ID #5965231, Tabitha Gonzales, TAGcity Real Estate. Unlock MLS
- $299,9954 bd3 ba2k sqft237 Escondido Cir, San Marcos, TX 78666ActiveMLS ID #6083663, Robin Patino, Cashmere Realty Group. Unlock MLS
- $335,0004 bd3 ba1.9k sqft304 SONTERRA DR, San Marcos, TX 78666For Sale
 MLS ID #2024395, Jeff Smith TREC #430382, San Antonio Elite Realty. LERA MLS
- $348,9904 bd3 ba2k sqft253 Raymondville Path, San Marcos, TX 78666New ConstructionLERA MLS
- $261,9904 bd2 ba1.5k sqft266 FAIRLAWN WAY, Maxwell, TX 78656New ConstructionLERA MLS
- $244,0003 bd2 ba1.3k sqft945 Soapstone Pass, Maxwell, TX 78666ActiveMLS ID #2727456, Christopher Marti, Keller Williams City-View. Unlock MLS
- $281,9905 bd3 ba1.8k sqft290 Fairlawn Way, Maxwell, TX 78656New ConstructionMLS ID #2030598, Jonathan Woodruff TREC #527229, D.R. Horton-Texas, LTD. LERA MLS
- $299,9903 bd2 ba1.5k sqft248 Raymondville Path, San Marcos, TX 78666New ConstructionMLS ID #2025493, Jonathan Woodruff TREC #527229, D.R. Horton-Texas, LTD. LERA MLS
- $225,0003 bd2 ba1.2k sqft308 Geode Gln, Maxwell, TX 78656ActiveMLS ID #2932019, April McDowell, Orchard Brokerage. Unlock MLS
- $312,9903 bd2 ba1.5k sqft244 Raymondville Path, San Marcos, TX 78666New ConstructionLERA MLS
- $299,9903 bd2 ba1.6k sqft140 Bouldin Acres Pass, San Marcos, TX 78666ActiveUnlock MLS
- $318,5004 bd2 ba1.7k sqft160 Raymondville Path, San Marcos, TX 78666ActiveMLS ID #4134855, Christopher Marti, Keller Williams City-View. Unlock MLS
