TURNKEY LIVING | UPGRADES, APPLIANCES & EXTRAS INCLUDED Welcome to 154 Eagle Ford Dr in the highly sought-after 6 Creeks community, where you get the feel of new construction without the extra costs, delays, or post-closing to-do list. This home is truly move-in ready, with all the essentials already in place including washer, dryer, refrigerator, full blinds, water softener, and established landscaping. No builder upgrades, no unexpected expenses, and no added out-of-pocket costs. Just unpack and start living. Built in 2020, this well-maintained Barton floor plan offers 2,125 square feet of open, functional living space designed for both everyday comfort and entertaining. The kitchen features stainless steel appliances and flows seamlessly into the dining and living areas, creating an inviting space to gather. The private primary suite sits at the back of the home and offers abundant natural light, dual vanities, and a spacious walk-in closet. Toward the front of the home you'll find two secondary bedrooms, a dedicated office, and a convenient half bath, making the layout ideal for working from home, guests, or flexible living needs. Positioned near the front of the neighborhood, this home provides quick access in and out of the community while keeping you close to 6 Creeks' exceptional amenities. Step outside to enjoy the covered patio and fully irrigated yard with established landscaping, something many new construction homes simply don't include upfront. Residents of 6 Creeks enjoy family-friendly amenities, access to highly regarded Hays CISD schools, and the perfect balance of peaceful living with convenient city access. Located between Austin and San Marcos, you're minutes from shopping, restaurants, healthcare, and entertainment. Offering a low tax rate, established features already in place, and a location that keeps everything within reach, this home delivers value, convenience, and move-in-ready living that's hard to match.
Active
Price cut: $9K (5/4)
$360,000
154 Eagle Ford Dr, Kyle, TX 78640
4beds
2,121sqft
:
Get pre-qualified$2,594/mo
Single Family Residence
Built in 2020
6,564 Square Feet Lot
$-- Zestimate®
$170/sqft
$67/mo HOA
What's special
Dedicated officeWater softenerCovered patioInviting space to gatherFully irrigated yardEstablished landscapingConvenient half bath
- 149 days |
- 201 |
- 20 |
Zillow last checked:
Listing updated:
Listed by:
Rachel Beavers (512) 787-7924,
Spyglass Realty (512) 759-0889
Source: Unlock MLS,MLS#: 1312124
Facts & features
Interior
Bedrooms & bathrooms
- Bedrooms: 4
- Bathrooms: 3
- Full bathrooms: 2
- 1/2 bathrooms: 1
- Main level bedrooms: 4
Heating
- Central
Cooling
- Central Air
Appliances
- Included: Cooktop, Dishwasher, Disposal, Dryer, Gas Cooktop, Gas Range, Microwave, Free-Standing Gas Oven, Plumbed For Ice Maker, Refrigerator, Stainless Steel Appliance(s), Vented Exhaust Fan, Washer/Dryer, Water Softener Owned
Features
- Ceiling Fan(s), High Ceilings, Granite Counters, High Speed Internet, Kitchen Island, No Interior Steps, Open Floorplan, Pantry, Recessed Lighting, Soaking Tub, Walk-In Closet(s)
- Flooring: Carpet, Tile, Wood
- Windows: Blinds, Double Pane Windows, ENERGY STAR Qualified Windows, Screens
Interior area
- Total interior livable area: 2,121 sqft
Video & virtual tour
Property
Parking
- Total spaces: 2
- Parking features: Attached, Garage, Garage Door Opener, Garage Faces Front
- Attached garage spaces: 2
Accessibility
- Accessibility features: None
Features
- Levels: One
- Stories: 1
- Patio & porch: Covered, Front Porch
- Exterior features: Gas Grill, Gutters Full, No Exterior Steps, Private Yard
- Pool features: None
- Fencing: Back Yard, Privacy, Wood
- Has view: Yes
- View description: None
- Waterfront features: None
Lot
- Size: 6,564 Square Feet
- Features: Back Yard, Curbs, Landscaped, Public Maintained Road, Sprinkler - Automatic, Sprinkler - Back Yard, Sprinklers In Front, Sprinkler - In-ground, Trees-Medium (20 Ft - 40 Ft)
Details
- Additional structures: None
- Parcel number: 117772000G014002
- Special conditions: Standard
Construction
Type & style
- Home type: SingleFamily
- Property subtype: Single Family Residence
Materials
- Foundation: Slab
- Roof: Composition
Condition
- Resale
- New construction: No
- Year built: 2020
Utilities & green energy
- Sewer: Public Sewer
- Water: Public
- Utilities for property: Cable Available, Electricity Available, Internet-Cable, Internet-Fiber, Natural Gas Available, Natural Gas Connected, Sewer Connected, Underground Utilities, Water Connected
Community & HOA
Community
- Features: Clubhouse, Common Grounds, Dog Park, Park, Pet Amenities, Picnic Area, Playground, Pool, Sidewalks, Street Lights, Suburban, Underground Utilities
- Subdivision: 6 Creeks Ph 1 Sec 1
HOA
- Has HOA: Yes
- Services included: Common Area Maintenance
- HOA fee: $200 quarterly
- HOA name: 6 Creeks HOA
Location
- Region: Kyle
Financial & listing details
- Price per square foot: $170/sqft
- Tax assessed value: $476,330
- Annual tax amount: $7,007
- Date on market: 3/2/2026
- Listing terms: Cash,Conventional,FHA,VA Loan
- Electric utility on property: Yes
Estimated market value
Not available
Estimated sales range
Not available
Not available
Price history
| Date | Event | Price |
|---|---|---|
| 5/4/2026 | Price change | $360,000-2.4%$170/sqft |
Source:  Unlock MLS #1312124 Report a problem Unlock MLS #1312124 Report a problem | ||
| 3/23/2026 | Price change | $369,000-2.4%$174/sqft |
Source: Unlock MLS #1312124 Report a problem | ||
| 3/2/2026 | Listed for sale | $378,000$178/sqft |
Source: Unlock MLS #1312124 Report a problem | ||
| 3/1/2026 | Listing removed | $378,000$178/sqft |
Source: Unlock MLS #3924920 Report a problem | ||
| 1/13/2026 | Price change | $378,000-2.3%$178/sqft |
Source: Unlock MLS #3924920 Report a problem | ||
| 1/7/2026 | Price change | $387,000-2%$182/sqft |
Source: Unlock MLS #3924920 Report a problem | ||
| 11/17/2025 | Price change | $394,900-2.5%$186/sqft |
Source: Unlock MLS #3924920 Report a problem | ||
| 9/20/2025 | Price change | $404,900-2.4%$191/sqft |
Source: Unlock MLS #3924920 Report a problem | ||
| 8/20/2025 | Listed for sale | $414,900+21.4%$196/sqft |
Source: Unlock MLS #3924920 Report a problem | ||
| 2/24/2023 | Listing removed | -- |
Source: Zillow Rentals Report a problem | ||
| 1/28/2023 | Price change | $2,300-6.1%$1/sqft |
Source: Zillow Rentals Report a problem | ||
| 1/20/2023 | Listed for rent | $2,450$1/sqft |
Source: Zillow Rentals Report a problem | ||
| 1/11/2023 | Listing removed | -- |
Source: Zillow Rentals Report a problem | ||
| 12/9/2022 | Listed for rent | $2,450$1/sqft |
Source: Zillow Rentals Report a problem | ||
| 5/20/2022 | Listing removed | -- |
Source: Zillow Rental Manager Report a problem | ||
| 5/10/2022 | Price change | $2,450-5.8%$1/sqft |
Source: Zillow Rental Manager Report a problem | ||
| 5/3/2022 | Listed for rent | $2,600$1/sqft |
Source: Zillow Rental Manager Report a problem | ||
| 2/27/2021 | Listing removed | -- |
Source: Unlock MLS #6752905 Report a problem | ||
| 1/8/2021 | Pending sale | $341,700$161/sqft |
Source: Unlock MLS #6752905 Report a problem | ||
Public tax history
| Year | Property taxes | Tax assessment |
|---|---|---|
| 2025 | -- | $438,900 +10% |
| 2024 | $8,094 +8.8% | $399,000 +6.4% |
| 2023 | $7,438 -9% | $375,144 +10% |
| 2022 | $8,174 -7.2% | $341,040 +0% |
| 2021 | $8,806 +157.8% | $340,920 +657.6% |
| 2020 | $3,416 +196.6% | $45,000 |
| 2019 | $1,152 | $45,000 |
Find assessor info on the county website
Monthly payment
Est. payment
Payment breakdown
Explore the cost of this home by adjusting the details. Changes won't be saved.Climate risks
Neighborhood: 78640
Nearby schools
GreatSchools rating
- 8/10Laura B Negley Elementary SchoolGrades: PK-5Distance: 0.9 mi
- 8/10R C Barton Middle SchoolGrades: 6-8Distance: 1.6 mi
- 5/10Jack C Hays High SchoolGrades: 9-12Distance: 2.1 mi
Schools provided by the listing agent
- Elementary: Laura B Negley
- Middle: R C Barton
- High: Jack C Hays
- District: HaysCONSISD
Source: Unlock MLS. This data may not be complete. We recommend contacting the local school district to confirm school assignments for this home.
- $366,4003 bd2 ba1.7k sqft134 Eagle Ford Dr, Kyle, TX 78640Off Market

- $349,6003 bd2 ba1.5k sqft124 Eagle Ford Dr, Kyle, TX 78640Off Market
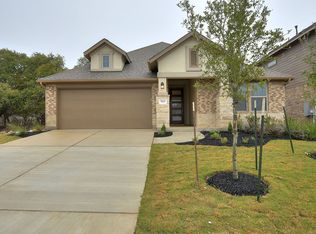
- $--3 bd3 ba2.1k sqft144 Eagle Ford Dr, Kyle, TX 78640Sold
- $393,0004 bd3 ba2.3k sqft116 Eagle Ford Dr, Kyle, TX 78640Off Market

- $--3 bd2 ba2.9k sqft153 Silver Pass, Kyle, TX 78640Sold
- $454,8003 bd2 ba2.3k sqft165 Silver Pass, Kyle, TX 78640Off Market
- $361,600-- bd-- ba1.8k sqft164 Eagle Ford Dr, Kyle, TX 78640Off Market
- $400,5004 bd3 ba2.3k sqft133 Silver Pass, Kyle, TX 78640Off Market
A local agent can set up tours, give advice and negotiate with sellers.
Similar homes
- $399,0004 bd3 ba2k sqft461 Coyote Creek Way, Kyle, TX 78640Active

 MLS ID #5992014, Madison Dyer, eXp Realty, LLC. Unlock MLS
 - $345,0003 bd2 ba1.6k sqft303 Cold River Run, Kyle, TX 78640Active
 MLS ID #9469236, Erin Bara, Keller Williams Realty. Unlock MLS
 - $350,0003 bd3 ba1.9k sqft216 Greene, Kyle, TX 78640Active
 MLS ID #4441001, Amanda Pettitt, Compass RE Texas, LLC. Unlock MLS
 - $400,0004 bd3 ba2.2k sqft360 Jefferson Dr, Kyle, TX 78640Active
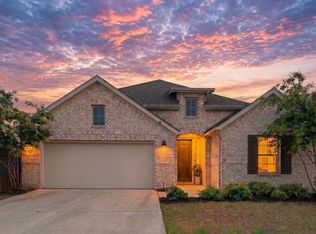 MLS ID #3809465, Heidi Trevithick, JBGoodwin REALTORS WL. Unlock MLS
 - $323,0004 bd3 ba2.2k sqft5136 Hellman, Kyle, TX 78640ActiveMLS ID #6578205, Adelina Rotar, Keller Williams Realty. Unlock MLS
- $369,0004 bd3 ba2.2k sqft291 Billowing Way, Kyle, TX 78640ActiveMLS ID #7487579, Clay Byrne, Keller Williams Realty. Unlock MLS
- $399,0004 bd3 ba2.5k sqft230 Madrid, Kyle, TX 78640ActiveMLS ID #9586542, Kelly Witt, JBGoodwin REALTORS WL. Unlock MLS
- $480,0004 bd3 ba2.5k sqft207 Mineral River Loop, Kyle, TX 78640ActiveMLS ID #2772246, Lori Goto, Encore Real Estate. Unlock MLS
- $345,0004 bd3 ba2.2k sqft179 Knots Lndg, Kyle, TX 78640ActiveMLS ID #7168161, Liza Brazzil, Real Broker, LLC. Unlock MLS
- $335,0004 bd3 ba2k sqft223 Rieber Rd, Kyle, TX 78640ActiveMLS ID #1493092, Jacquelyn Foreman, eXp Realty, LLC. Unlock MLS
- $349,9003 bd2 ba2k sqft221 Auburn St, Kyle, TX 78640ActiveMLS ID #3169664, Kory Moye, New Home Realty. Unlock MLS
- $419,9904 bd3 ba2.2k sqft188 Nautical Loop, Kyle, TX 78640ActiveMLS ID #3427690, Amy Seely, The Seely Group LLC. Unlock MLS
- $535,0004 bd3 ba2.8k sqft283 Painted Creek Way, Kyle, TX 78640ActiveMLS ID #4749015, Luisa Phou, Blackburn Properties. Unlock MLS
- $375,0004 bd3 ba2.6k sqft684 Billowing Way, Kyle, TX 78640ActiveMLS ID #2856196, Jason Sousa, Central Metro Realty. Unlock MLS
- $355,0005 bd3 ba2.5k sqft150 Tofalla, Kyle, TX 78640ActiveMLS ID #7012403, Dillar Schwartz, eXp Realty, LLC. Unlock MLS
- $340,0003 bd3 ba2.4k sqft158 Crimson Ln, Kyle, TX 78640ActiveMLS ID #5292850, Roman Lopez, Keller Williams Realty. Unlock MLS
- $339,9004 bd3 ba2k sqft262 Sickle Loop, Uhland, TX 78640ActiveMLS ID #8446183, Shelli Beck, Compass RE Texas, LLC. Unlock MLS
- $424,9994 bd3 ba2.1k sqft581 Treadwell Ln, Kyle, TX 78640ActiveUnlock MLS
- $339,9993 bd2 ba1.4k sqft773 Treadwell Ln, Kyle, TX 78640ActiveUnlock MLS
- $329,0004 bd2 ba1.7k sqft204 Backstays Loop, Kyle, TX 78640ActiveMLS ID #3566776, Cliff Landers, Redfin Corporation. Unlock MLS
