Ask about closing cost incentive for buyer! Welcome to this beautifully designed one-story home featuring a spacious 3-car garage and an open-concept layout perfect for everyday living and entertaining. The stunning island kitchen showcases elegant quartz countertops and flows seamlessly into the living and dining areas, creating a bright and inviting atmosphere. Tesla charger in garage. This flexible floor plan offers 4 bedrooms, 3 full bathrooms, plus 2 additional flex spaces that can easily serve as a formal dining room, private study, media room, playroom, or home gym to fit your lifestyle needs. Wood flooring extends throughout most of the home, with cozy carpet in the bedrooms for added comfort. The spacious primary suite features a relaxing walk-in shower, soaking tub, and a well-designed bath retreat. Located in the desirable 6 Creeks community, residents enjoy wonderful neighborhood amenities including a pool, playscape, and pickleball courts. Conveniently located minutes from some of South Austin and Kyle’s favorite destinations including H-E-B Plus!, EVO Entertainment, Seton Medical Center, and the iconic Kent Black’s BBQ. Enjoy nearby shopping and local charm at Arrowhead Trading Company, known for its unique collection of local artwork, antiques, and collectibles. With Kyle continuing to experience tremendous commercial and residential growth, this home offers the perfect combination of comfort, convenience, and community living.
Active
Price cut: $5K (8/12)
$475,000
207 Mineral River Loop, Kyle, TX 78640
4beds
2,515sqft
Single Family Residence
Built in 2021
7,069 Square Feet Lot
$-- Zestimate®
$189/sqft
$67/mo HOA
What's special
Bright and inviting atmosphereFlexible floor planElegant quartz countertopsSoaking tubStunning island kitchenSpacious primary suiteWell-designed bath retreat
- 143 days
- 133
- 10
Zillow last checked:
Listing updated:
Listed by:
Lori Goto (512) 461-1577,
Encore Real Estate (512) 461-1577
Source: Unlock MLS,MLS#: 2772246
Facts & features
Interior
Bedrooms & bathrooms
- Bedrooms: 4
- Bathrooms: 3
- Full bathrooms: 3
- Main level bedrooms: 4
Heating
- Central
Cooling
- Central Air
Appliances
- Included: Built-In Gas Range, Dishwasher, Disposal, Microwave, Free-Standing Refrigerator, Stainless Steel Appliance(s)
Features
- Ceiling Fan(s), High Ceilings, Quartz Counters, Double Vanity, Kitchen Island, Multiple Dining Areas, Multiple Living Areas, Open Floorplan, Pantry, Walk-In Closet(s)
- Flooring: Carpet, Tile, Wood
- Windows: Blinds, Double Pane Windows, Shutters, Window Coverings, Window Treatments
- Number of fireplaces: 1
- Fireplace features: Family Room, Gas Log, Living Room
Interior area
- Total interior livable area: 2,515 sqft
Video & virtual tour
Property
Parking
- Total spaces: 3
- Parking features: Asphalt, Attached, Driveway, Enclosed, Garage, Garage Faces Front, Paved, Tandem
- Attached garage spaces: 3
Accessibility
- Accessibility features: None
Features
- Levels: One
- Stories: 1
- Patio & porch: Covered, Front Porch, Rear Porch
- Exterior features: Dog Run, Exterior Steps, Gutters Partial, Private Yard
- Pool features: None
- Fencing: Back Yard, Fenced, Wood
- View description: None
- Waterfront features: None
Lot
- Size: 7,069 Square Feet
- Features: Back Yard
Details
- Additional structures: None
- Parcel number: 117774000I012002
- Special conditions: Standard
Construction
Type & style
- Home type: SingleFamily
- Property subtype: Single Family Residence
Materials
- Foundation: Slab
- Roof: Composition, Shingle
Condition
- Resale
- New construction: No
- Year built: 2021
Utilities & green energy
- Sewer: Public Sewer
- Water: Public
- Utilities for property: Electricity Connected, Internet-Cable, Sewer Connected, Water Connected
Community & HOA
Community
- Features: Common Grounds, Park, Playground, Pool, Sidewalks
- Subdivision: 6 Creeks Ph 1 Sec 3
HOA
- Has HOA: Yes
- Services included: Common Area Maintenance, Maintenance Grounds
- HOA fee: $800 annually
- HOA name: 6 Creeks
Location
- Region: Kyle
Financial & listing details
- Price per square foot: $189/sqft
- Tax assessed value: $500,000
- Annual tax amount: $9,101
- Date on market: 5/16/2026
- Listing terms: Cash,Conventional,FHA,VA Loan
- Electric utility on property: Yes
Estimated market value
Not available
Estimated sales range
Not available
Not available
Price history
| Date | Event | Price |
|---|---|---|
| 8/12/2026 | Price change | $475,000-1%$189/sqft |
Source:  Unlock MLS #2772246 Report a problem Unlock MLS #2772246 Report a problem | ||
| 7/17/2026 | Price change | $480,000-1%$191/sqft |
Source: Unlock MLS #2772246 Report a problem | ||
| 6/20/2026 | Price change | $485,000-1%$193/sqft |
Source: Unlock MLS #2772246 Report a problem | ||
| 6/1/2026 | Price change | $490,000-2%$195/sqft |
Source: Unlock MLS #2772246 Report a problem | ||
| 5/16/2026 | Listed for sale | $500,000$199/sqft |
Source: Unlock MLS #2772246 Report a problem | ||
Public tax history
| Year | Property taxes | Tax assessment |
|---|---|---|
| 2025 | $8,507 -10.8% | $500,000 -6.5% |
| 2024 | $9,540 +1.6% | $535,000 +7.9% |
| 2023 | $9,391 -10.4% | $495,726 -10.5% |
| 2022 | $10,487 +236.4% | $553,920 +1061.3% |
| 2021 | $3,118 -21.8% | $47,700 -20.5% |
| 2020 | $3,988 | $60,000 |
Find assessor info on the county website
Monthly payment
Est. payment
Payment breakdown
Explore the cost of this home by adjusting the details. Changes won't be saved.Climate risks
Neighborhood: 78640
Nearby schools
Schools provided by the listing agent
- Elementary: Jim Cullen
- Middle: R C Barton
- High: Jack C Hays
- District: HaysCONSISD
Source: Unlock MLS. This data may not be complete. We recommend contacting the local school district to confirm school assignments for this home.
Similar homes
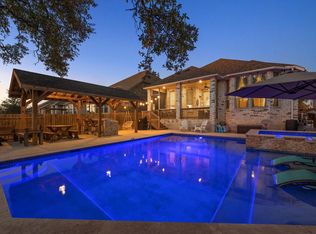
- $499,9994 bd3 ba2.7k sqft805 Cold River Run, Kyle, TX 78640Active

 MLS ID #6289931, Richard Doyle, United Real Estate Austin. Unlock MLS
 - $499,9004 bd4 ba2.7k sqft128 Fawn River Run, Kyle, TX 78640Active
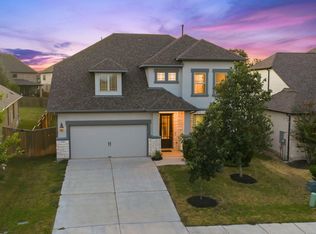 MLS ID #6201518, Cody McConnell, Compass RE Texas, LLC. Unlock MLS
 - $515,0004 bd3 ba2.3k sqft163 MINERAL RIVER LOOP, Kyle, TX 78640For Sale
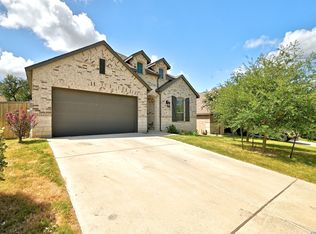
 MLS ID #1998233, Christopher Sandahl TREC #556196, Steps Realty, LLC. LERA MLS
 - $525,0004 bd3 ba2.8k sqft283 Painted Creek Way, Kyle, TX 78640Active
 MLS ID #4749015, Luisa Phou, Blackburn Properties. Unlock MLS
 - $489,9904 bd3 ba2.5k sqft150 High Rock Pass, Kyle, TX 78640ActiveUnlock MLS
- $400,0004 bd3 ba2.5k sqft265 Fawn River Run, Kyle, TX 78640ActiveMLS ID #6050703, Roman Lopez, Keller Williams Realty. Unlock MLS
- $538,5004 bd3 ba2.7k sqft201 BREWER ST, Kyle, TX 78640For SaleMLS ID #2008061, Ruth Horace TREC #499143, Keller Williams Legacy. LERA MLS
- $599,9004 bd3 ba3.3k sqft194 Trout River Rd, Kyle, TX 78640ActiveMLS ID #1299567, Caitlyn Niemie, LPT Realty LLC - Ascend Group. Unlock MLS
- $420,0004 bd2 ba2k sqft273 Cypress Forest Dr, Kyle, TX 78640ActiveMLS ID #7153168, Gene Arant, Keller Williams - Lake Travis. Unlock MLS
- $535,0004 bd4 ba2.7k sqft510 Prickly Poppy Loop, Kyle, TX 78640ActiveMLS ID #6714920, Arturo Fraide, eXp Realty, LLC. Unlock MLS
- $522,9904 bd4 ba2.7k sqft276 Prickly Poppy Loop, Kyle, TX 78640Active
 Central Texas MLS
 - $415,0005 bd3 ba2.3k sqft155 Rains, Kyle, TX 78640ActiveMLS ID #5917181, Kasey Jorgenson, Jorgenson Real Estate. Unlock MLS
- $398,0005 bd4 ba3k sqft230 Jarbridge Dr, Kyle, TX 78640ActiveMLS ID #7915816, Mike Jones, JBGoodwin REALTORS WL. Unlock MLS
- $626,0004 bd4 ba3.5k sqft238 Arapaho Dr, Kyle, TX 78640ActiveMLS ID #5878986, Sarai Mata, Dash Realty. Unlock MLS
- $449,9904 bd3 ba2.3k sqft270 Smithsonian Ln, Kyle, TX 78640ActiveMLS ID #9207161, Ryan Matthews, Ryan Matthews. Unlock MLS
- $459,0004 bd3 ba2.4k sqft332 Ancient Oak Way, San Marcos, TX 78666ActiveMLS ID #7697056, Eric Mulero, Redfin Corporation. Unlock MLS
- $600,0004 bd3 ba2.7k sqft281 Seaside Sparrow Way, Kyle, TX 78640ActiveUnlock MLS
- $499,9996 bd6 ba2.8k sqft118 & 112 Creekside Villa Dr, Kyle, TX 78640ActiveMLS ID #8179852, Leslie Spencer, Moreland Properties. Unlock MLS
- $366,9904 bd3 ba1.9k sqft300 Romans Rd, Kyle, TX 78640ActiveUnlock MLS
- $325,0003 bd3 ba1.8k sqft168 Alexander, Kyle, TX 78640ActiveMLS ID #9160777, Olivia Connett, Keller Williams Realty. Unlock MLS
