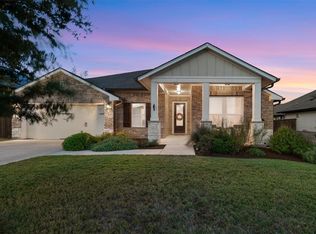
Welcome to 626 Painted Creek, where luxury meets comfort on a coveted corner lot. As you step inside, natural light floods through large windows, creating a warm and inviting atmosphere. Painted Creek offers modern convenience, thoughtful design, and outdoor enjoyment. The high ceilings add a sense of spaciousness to this meticulously crafted Coventry home. This residence has 3 bedrooms, media room, game/flex room, office, 2.5 bathrooms, and a large family room perfect for gatherings. The chef’s kitchen boasts quartz countertops and high-end LG black stainless-steel appliances, making meal preparation a delight. The primary bedroom features a spa-like bathroom with a curb-less walk-in shower, and every bedroom comes with walk-in closets. The primary closet is fully customizable, offering adjustable shelves and rods. The living room and media room are pre-wired for surround sound, ensuring an immersive entertainment experience. The expansive 4-car garage doubles as a potential workshop or gym, providing ample space for hobbies and storage. Enjoy outdoor living at its finest with a large, covered porch and an outdoor kitchen, complete with a 5-burner gas grill, fireplace, TV mount, and patio speakers. Additional features include a laundry sink, mud room, gas tankless water heater, reverse osmosis kitchen faucet, insulated garage, wiring for a future pool, and a whole-house surge protector. Nestled in the Hill Country charm of 6 Creeks, this home offers access to walking trails, pickleball courts, a lake, a pool, and a clubhouse. The HOA organizes various community events, from holiday parades to fall festivals, fostering a strong sense of neighborhood connection. Conveniently located near shopping, dining, and with easy access to Austin, Buda, San Marcos, and Wimberley, 626 Painted Creek is more than just a home—it’s a gateway to a vibrant and connected lifestyle.
Active
Price cut: $19.1K (8/21)
$649,900
626 Painted Creek Way, Kyle, TX 78640
3beds
2,855sqft
Single Family Residence
Built in 2021
0.3 Acres Lot
$-- Zestimate®
$228/sqft
$67/mo HOA
What's special
Insulated garageLarge covered porchCoveted corner lotMedia roomReverse osmosis kitchen faucetLaundry sinkMud room
- 162 days
- 168
- 10
Zillow last checked:
Listing updated:
Listed by:
James Holloway (210) 844-8683,
Texas Premier Realty (210) 844-8683
Source: Unlock MLS,MLS#: 8340982
Facts & features
Interior
Bedrooms & bathrooms
- Bedrooms: 3
- Bathrooms: 3
- Full bathrooms: 2
- 1/2 bathrooms: 1
- Main level bedrooms: 3
Primary bedroom
- Description: 16'x13',10"
- Features: Ceiling Fan(s), High Ceilings
- Level: Main
Bedroom
- Description: 10',10"x10',10"
- Features: Ceiling Fan(s), High Ceilings, Walk-In Closet(s)
- Level: Main
Bedroom
- Description: 10',10"X11',11"
- Features: Ceiling Fan(s), High Ceilings, Walk-In Closet(s)
- Level: Main
Primary bathroom
- Features: Quartz Counters, Double Vanity, Walk-In Closet(s), Walk-in Shower
- Level: Main
Bathroom
- Features: Quartz Counters, Full Bath
- Level: Main
Bathroom
- Features: Half Bath
- Level: Main
Dining room
- Level: Main
Game room
- Description: 13'x16',11"
- Features: Ceiling Fan(s), High Ceilings
- Level: Main
Kitchen
- Features: Kitchen Island, Quartz Counters, Dry Bar, Eat-in Kitchen, Pantry, Plumbed for Icemaker
- Level: Main
Laundry
- Description: 7',10"x8',7
- Features: Electric Dryer Hookup, Sink, Walk-In Closet(s), Washer Hookup
- Level: Main
Living room
- Description: 16',9"x16',5"
- Features: Ceiling Fan(s), High Ceilings
- Level: Main
Media room
- Description: 10',10"x17',2"
- Features: Bookcases, Ceiling Fan(s), High Ceilings, Sound System, Wired for Sound
- Level: Main
Office
- Description: 10',x12'
- Features: Ceiling Fan(s), High Ceilings
- Level: Main
Heating
- Central, Natural Gas
Cooling
- Ceiling Fan(s), Central Air, Electric
Appliances
- Included: Built-In Electric Oven, Dishwasher, Disposal, ENERGY STAR Qualified Water Heater, Exhaust Fan, Gas Cooktop, Microwave, RNGHD, Refrigerator, Self Cleaning Oven, Stainless Steel Appliance(s), Gas Water Heater, Tankless Water Heater, WaterPurifier, Water Softener Owned
Features
- Bookcases, Ceiling Fan(s), High Ceilings, Tray Ceiling(s), Quartz Counters, Double Vanity, Dry Bar, Electric Dryer Hookup, Eat-in Kitchen, French Doors, Kitchen Island, Open Floorplan, Pantry, Primary Bedroom on Main, Recessed Lighting, Smart Thermostat, Sound System, Study/Home Office, Walk-In Closet(s), Washer Hookup, Wired for Sound
- Flooring: Carpet, Laminate, Tile
- Windows: Blinds, Double Pane Windows, Vinyl Windows
- Number of fireplaces: 1
- Fireplace features: Gas, Masonry, Outside
Interior area
- Total interior livable area: 2,855 sqft
Video & virtual tour
Property
Parking
- Total spaces: 4
- Parking features: Door-Multi, Driveway, Garage, Garage Door Opener, Garage Faces Front, Oversized
- Garage spaces: 4
Accessibility
- Accessibility features: None
Features
- Levels: One
- Stories: 1
- Patio & porch: Covered, Front Porch, Patio
- Exterior features: Gas Grill, Gutters Full, Outdoor Grill, Private Yard
- Pool features: See Remarks
- Fencing: Privacy, Wood
- View description: None
- Waterfront features: None
Lot
- Size: 0.3 Acres
- Features: Back Yard, Corner Lot, Landscaped, Level, Sprinkler - Back Yard, Sprinkler - Drip Only/Bubblers, Sprinklers In Front, Sprinkler - In-ground, Sprinkler - Rain Sensor, Sprinkler - Side Yard, Trees-Small (Under 20 Ft)
Details
- Additional structures: None
- Parcel number: 117774000I021002
- Special conditions: Standard
Construction
Type & style
- Home type: SingleFamily
- Property subtype: Single Family Residence
Materials
- Foundation: Slab
- Roof: Asphalt, Shingle
Condition
- Resale
- New construction: No
- Year built: 2021
Details
- Builder name: Coventry
Utilities & green energy
- Sewer: Public Sewer
- Water: Public
- Utilities for property: Cable Available, Electricity Connected, Internet-Cable, Natural Gas Connected, Phone Available, Sewer Connected, Underground Utilities, Water Connected
Community & HOA
Community
- Features: BBQ Pit/Grill, Clubhouse, Common Grounds, Gated, Lake, Park, Playground, Pool, Sidewalks, Sport Court(s)/Facility, Tennis Court(s)
- Subdivision: 6 Creeks Ph 1 Sec 3
HOA
- Has HOA: Yes
- Services included: Common Area Maintenance
- HOA fee: $200 quarterly
- HOA name: 6 Creeks HOA
Location
- Region: Kyle
Financial & listing details
- Price per square foot: $228/sqft
- Tax assessed value: $570,000
- Annual tax amount: $10,375
- Date on market: 5/9/2026
- Listing terms: Cash,Conventional,FHA,VA Loan
- Electric utility on property: Yes
Estimated market value
Not available
Estimated sales range
Not available
Not available
Price history
| Date | Event | Price |
|---|---|---|
| 8/21/2026 | Price change | $649,900-2.9%$228/sqft |
Source:  Unlock MLS #8340982 Report a problem Unlock MLS #8340982 Report a problem | ||
| 7/6/2026 | Price change | $669,000-2.3%$234/sqft |
Source: Unlock MLS #8340982 Report a problem | ||
| 6/10/2026 | Price change | $684,500-1.5%$240/sqft |
Source: Unlock MLS #8340982 Report a problem | ||
| 5/9/2026 | Listed for sale | $694,900+20%$243/sqft |
Source: Unlock MLS #8340982 Report a problem | ||
| 9/27/2024 | Sold | -- |
Source: Agent Provided Report a problem | ||
| 9/1/2024 | Contingent | $579,000$203/sqft |
Source: Unlock MLS #2885068 Report a problem | ||
| 8/24/2024 | Listed for sale | $579,000$203/sqft |
Source: Unlock MLS #2885068 Report a problem | ||
| 8/24/2024 | Listing removed | -- |
Source: Unlock MLS #8520263 Report a problem | ||
| 8/8/2024 | Price change | $579,000-0.2%$203/sqft |
Source: Unlock MLS #8520263 Report a problem | ||
| 7/16/2024 | Price change | $580,000-0.8%$203/sqft |
Source: Unlock MLS #8520263 Report a problem | ||
| 7/9/2024 | Price change | $584,900-1.7%$205/sqft |
Source: Unlock MLS #8520263 Report a problem | ||
| 7/2/2024 | Price change | $595,000-0.5%$208/sqft |
Source: Unlock MLS #8520263 Report a problem | ||
| 6/17/2024 | Price change | $598,000-2.8%$209/sqft |
Source: Unlock MLS #8520263 Report a problem | ||
| 5/31/2024 | Price change | $615,000-3.9%$215/sqft |
Source: Unlock MLS #8520263 Report a problem | ||
| 5/25/2024 | Listed for sale | $640,000-1.5%$224/sqft |
Source: Unlock MLS #8520263 Report a problem | ||
| 5/24/2024 | Listing removed | -- |
Source: Unlock MLS #5019955 Report a problem | ||
| 5/16/2024 | Price change | $650,000-1.9%$228/sqft |
Source: Unlock MLS #5019955 Report a problem | ||
| 5/3/2024 | Price change | $662,500-1.8%$232/sqft |
Source: Unlock MLS #5019955 Report a problem | ||
| 4/26/2024 | Listed for sale | $674,900$236/sqft |
Source: Unlock MLS #5019955 Report a problem | ||
Public tax history
| Year | Property taxes | Tax assessment |
|---|---|---|
| 2025 | $12,139 -8.3% | $570,000 -9.1% |
| 2024 | $13,243 +2.9% | $627,291 -0.2% |
| 2023 | $12,871 -5.9% | $628,573 +10% |
| 2022 | $13,684 +250.6% | $571,430 +1098% |
| 2021 | $3,903 -16.4% | $47,700 +6% |
| 2020 | $4,668 | $45,000 |
Find assessor info on the county website
Monthly payment
Est. payment
Payment breakdown
Explore the cost of this home by adjusting the details. Changes won't be saved.Climate risks
Neighborhood: 78640
Nearby schools
Schools provided by the listing agent
- Elementary: Laura B Negley
- Middle: R C Barton
- High: Jack C Hays
- District: HaysCONSISD
Source: Unlock MLS. This data may not be complete. We recommend contacting the local school district to confirm school assignments for this home.
Similar homes
- $625,0004 bd4 ba3.5k sqft238 Arapaho Dr, Kyle, TX 78640Active

 MLS ID #5878986, Sarai Mata, Dash Realty. Unlock MLS
 - $525,0004 bd3 ba2.5k sqft144 Allegheny Way, Kyle, TX 78640Active
 MLS ID #8668597, Erin Bara, Keller Williams Realty. Unlock MLS
 - $--5 bd3 ba2.4k sqft158 Crimson Ln, Kyle, TX 78640Auction
 Auction.com 2
 - $515,0004 bd3 ba2.3k sqft163 MINERAL RIVER LOOP, Kyle, TX 78640For Sale
 MLS ID #1998233, Christopher Sandahl TREC #556196, Steps Realty, LLC. LERA MLS
 - $475,0004 bd3 ba2.5k sqft207 Mineral River Loop, Kyle, TX 78640ActiveMLS ID #2772246, Lori Goto, Encore Real Estate. Unlock MLS
- $499,9994 bd3 ba2.7k sqft805 Cold River Run, Kyle, TX 78640ActiveMLS ID #6289931, Richard Doyle, United Real Estate Austin. Unlock MLS
- $525,0004 bd3 ba2.8k sqft283 Painted Creek Way, Kyle, TX 78640ActiveMLS ID #4749015, Luisa Phou, Blackburn Properties. Unlock MLS
- $475,0004 bd4 ba2.7k sqft128 Fawn River Run, Kyle, TX 78640ActiveMLS ID #6201518, Cody McConnell, Compass RE Texas, LLC. Unlock MLS
- $600,0004 bd3 ba2.7k sqft281 Seaside Sparrow Way, Kyle, TX 78640ActiveUnlock MLS
- $399,0004 bd3 ba2k sqft461 Coyote Creek Way, Kyle, TX 78640ActiveMLS ID #1975719, Madison Dyer, eXp Realty, LLC. Unlock MLS
- $514,9904 bd4 ba2.7k sqft276 Prickly Poppy Loop, Kyle, TX 78640Active
 Central Texas MLS
 - $400,0004 bd3 ba2.5k sqft265 Fawn River Run, Kyle, TX 78640ActiveMLS ID #6050703, Roman Lopez, Keller Williams Realty. Unlock MLS
- $344,9994 bd3 ba2.5k sqft201 Mendoza, Kyle, TX 78640ActiveMLS ID #1093475, Jonatan Bonilla, Dash Realty. Unlock MLS
- $339,0003 bd2 ba1.6k sqft303 Cold River Run, Kyle, TX 78640ActiveMLS ID #9469236, Erin Bara, Keller Williams Realty. Unlock MLS
- $450,0005 bd3 ba3.5k sqft305 Kat Garnet Dr, Kyle, TX 78640ActiveMLS ID #7466074, Allison Pflaum, Keller Williams Realty. Unlock MLS
- $460,0005 bd3 ba3.6k sqft1279 Verna Brooks Way, Kyle, TX 78640ActiveMLS ID #4847749, Onyema Ogwuegbu, Serhant Texas, LLC. Unlock MLS
- $474,8094 bd3 ba2.1k sqft809 Jackson River Loop, Kyle, TX 78640ActiveUnlock MLS
- $330,0003 bd2 ba1.6k sqft276 Gunnison Way, Kyle, TX 78640ActiveMLS ID #7021105, Carol Whisenant, On Centre Street Realty. Unlock MLS
- $399,9905 bd3 ba2.3k sqft155 Rains, Kyle, TX 78640ActiveMLS ID #5917181, Kasey Jorgenson, Jorgenson Real Estate. Unlock MLS
