Discover a spacious, modern 5-bedroom home with a media room, game room, and home office in Kyle, Texas—ideal for buyers searching for large homes near Austin with flexible living space. Located at 513 Jackson River Loop, this 3,800+ square foot home sits on a premium corner lot and features 5 bedrooms, 4.5 bathrooms, and multiple living areas designed for today’s lifestyle. Enjoy a private home office for remote work, a large game room, and a separate media room perfect for movie nights or streaming. The open-concept layout connects the kitchen, living, and dining areas for easy entertaining and everyday living. An oversized covered patio extends your space outdoors, ideal for relaxing or hosting in the Texas climate. Located in the growing Kyle, TX market near South Austin, the home offers quick access to I-35, shopping, dining, and schools. If you’re searching for a large home in Kyle with modern features and versatile living space.
For sale
Price cut: $14.9K (8/11)
$765,000
513 Jackson River Loop, Kyle, TX 78640
5beds
4,198sqft
Single Family Residence
Built in 2024
0.27 Acres Lot
$752,500 Zestimate®
$182/sqft
$67/mo HOA
What's special
Home officePremium corner lotGame roomMedia roomLarge game room
- 56 days
- 245
- 11
Zillow last checked:
Listing updated:
Listed by:
Richard Avery TREC #0583622 214-682-0598,
Flex Group Real Estate
Source: HAR,MLS#: 92243503
Facts & features
Interior
Bedrooms & bathrooms
- Bedrooms: 5
- Bathrooms: 5
- Full bathrooms: 4
- 1/2 bathrooms: 1
Rooms
- Room types: Media Room, Utility Room
Primary bedroom
- Level: First
- Area: 360
- Dimensions: 18x20
Bedroom
- Level: Second
- Area: 224
- Dimensions: 16x14
Bedroom
- Level: Second
- Area: 168
- Dimensions: 12x14
Bedroom
- Level: First
- Area: 144
- Dimensions: 12x12
Bedroom
- Level: Second
- Area: 169
- Dimensions: 13x13
Heating
- Natural Gas
Cooling
- Electric
Appliances
- Included: Disposal, Microwave, Dishwasher
- Laundry: Electric Dryer Hookup, Washer Hookup
Features
- 2 Bedrooms Down, En-Suite Bath, Primary Bed - 1st Floor, Walk-In Closet(s)
- Has fireplace: No
Interior area
- Total structure area: 4,198
- Total interior livable area: 4,198 sqft
Video & virtual tour
Property
Parking
- Total spaces: 2
- Parking features: Attached
- Attached garage spaces: 2
Features
- Stories: 2
Lot
- Size: 0.27 Acres
- Features: Corner Lot, 0 Up To 1/4 Acre
Details
- Parcel number: R194992
Construction
Type & style
- Home type: SingleFamily
- Architectural style: Traditional
- Property subtype: Single Family Residence
Materials
- Stone, Stucco
- Foundation: Slab
- Roof: Composition
Condition
- New construction: No
- Year built: 2024
Utilities & green energy
- Sewer: Public Sewer
- Water: Public
Community & HOA
Community
- Subdivision: 6 Creeks Ph 1
HOA
- Has HOA: Yes
- Amenities included: Clubhouse, Park, Playground, Pond, Pool
- HOA fee: $200 quarterly
Location
- Region: Kyle
Financial & listing details
- Price per square foot: $182/sqft
- Annual tax amount: $11,213
- Date on market: 7/21/2026
- Listing terms: Cash,Conventional,FHA,VA Loan
- Road surface type: Concrete
Estimated market value
$752,500
$715,000 - $790,000
$3,703/mo
Price history
| Date | Event | Price |
|---|---|---|
| 8/11/2026 | Price change | $765,000-1.9%$182/sqft |
Source:  HAR #92243503 Report a problem HAR #92243503 Report a problem | ||
| 7/21/2026 | Listed for sale | $779,900$186/sqft |
Source: HAR #92243503 Report a problem | ||
Public tax history
Tax history is unavailable.
Monthly payment
Est. payment
Payment breakdown
Explore the cost of this home by adjusting the details. Changes won't be saved.Climate risks
Neighborhood: 78640
Nearby schools
Schools provided by the listing agent
- Elementary: Negley Elementary School
- Middle: Barton Middle School
- High: Hays High School
Source: HAR. This data may not be complete. We recommend contacting the local school district to confirm school assignments for this home.
Similar homes
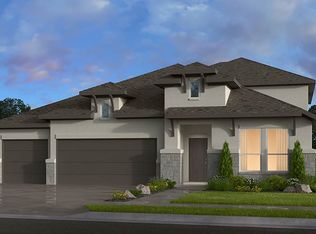
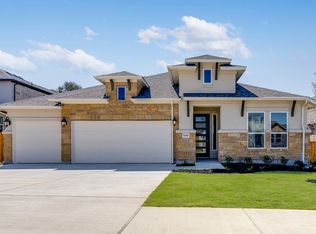
- $744,9905 bd5 ba4.4k sqft351 Pigeon River Rd, Kyle, TX 78640Active

 MLS ID #1234924, Soomin Kim, eXp Realty, LLC. Unlock MLS
 - $649,9003 bd3 ba2.8k sqft626 Painted Creek Way, Kyle, TX 78640Active
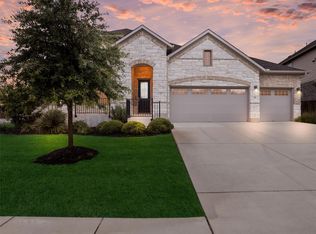 MLS ID #8340982, James Holloway, Texas Premier Realty. Unlock MLS
 - $469,9995 bd3 ba3.6k sqft1279 Verna Brooks Way, Kyle, TX 78640Active
 MLS ID #4847749, Onyema Ogwuegbu, Serhant Texas, LLC. Unlock MLS
 - $515,0004 bd3 ba2.3k sqft163 MINERAL RIVER LOOP, Kyle, TX 78640For Sale
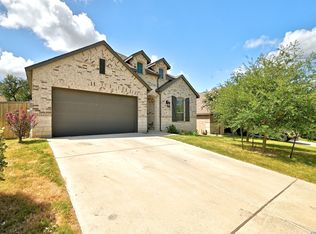
 MLS ID #1998233, Christopher Sandahl TREC #556196, Steps Realty, LLC. LERA MLS
 - $469,9004 bd3 ba2.5k sqft153 Milam Creek Dr, Kyle, TX 78640ActiveMLS ID #9630126, Tonnie Benn, Quest Real Estate. Unlock MLS
- $514,9004 bd4 ba2.7k sqft128 Fawn River Run, Kyle, TX 78640ActiveMLS ID #6201518, Cody McConnell, Compass RE Texas, LLC. Unlock MLS
- $475,0004 bd3 ba2.5k sqft207 Mineral River Loop, Kyle, TX 78640ActiveMLS ID #2772246, Lori Goto, Encore Real Estate. Unlock MLS
- $525,0004 bd3 ba2.8k sqft283 Painted Creek Way, Kyle, TX 78640ActiveMLS ID #4749015, Luisa Phou, Blackburn Properties. Unlock MLS
- $450,0005 bd3 ba3.5k sqft305 Kat Garnet Dr, Kyle, TX 78640ActiveMLS ID #7466074, Allison Pflaum, Keller Williams Realty. Unlock MLS
- $412,0005 bd4 ba3k sqft230 Jarbridge Dr, Kyle, TX 78640ActiveMLS ID #7915816, Mike Jones, JBGoodwin REALTORS WL. Unlock MLS
- $400,0004 bd3 ba2.5k sqft265 Fawn River Run, Kyle, TX 78640ActiveMLS ID #6050703, Roman Lopez, Keller Williams Realty. Unlock MLS
- $390,0004 bd3 ba2.5k sqft1353 Beechwood Dr, Kyle, TX 78640ActiveMLS ID #1476141, Lisa Azar, Keller Williams Realty. Unlock MLS
- $410,0004 bd3 ba2.5k sqft115 Denali Dr, Kyle, TX 78640ActiveMLS ID #6148334, ianofAustin Williams, Real Broker, LLC. Unlock MLS
- $750,0005 bd4 ba3.5k sqft125 Frogfruit Way, San Marcos, TX 78666ActiveMLS ID #9623657, Victor Torres, Keller Williams Realty. Unlock MLS
- $824,9004 bd4 ba3.3k sqft12225 Mesa Verde Dr, Austin, TX 78737ActiveMLS ID #2661879, Wendy Papasan, Keller Williams Realty. Unlock MLS
- $399,9894 bd3 ba2.2k sqft188 Nautical Loop, Kyle, TX 78640ActiveMLS ID #3427690, Amy Seely, The Seely Group LLC. Unlock MLS
- $789,0004 bd3 ba3.1k sqft12409 Gun Metal Dr, Austin, TX 78739ActiveMLS ID #6626873, Lisa Vaughn, Lisa Vaughn. Unlock MLS
- $428,0003 bd3 ba2.3k sqft3000 Ridgemont Ln, Kyle, TX 78640ActiveMLS ID #1061197, Chris Watters, Watters International Realty. Unlock MLS
- $755,0004 bd3 ba2.9k sqft433 Running Bird Rd, Austin, TX 78737ActiveMLS ID #8077277, Daniel Hill, Compass RE Texas, LLC. Unlock MLS
- $760,0005 bd4 ba3.3k sqft700 Ledge Stone Dr, Austin, TX 78737ActiveMLS ID #5485787, Soud Twal, Kuper Sotheby's Int'l Realty. Unlock MLS
