PRICE REDUCTION: Welcome to this stunning two-story Taylor Morrison home, where thoughtful design meets everyday comfort. Boasting an open-concept floor plan, this beautifully appointed residence offers 4 spacious bedrooms, 3 full bathrooms, and a convenient half bath, providing the perfect balance of style, functionality, and space. As you step inside, you're greeted by soaring ceilings, abundant natural light, and a dedicated home office—ideal for working remotely or creating a private retreat. At the heart of the home is the chef-inspired kitchen, featuring a large quartz center island, stainless steel appliances, ample cabinetry, and plenty of prep space. The kitchen flows seamlessly into the separate dining area and expansive living room, where oversized windows fill the home with natural light, creating a warm and inviting atmosphere. The spacious primary suite is conveniently located on the main floor and serves as a private sanctuary, complete with a luxurious ensuite bathroom designed for relaxation. Upstairs, you'll find three generously sized secondary bedrooms, two full bathrooms, and an oversized family/theater room that offers endless possibilities for movie nights, game days, a playroom, or entertaining family and friends. Step outside to the extended covered patio overlooking a large backyard—perfect for hosting gatherings, weekend barbecues, or simply unwinding after a long day. Equipped with a whole house water filtration system. This exceptional home offers the ideal combination of elegance, comfort, and modern living. Schedule your private showing today and experience everything this beautiful home has to offer!
Active
Price cut: $10.1K (8/10)
$469,900
153 Milam Creek Dr, Kyle, TX 78640
4beds
2,575sqft
Single Family Residence
Built in 2023
7,422 Square Feet Lot
$-- Zestimate®
$182/sqft
$67/mo HOA
What's special
Dedicated home officeOversized windowsOpen-concept floor planLarge backyardExtended covered patioAbundant natural lightStainless steel appliances
- 51 days |
- 182 |
- 8 |
Zillow last checked:
Listing updated:
Listed by:
Tonnie Benn (281) 728-3631,
Quest Real Estate (281) 728-3631
Source: Unlock MLS,MLS#: 9630126
Facts & features
Interior
Bedrooms & bathrooms
- Bedrooms: 4
- Bathrooms: 3
- Full bathrooms: 3
- Main level bedrooms: 1
Heating
- Central
Cooling
- Ceiling Fan(s), Central Air
Appliances
- Included: Built-In Gas Oven, Dishwasher, Disposal, Exhaust Fan, Gas Cooktop, Tankless Water Heater, WaterSoftener
Features
- Breakfast Bar, Ceiling Fan(s), High Ceilings, Granite Counters, French Doors, Kitchen Island, Open Floorplan, Pantry, Primary Bedroom on Main, Walk-In Closet(s)
- Flooring: Carpet, Tile, Wood
- Windows: Garden Window(s), Insulated Windows, Screens
- Fireplace features: None
Interior area
- Total interior livable area: 2,575 sqft
Video & virtual tour
Property
Parking
- Total spaces: 2
- Parking features: Garage
- Garage spaces: 2
Accessibility
- Accessibility features: None
Features
- Levels: Two
- Stories: 2
- Patio & porch: Covered, Front Porch, Patio
- Exterior features: Gutters Full, Private Yard
- Pool features: None
- Fencing: Back Yard, Wood
- Has view: Yes
- View description: None
- Waterfront features: None
Lot
- Size: 7,422 Square Feet
- Features: Back Yard, Pie Shaped Lot, Sprinkler - Automatic, Sprinkler - Back Yard, Sprinklers In Front, Sprinkler - In-ground
Details
- Additional structures: None
- Parcel number: 117819000D010002
- Special conditions: Standard
Construction
Type & style
- Home type: SingleFamily
- Property subtype: Single Family Residence
Materials
- Foundation: Slab
- Roof: Composition
Condition
- Resale
- New construction: No
- Year built: 2023
Details
- Builder name: Taylor Morrison
Utilities & green energy
- Sewer: None
- Water: Public
- Utilities for property: Cable Available, Electricity Available, Internet-Cable, Water Available
Community & HOA
Community
- Features: BBQ Pit/Grill, Clubhouse, Dog Park, Fishing, High Speed Internet, Park, Pet Amenities, Picnic Area, Playground, Pool
- Subdivision: 6 Creeks Ph 1 Sec 8A
HOA
- Has HOA: Yes
- Services included: Common Area Maintenance
- HOA fee: $200 quarterly
- HOA name: 6 Creeks Association
Location
- Region: Kyle
Financial & listing details
- Price per square foot: $182/sqft
- Tax assessed value: $495,460
- Annual tax amount: $9,018
- Date on market: 6/26/2026
- Listing terms: Cash,Conventional,FHA,VA Loan
- Electric utility on property: Yes
Estimated market value
Not available
Estimated sales range
Not available
Not available
Price history
| Date | Event | Price |
|---|---|---|
| 8/10/2026 | Price change | $469,900-2.1%$182/sqft |
Source:  Unlock MLS #9630126 Report a problem Unlock MLS #9630126 Report a problem | ||
| 7/28/2026 | Price change | $480,000-1%$186/sqft |
Source: Unlock MLS #9630126 Report a problem | ||
| 7/21/2026 | Price change | $485,000-1%$188/sqft |
Source: Unlock MLS #9630126 Report a problem | ||
| 6/26/2026 | Listed for sale | $490,000-8.4%$190/sqft |
Source: Unlock MLS #9630126 Report a problem | ||
| 2/21/2025 | Listing removed | $534,900$208/sqft |
Source: Unlock MLS #1839269 Report a problem | ||
| 1/20/2025 | Listed for sale | $534,900+1.4%$208/sqft |
Source: Unlock MLS #1839269 Report a problem | ||
| 12/5/2024 | Listing removed | $2,699$1/sqft |
Source: Zillow Rentals Report a problem | ||
| 11/20/2024 | Listed for rent | $2,699-3.4%$1/sqft |
Source: Zillow Rentals Report a problem | ||
| 11/13/2024 | Listing removed | $2,795$1/sqft |
Source: Zillow Rentals Report a problem | ||
| 9/26/2024 | Price change | $2,795-1.9%$1/sqft |
Source: Zillow Rentals Report a problem | ||
| 9/16/2024 | Price change | $2,850-3.4%$1/sqft |
Source: Zillow Rentals Report a problem | ||
| 9/10/2024 | Listed for rent | $2,950$1/sqft |
Source: Zillow Rentals Report a problem | ||
| 9/28/2023 | Listing removed | -- |
Source: Unlock MLS #2142316 Report a problem | ||
| 8/9/2023 | Pending sale | $527,267$205/sqft |
Source: Unlock MLS #2142316 Report a problem | ||
| 7/22/2023 | Price change | $527,267-1.3%$205/sqft |
Source: Unlock MLS #2142316 Report a problem | ||
| 7/7/2023 | Price change | $534,2670%$207/sqft |
Source: Unlock MLS #2142316 Report a problem | ||
| 4/3/2023 | Price change | $534,2870%$207/sqft |
Source: Unlock MLS #2142316 Report a problem | ||
| 10/12/2022 | Pending sale | $534,337$208/sqft |
Source: Unlock MLS #2142316 Report a problem | ||
| 10/3/2022 | Price change | $534,337-12.3%$208/sqft |
Source: Unlock MLS #2142316 Report a problem | ||
| 9/19/2022 | Price change | $609,337-1.1%$237/sqft |
Source: Unlock MLS #2142316 Report a problem | ||
| 8/23/2022 | Price change | $616,337-3.9%$239/sqft |
Source: Unlock MLS #2142316 Report a problem | ||
| 6/1/2022 | Listed for sale | $641,337$249/sqft |
Source: Unlock MLS #2142316 Report a problem | ||
Public tax history
| Year | Property taxes | Tax assessment |
|---|---|---|
| 2025 | -- | $495,460 -2.3% |
| 2024 | $10,674 +42.9% | $507,267 +91.8% |
| 2023 | $7,469 +91.2% | $264,480 +151.9% |
| 2022 | $3,905 | $105,000 |
Find assessor info on the county website
Monthly payment
Est. payment
Payment breakdown
Explore the cost of this home by adjusting the details. Changes won't be saved.Climate risks
Neighborhood: 78640
Nearby schools
GreatSchools rating
- 8/10Laura B Negley Elementary SchoolGrades: PK-5Distance: 1.6 mi
- 8/10R C Barton Middle SchoolGrades: 6-8Distance: 1.9 mi
- 5/10Jack C Hays High SchoolGrades: 9-12Distance: 2.3 mi
Schools provided by the listing agent
- Elementary: Laura B Negley
- Middle: R C Barton
- High: Jack C Hays
- District: HaysCONSISD
Source: Unlock MLS. This data may not be complete. We recommend contacting the local school district to confirm school assignments for this home.
- $772,700-- bd-- ba4.1k sqft667 Jackson River Loop, Kyle, TX 78640Off Market
- $646,4005 bd5 ba3.5k sqft305 Pigeon River Rd, Kyle, TX 78640Off Market
- $645,400-- bd-- ba2.9k sqft293 Pigeon River Rd, Kyle, TX 78640Off Market
- $549,3004 bd3 ba3.2k sqft657 Jackson River Loop, Kyle, TX 78640Off Market
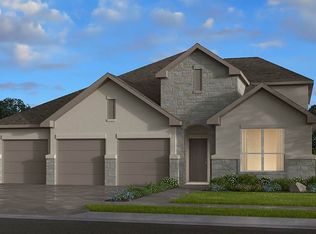
- $--5 bd4 ba4.1k sqft681 Jackson River Loop, Kyle, TX 78640Sold
- $714,3004 bd3 ba3.3k sqft317 Pigeon River Rd, Kyle, TX 78640Off Market
- $673,200-- bd-- ba3.7k sqft645 Jackson River Loop, Kyle, TX 78640Off Market
- $625,6004 bd3 ba3.3k sqft281 Pigeon River Rd, Kyle, TX 78640Off Market
A local agent can set up tours, give advice and negotiate with sellers.
Similar homes
- $535,0004 bd4 ba2.7k sqft510 Prickly Poppy Loop, Kyle, TX 78640Active

 MLS ID #6714920, Arturo Fraide, eXp Realty, LLC. Unlock MLS
 - $399,0004 bd3 ba2k sqft461 Coyote Creek Way, Kyle, TX 78640Active
 MLS ID #5992014, Madison Dyer, eXp Realty, LLC. Unlock MLS
 - $494,6904 bd4 ba2.7k sqft121 Prickly Poppy Loop, Kyle, TX 78640Active
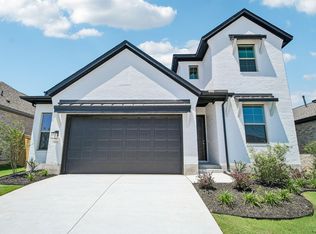 MLS ID #9029589, Kathryn Stredwick, First Texas Brokerage Company. Unlock MLS
 - $485,0005 bd3 ba3.5k sqft305 Kat Garnet Dr, Kyle, TX 78640Active
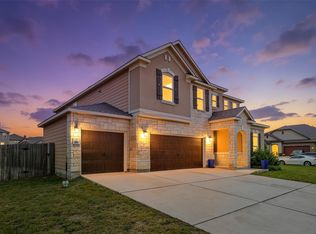 MLS ID #7466074, Allison Pflaum, Keller Williams Realty. Unlock MLS
 - $550,0004 bd3 ba3.1k sqft1113 Modoc Way, Kyle, TX 78640ActiveMLS ID #9744385, Kristin Allan, Compass RE Texas, LLC. Unlock MLS
- $695,0004 bd4 ba3k sqft619 Painted Creek Way, Kyle, TX 78640ActiveMLS ID #4917613, Rebecca Vita, Pure Realty. Unlock MLS
- $390,0004 bd3 ba2.2k sqft360 Jefferson Dr, Kyle, TX 78640ActiveMLS ID #3809465, Heidi Trevithick, JBGoodwin REALTORS WL. Unlock MLS
- $474,9904 bd3 ba2.7k sqft262 Smithsonian Ln, Kyle, TX 78640ActiveMLS ID #5537517, Ryan Matthews, Ryan Matthews. Unlock MLS
- $360,0004 bd3 ba2.1k sqft154 Eagle Ford Dr, Kyle, TX 78640ActiveMLS ID #1312124, Rachel Beavers, Spyglass Realty. Unlock MLS
- $375,0004 bd3 ba2.4k sqft201 Skinner, Kyle, TX 78640ActiveMLS ID #9835029, Allison Pflaum, Keller Williams Realty. Unlock MLS
- $339,0004 bd3 ba2k sqft260 Silver Springs Bnd, Kyle, TX 78640ActiveMLS ID #7784566, Jason Sousa, Central Metro Realty. Unlock MLS
- $449,9904 bd3 ba2.3k sqft270 Smithsonian Ln, Kyle, TX 78640ActiveMLS ID #9207161, Ryan Matthews, Ryan Matthews. Unlock MLS
- $345,0003 bd2 ba1.6k sqft303 Cold River Run, Kyle, TX 78640ActiveMLS ID #9469236, Erin Bara, Keller Williams Realty. Unlock MLS
- $399,8993 bd2 ba1.7k sqft653 Coyote Creek Way, Kyle, TX 78640ActiveMLS ID #7480952, Todd Ruggirello, Spyglass Realty. Unlock MLS
- $650,0005 bd5 ba2.9k sqft162 Lily Pad Ln, Kyle, TX 78640ActiveUnlock MLS
- $375,0004 bd3 ba2.6k sqft684 Billowing Way, Kyle, TX 78640ActiveMLS ID #2856196, Jason Sousa, Central Metro Realty. Unlock MLS
- $498,5004 bd4 ba2.4k sqft2004 Garretts Way, Manchaca, TX 78652ActiveMLS ID #5021180, Diana Cuero, Compass RE Texas, LLC. Unlock MLS
- $399,0004 bd4 ba2.7k sqft326 Smithsonian Ln, Kyle, TX 78640ActiveMLS ID #1341239, Analeisa Barron, Bramlett Partners. Unlock MLS
- $299,0004 bd3 ba2.3k sqft326 Covent Dr, Kyle, TX 78640ActiveMLS ID #6012752, Lauren Szekelyhidi, Orchard Brokerage. Unlock MLS
- $349,9003 bd2 ba2k sqft221 Auburn St, Kyle, TX 78640ActiveMLS ID #3169664, Kory Moye, New Home Realty. Unlock MLS
