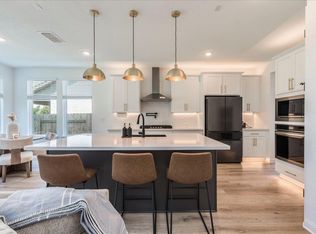
Move in Ready! This impressive two-story Newmark Homes Koblenz floorplan offers a generous and versatile layout with 4 bedrooms, 3 full bathrooms, and a 3-car garage. Designed with family living and entertaining in mind, the home features both a dedicated game room and a media room, providing flexible spaces for relaxation and fun. The expansive family room is highlighted by tall, oversized windows that flood the space with natural light and create a bright, open atmosphere. A formal dining room adds elegance and functionality, perfect for hosting gatherings and special occasions. With its spacious design, thoughtful layout, and abundant natural light, this home is perfectly suited for you and your family! Make it yours today!
Pending
Price cut: $10K (9/11)
$464,990
262 Smithsonian Ln, Kyle, TX 78640
4beds
2,744sqft
Single Family Residence
Built in 2026
6,229 Square Feet Lot
$-- Zestimate®
$169/sqft
$70/mo HOA
What's special
Thoughtful layoutTall oversized windowsFormal dining roomAbundant natural lightNatural lightSpacious designMedia room
- 226 days
- 354
- 33
Zillow last checked:
Listing updated:
Listed by:
Ryan Matthews (737) 444-1101,
Ryan Matthews (737) 444-1101
Source: Unlock MLS,MLS#: 5537517
Facts & features
Interior
Bedrooms & bathrooms
- Bedrooms: 4
- Bathrooms: 3
- Full bathrooms: 3
- Main level bedrooms: 2
Primary bedroom
- Features: Ceiling Fan(s)
- Level: Main
Primary bathroom
- Features: Quartz Counters, Full Bath, Soaking Tub, Walk-In Closet(s), Walk-in Shower
- Level: Main
Kitchen
- Features: Quartz Counters, Dining Area, Eat-in Kitchen, Gourmet Kitchen, Open to Family Room, Pantry
- Level: Main
Heating
- Central, Natural Gas, Zoned
Cooling
- Ceiling Fan(s), Central Air, Zoned
Appliances
- Included: Built-In Oven(s), Cooktop, Dishwasher, Microwave, RNGHD, Stainless Steel Appliance(s), Tankless Water Heater
Features
- Ceiling Fan(s), Vaulted Ceiling(s), Quartz Counters, Eat-in Kitchen, Multiple Dining Areas, Multiple Living Areas, Open Floorplan, Pantry, Primary Bedroom on Main, Storage, Walk-In Closet(s)
- Flooring: Carpet, Tile, Vinyl
- Windows: Double Pane Windows, Insulated Windows, Low Emissivity Windows
Interior area
- Total interior livable area: 2,744 sqft
Property
Parking
- Total spaces: 3

- Parking features: Garage, Garage Door Opener, Garage Faces Front
- Garage spaces: 3
Accessibility
- Accessibility features: None
Features
- Levels: Two
- Stories: 2
- Patio & porch: Covered, Patio, Porch
- Exterior features: Gutters Partial, Pest Tubes in Walls
- Pool features: None
- Fencing: Wood
- View description: None
- Waterfront features: None
Lot
- Size: 6,229 Square Feet
- Features: Sprinkler - Automatic
Details
- Additional structures: None
- Parcel number: 110054000B000182
- Special conditions: Standard
Construction
Type & style
- Home type: SingleFamily
- Property subtype: Single Family Residence
Materials
- Foundation: Slab
- Roof: Composition, Shingle
Condition
- New Construction
- New construction: Yes
- Year built: 2026
Details
- Builder name: Newmark Homes
Utilities & green energy
- Sewer: Municipal Utility District (MUD)
- Water: Municipal Utility District (MUD)
- Utilities for property: Cable Available, Electricity Connected, Natural Gas Connected, Phone Available, Sewer Connected, Water Connected
Community & HOA
Community
- Features: Clubhouse, Curbs, Dog Park, Park, Pet Amenities, Picnic Area, Planned Social Activities, Playground, Pool, Sidewalks
- Subdivision: Anthem Ph 3
HOA
- Has HOA: Yes
- Services included: Common Area Maintenance
- HOA fee: $210 quarterly
- HOA name: Anthem HOA
Location
- Region: Kyle
Financial & listing details
- Price per square foot: $169/sqft
- Tax assessed value: $63,720
- Annual tax amount: $1,797
- Date on market: 2/25/2026
- Listing terms: Cash,Conventional,VA Loan
- Electric utility on property: Yes
Estimated market value
Not available
Estimated sales range
Not available
Not available
Price history
| Date | Event | Price |
|---|---|---|
| 10/1/2026 | Pending sale | $464,990$169/sqft |
Source:  Unlock MLS #5537517 Report a problem Unlock MLS #5537517 Report a problem | ||
| 9/11/2026 | Price change | $464,990-2.1%$169/sqft |
Source: Unlock MLS #5537517 Report a problem | ||
| 8/7/2026 | Price change | $474,990-3.1%$173/sqft |
Source: Unlock MLS #5537517 Report a problem | ||
| 7/9/2026 | Price change | $489,990-2%$179/sqft |
Source: Unlock MLS #5537517 Report a problem | ||
| 6/30/2026 | Price change | $499,990-4.8%$182/sqft |
Source: Unlock MLS #5537517 Report a problem | ||
| 5/27/2026 | Price change | $524,990-2.8%$191/sqft |
Source: Unlock MLS #5537517 Report a problem | ||
| 5/18/2026 | Pending sale | $539,990$197/sqft |
Source: Unlock MLS #5537517 Report a problem | ||
| 2/25/2026 | Listed for sale | $539,990$197/sqft |
Source: Unlock MLS #5537517 Report a problem | ||
Public tax history
| Year | Property taxes | Tax assessment |
|---|---|---|
| 2025 | $1,160 -28.2% | $63,720 -30.8% |
| 2024 | $1,617 -51.6% | $92,040 -25.7% |
| 2023 | $3,341 | $123,900 |
Find assessor info on the county website
Monthly payment
Est. payment
Payment breakdown
Explore the cost of this home by adjusting the details. Changes won't be saved.Climate risks
Neighborhood: 78640
Nearby schools
Schools provided by the listing agent
- Elementary: Laura B Negley
- Middle: R C Barton
- High: Jack C Hays
- District: HaysCONSISD
Source: Unlock MLS. This data may not be complete. We recommend contacting the local school district to confirm school assignments for this home.
Similar homes
- $449,9904 bd3 ba2.3k sqft270 Smithsonian Ln, Kyle, TX 78640Active

 MLS ID #9207161, Ryan Matthews, Ryan Matthews. Unlock MLS
 - $475,0004 bd3 ba2.5k sqft207 Mineral River Loop, Kyle, TX 78640Active
 MLS ID #2772246, Lori Goto, Encore Real Estate. Unlock MLS
 - $479,9904 bd3 ba2.5k sqft244 Basket Flower Loop, Kyle, TX 78640Active
 Unlock MLS
 - $525,0004 bd3 ba2.8k sqft283 Painted Creek Way, Kyle, TX 78640Active
 MLS ID #4749015, Luisa Phou, Blackburn Properties. Unlock MLS
 - $489,9904 bd3 ba2.5k sqft150 High Rock Pass, Kyle, TX 78640ActiveUnlock MLS
- $445,0004 bd4 ba2.9k sqft245 Brooks Ranch Dr, Kyle, TX 78640ActiveMLS ID #1951196, Colbey Pfund, Pure Realty. Unlock MLS
- $514,9904 bd4 ba2.7k sqft276 Prickly Poppy Loop, Kyle, TX 78640Active
 Central Texas MLS
 - $538,5004 bd3 ba2.7k sqft201 BREWER ST, Kyle, TX 78640For Sale
 MLS ID #2008061, Ruth Horace TREC #499143, Keller Williams Legacy. LERA MLS
 - $444,0004 bd3 ba1.9k sqft294 Kimble Creek Loop, Kyle, TX 78640ActiveMLS ID #8994228, Tracy Godfrey, eXp Realty, LLC. Unlock MLS
- $519,9905 bd6 ba2.9k sqft193 Christian Springs Dr, Kyle, TX 78640ActiveUnlock MLS
- $535,0004 bd4 ba2.7k sqft510 Prickly Poppy Loop, Kyle, TX 78640ActiveMLS ID #6714920, Arturo Fraide, eXp Realty, LLC. Unlock MLS
- $395,0003 bd2 ba1.7k sqft154 Sequoia Dr, Kyle, TX 78640ActiveMLS ID #6975392, Riley Ingebritson, Coldwell Banker Realty. Unlock MLS
- $595,9904 bd4 ba3.1k sqft154 Christian Springs Dr, Kyle, TX 78640ActiveUnlock MLS
- $284,5004 bd3 ba1.8k sqft1266 Cherrywood, Kyle, TX 78640ActiveMLS ID #8939175, Matt Kumar, Spyglass Realty. Unlock MLS
- $619,9904 bd4 ba3.1k sqft122 Christian Springs Dr, Kyle, TX 78640ActiveUnlock MLS
- $600,0004 bd3 ba2.7k sqft281 Seaside Sparrow Way, Kyle, TX 78640ActiveUnlock MLS
- $473,9004 bd4 ba2.4k sqft2004 Garretts Way, Manchaca, TX 78652ActiveMLS ID #5021180, Diana Cuero, Compass RE Texas, LLC. Unlock MLS
