Modern design, elevated finishes, and a backyard view you truly can’t replicate. Completed in June 2024, this custom-built home at 288 Smithsonian delivers style and functionality with more than $65,000 in thoughtful upgrades and a warm, designer-selected color palette that feels both sophisticated and inviting. The layout was built for everyday living and entertaining alike, featuring a dramatic two-story living room with soaring ceilings and oversized windows that bring in incredible natural light. With four generously sized bedrooms, a dedicated office, and a spacious upstairs flex/media room, there is room for everything from movie nights to work-from-home setups. The main-level primary suite feels tucked away and private, overlooking the tree-filled ranch land behind the home. The ensuite bath includes a large walk-in tiled shower, deep jetted soaking tub, and an oversized walk-in closet with direct access to the laundry room. Out back, the views are the real showstopper. The property backs to a private ranch with wide-open Hill Country scenery, mature trees, and a sense of calm. Even better, the neighboring land has recently entered into a 99-year conservation easement agreement, helping preserve the natural landscape and protecting the area from future development for decades to come. No rear neighbors and no crowded backyard views here. Located in the highly desirable Anthem community, residents enjoy access to resort-style amenities including a pool, sports courts, playgrounds, community gardens, and scenic walking trails. Conveniently situated between Austin and San Antonio, just minutes from downtown Kyle and a short drive to Wimberley, this home offers the perfect mix of peaceful Hill Country living and everyday convenience.
Active
Price cut: $10K (8/6)
$489,999
288 Smithsonian Ln, Kyle, TX 78640
4beds
2,799sqft
Single Family Residence
Built in 2024
6,098 Square Feet Lot
$-- Zestimate®
$175/sqft
$70/mo HOA
What's special
Dedicated officeElevated finishesFour generously sized bedroomsModern designWarm designer-selected color paletteDeep jetted soaking tubSoaring ceilings
- 129 days
- 175
- 24
Zillow last checked:
Listing updated:
Listed by:
Adrianne Craft (512) 300-7647,
Keller Williams Realty (512) 448-4111,
Rob Novak (512) 656-9975,
Keller Williams Realty
Source: Unlock MLS,MLS#: 9641788
Facts & features
Interior
Bedrooms & bathrooms
- Bedrooms: 4
- Bathrooms: 4
- Full bathrooms: 3
- 1/2 bathrooms: 1
- Main level bedrooms: 1
Heating
- Central
Cooling
- Ceiling Fan(s), Central Air
Appliances
- Included: Built-In Oven(s), Cooktop, Dishwasher, Disposal, Gas Cooktop, Microwave, Stainless Steel Appliance(s), Tankless Water Heater
Features
- Built-in Features, Ceiling Fan(s), High Ceilings, Chandelier, Granite Counters, Stone Counters, Double Vanity, Eat-in Kitchen, Entrance Foyer, High Speed Internet, Interior Steps, Kitchen Island, Multiple Dining Areas, Multiple Living Areas, Open Floorplan, Pantry, Primary Bedroom on Main, Recessed Lighting, Storage, Walk-In Closet(s), Wired for Sound
- Flooring: Carpet, Tile, Vinyl
- Windows: Blinds, Display Window(s), Double Pane Windows
- Number of fireplaces: 1
- Fireplace features: Electric, Living Room
Interior area
- Total interior livable area: 2,799 sqft
Property
Parking
- Total spaces: 2
- Parking features: Driveway, Garage, Garage Faces Front
- Garage spaces: 2
Accessibility
- Accessibility features: None
Features
- Levels: Two
- Stories: 2
- Patio & porch: Covered, Front Porch
- Exterior features: Electric Car Plug-in, Gutters Partial, Lighting, Private Yard
- Pool features: None
- Fencing: Back Yard, Privacy, Wood
- View description: None
- Waterfront features: None
Lot
- Size: 6,098 Square Feet
- Features: Back Yard, Curbs, Front Yard, Landscaped, Level, Native Plants, Public Maintained Road, Sprinkler - Automatic, Sprinkler - In-ground, Sprinkler - Rain Sensor, Trees-Medium (20 Ft - 40 Ft)
Details
- Additional structures: None
- Parcel number: 110054000B000152
- Special conditions: Standard
Construction
Type & style
- Home type: SingleFamily
- Property subtype: Single Family Residence
Materials
- Foundation: Slab
- Roof: Composition, Shingle
Condition
- Resale
- New construction: No
- Year built: 2024
Details
- Builder name: Newmark Homes
Utilities & green energy
- Sewer: Public Sewer
- Water: Municipal Utility District (MUD)
- Utilities for property: Underground Utilities
Community & HOA
Community
- Features: See Remarks, BBQ Pit/Grill, Clubhouse, Cluster Mailbox, Common Grounds, Curbs, High Speed Internet, Park, Picnic Area, Planned Social Activities, Playground, Pool, Sidewalks, Sport Court(s)/Facility, Street Lights, Underground Utilities
- Subdivision: Anthem
HOA
- Has HOA: Yes
- Services included: Common Area Maintenance
- HOA fee: $210 quarterly
- HOA name: Anthem
Location
- Region: Kyle
Financial & listing details
- Price per square foot: $175/sqft
- Tax assessed value: $485,430
- Annual tax amount: $13,690
- Date on market: 6/1/2026
- Listing terms: Cash,Conventional,FHA,VA Loan
Estimated market value
Not available
Estimated sales range
Not available
Not available
Price history
| Date | Event | Price |
|---|---|---|
| 8/6/2026 | Price change | $489,999-2%$175/sqft |
Source:  Unlock MLS #9641788 Report a problem Unlock MLS #9641788 Report a problem | ||
| 6/18/2026 | Price change | $499,999-1.9%$179/sqft |
Source: Unlock MLS #9641788 Report a problem | ||
| 6/1/2026 | Listed for sale | $509,900-7.3%$182/sqft |
Source: Unlock MLS #9641788 Report a problem | ||
| 10/1/2025 | Listing removed | $549,990$196/sqft |
Source:  Central Texas MLS #577501 Report a problem Central Texas MLS #577501 Report a problem | ||
| 6/11/2025 | Price change | $549,990-1.8%$196/sqft |
Source: Central Texas MLS #577501 Report a problem | ||
| 5/7/2025 | Price change | $559,990-0.9%$200/sqft |
Source: Unlock MLS #8425472 Report a problem | ||
| 4/17/2025 | Listed for sale | $565,000$202/sqft |
Source: Unlock MLS #8425472 Report a problem | ||
Public tax history
| Year | Property taxes | Tax assessment |
|---|---|---|
| 2025 | $8,836 +446.6% | $485,430 +427.4% |
| 2024 | $1,617 -51.6% | $92,040 -25.7% |
| 2023 | $3,341 | $123,900 |
Find assessor info on the county website
Monthly payment
Est. payment
Payment breakdown
Explore the cost of this home by adjusting the details. Changes won't be saved.Climate risks
Neighborhood: 78640
Nearby schools
Schools provided by the listing agent
- Elementary: Jim Cullen
- Middle: R C Barton
- High: Jack C Hays
- District: HaysCONSISD
Source: Unlock MLS. This data may not be complete. We recommend contacting the local school district to confirm school assignments for this home.

Similar homes
- $599,9005 bd3 ba3.2k sqft821 Bella Vista Cir, Kyle, TX 78640Active
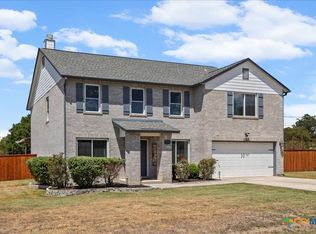
 MLS ID #625465, Christina Rickert, Cypress Realty of Texas, LLC. Central Texas MLS
 - $489,9904 bd3 ba2.5k sqft150 High Rock Pass, Kyle, TX 78640Active

 Unlock MLS
 - $479,9904 bd3 ba2.5k sqft244 Basket Flower Loop, Kyle, TX 78640Active
 Unlock MLS
 - $439,0003 bd3 ba2.5k sqft229 McGarity, Kyle, TX 78640Active
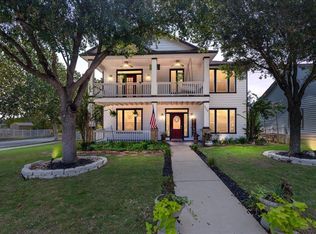 MLS ID #7562906, Kelly Gosey, Keller Williams Realty. Unlock MLS
 - $529,1644 bd4 ba2.7k sqft164 Stock Pond Trl, Kyle, TX 78640ActiveCentral Texas MLS
- $450,0005 bd3 ba3.5k sqft305 Kat Garnet Dr, Kyle, TX 78640ActiveMLS ID #7466074, Allison Pflaum, Keller Williams Realty. Unlock MLS
- $384,9004 bd3 ba2.5k sqft230 Madrid St, Kyle, TX 78640ActiveMLS ID #9586542, Kelly Witt, JBGoodwin REALTORS WL. Unlock MLS
- $535,0004 bd4 ba2.7k sqft510 Prickly Poppy Loop, Kyle, TX 78640ActiveMLS ID #6714920, Arturo Fraide, eXp Realty, LLC. Unlock MLS
- $399,0004 bd3 ba2k sqft461 Coyote Creek Way, Kyle, TX 78640ActiveMLS ID #1975719, Madison Dyer, eXp Realty, LLC. Unlock MLS
- $445,0004 bd3 ba2.9k sqft1077 Fairway, Kyle, TX 78640ActiveMLS ID #4775943, Amanda Rickman, Realty One Group Prosper. Unlock MLS
- $719,0004 bd4 ba3.3k sqft317 Pigeon River Rd, Kyle, TX 78640ActiveMLS ID #7343124, Addison Price, eXp Realty, LLC. Unlock MLS
- $585,0004 bd3 ba2.7k sqft221 Iron Creek Way, Kyle, TX 78640ActiveMLS ID #6495645, Dawn Bennett, Womack Real Estate LLC. Unlock MLS
- $585,0004 bd5 ba2.5k sqft404 Jackson River Loop, Kyle, TX 78640ActiveMLS ID #1205994, Joshua Swan, Compass RE Texas, LLC. Unlock MLS
- $405,0003 bd2 ba2.2k sqft396 Gunnison Way, Kyle, TX 78640ActiveMLS ID #1526387, Adelina Rotar, Keller Williams Realty. Unlock MLS
- $395,0003 bd2 ba1.7k sqft154 Sequoia Dr, Kyle, TX 78640ActiveMLS ID #6975392, Riley Ingebritson, Coldwell Banker Realty. Unlock MLS
- $355,0003 bd2 ba1.4k sqft242 Reveille Dr, Kyle, TX 78640ActiveMLS ID #9578114, Bianca Vazquez, Real Broker, LLC. Unlock MLS
- $634,0804 bd4 ba2.6k sqft315 Seaside Sparrow Way, Kyle, TX 78640ActiveUnlock MLS
- $325,0004 bd3 ba1.9k sqft(Undisclosed Address), Kyle, TX 78640ActiveMLS ID #8726094, Kristi Krauss, Joe R. Stewart, REALTORS. Unlock MLS
- $350,0004 bd3 ba2.6k sqft684 Billowing Way, Kyle, TX 78640ActiveMLS ID #2856196, Jason Sousa, Central Metro Realty. Unlock MLS
