Welcome to 6 Creeks! This home, which is "better than new," has been meticulously upgraded in all the right areas. Spanning 2761 square feet, it features four bedrooms, an office, and three full bathrooms, enhanced by a fireplace, luxury vinyl plank flooring, and an abundance of natural light streaming through the floor-to-ceiling windows. The open floor plan highlights a stunning modern kitchen with ample storage, a large island, and a butler's pantry. In addition to the builder's upgrades, the home offers enhanced interior features such as NASA-grade insulation, epoxy finishes in the garage and on the front porch, upgraded electrical systems, lighting, and hardware, a water softener, new carpeting, window treatments, and ceiling fans. The primary bathroom suite is a luxurious retreat, complete with a double vanity, walk-in shower, soaking tub, spacious walk-in closet, and a Toto Bidet for added luxury. Your outdoor oasis has been beautifully renovated, making it an ideal space for relaxation and entertainment. The rock patio has been extended and includes an outdoor kitchen equipped with a grill, cooler, and green egg. While grilling, you can enjoy the covered patio featuring a mounted 75" TV or unwind in the hot tub on the sunbathing patio. An additional shed and gardening beds complete this perfect outdoor setting. Beyond your private sanctuary, the 6 Creeks community enriches your lifestyle with access to a pond, scenic walking paths, a playground, and a community pool. Furthermore, residents of Iron Creek Way benefit from organized gatherings and holiday events, promoting a strong sense of community.
Active
Price cut: $10K (7/14)
$585,000
221 Iron Creek Way, Kyle, TX 78640
4beds
2,721sqft
:
Get pre-qualified$4,174/mo
Single Family Residence
Built in 2023
9,748 Square Feet Lot
$-- Zestimate®
$215/sqft
$67/mo HOA
What's special
Open floor planCeiling fansLuxury vinyl plank flooringFour bedroomsGardening bedsAdditional shedNew carpeting
- 37 days |
- 247 |
- 15 |
Likely to sell faster than
Zillow last checked:
Listing updated:
Listed by:
Dawn Bennett (217) 622-1147,
Womack Real Estate LLC (512) 626-0621
Source: Unlock MLS,MLS#: 6495645
Facts & features
Interior
Bedrooms & bathrooms
- Bedrooms: 4
- Bathrooms: 3
- Full bathrooms: 3
- Main level bedrooms: 4
Heating
- Central, Fireplace(s)
Cooling
- Ceiling Fan(s), Central Air
Appliances
- Included: Dishwasher, Disposal, Dryer, Gas Range, Microwave, Refrigerator, Stainless Steel Appliance(s), Washer, Gas Water Heater, WaterSoftener
Features
- Bar, Ceiling Fan(s), High Ceilings, Quartz Counters, Double Vanity, Electric Dryer Hookup, Entrance Foyer, Kitchen Island, Open Floorplan, Pantry, Primary Bedroom on Main, Recessed Lighting, Study/Home Office, Walk-In Closet(s), Washer Hookup
- Flooring: Carpet, Tile, Vinyl
- Windows: Double Pane Windows, Screens, Window Treatments
- Number of fireplaces: 1
- Fireplace features: Gas Log, Living Room
Interior area
- Total interior livable area: 2,721 sqft
Video & virtual tour
Property
Parking
- Total spaces: 3
- Parking features: Attached, Garage, Garage Door Opener
- Attached garage spaces: 3
Accessibility
- Accessibility features: None
Features
- Levels: One
- Stories: 1
- Patio & porch: See Remarks, Covered, Patio, Rear Porch
- Exterior features: See Remarks, Gutters Partial, Outdoor Grill, Private Yard
- Pool features: None
- Fencing: Stone
- Has view: Yes
- View description: None
- Waterfront features: None
Lot
- Size: 9,748 Square Feet
- Features: Back Yard, Front Yard, Level, Sprinkler - Automatic
Details
- Additional structures: Shed(s)
- Parcel number: 117779000R002002
- Special conditions: Standard
Construction
Type & style
- Home type: SingleFamily
- Property subtype: Single Family Residence
Materials
- Foundation: Slab
- Roof: Shingle
Condition
- Resale
- New construction: No
- Year built: 2023
Details
- Builder name: Coventry Homes
Utilities & green energy
- Sewer: Public Sewer
- Water: Municipal Utility District (MUD)
- Utilities for property: Electricity Available, Natural Gas Available, Sewer Available, Water Available
Community & HOA
Community
- Features: Clubhouse, Cluster Mailbox, Park, Picnic Area, Planned Social Activities, Playground, Pool, Sport Court(s)/Facility
- Subdivision: 6 Creeks Ph 1 Sec 5B
HOA
- Has HOA: Yes
- Services included: See Remarks, Common Area Maintenance
- HOA fee: $200 quarterly
- HOA name: 6 Creeks HOA
Location
- Region: Kyle
Financial & listing details
- Price per square foot: $215/sqft
- Tax assessed value: $594,994
- Annual tax amount: $10,830
- Date on market: 6/25/2026
- Listing terms: Cash,Conventional,FHA,VA Loan
- Electric utility on property: Yes
Estimated market value
Not available
Estimated sales range
Not available
Not available
Price history
| Date | Event | Price |
|---|---|---|
| 7/14/2026 | Price change | $585,000-1.7%$215/sqft |
Source:  Unlock MLS #6495645 Report a problem Unlock MLS #6495645 Report a problem | ||
| 6/25/2026 | Listed for sale | $595,000-3.9%$219/sqft |
Source: Unlock MLS #6495645 Report a problem | ||
| 12/26/2023 | Listing removed | -- |
Source: Unlock MLS #2857871 Report a problem | ||
| 11/30/2023 | Pending sale | $619,000$227/sqft |
Source: Unlock MLS #2857871 Report a problem | ||
| 11/7/2023 | Price change | $619,000-1.6%$227/sqft |
Source: Unlock MLS #2857871 Report a problem | ||
| 10/13/2023 | Price change | $629,000-1.6%$231/sqft |
Source: Unlock MLS #2857871 Report a problem | ||
| 10/6/2023 | Price change | $639,000-1.7%$235/sqft |
Source: Unlock MLS #2857871 Report a problem | ||
| 9/20/2023 | Price change | $650,000-2.3%$239/sqft |
Source: Unlock MLS #2857871 Report a problem | ||
| 9/7/2023 | Price change | $665,000-1.5%$244/sqft |
Source: Unlock MLS #2857871 Report a problem | ||
| 8/22/2023 | Price change | $675,000-1.5%$248/sqft |
Source: Unlock MLS #2857871 Report a problem | ||
| 8/7/2023 | Price change | $685,000-4.5%$252/sqft |
Source: Unlock MLS #2857871 Report a problem | ||
| 4/15/2023 | Price change | $717,450+0.1%$264/sqft |
Source: Coventry Homes Report a problem | ||
| 4/10/2023 | Listed for sale | $716,450$263/sqft |
Source: Coventry Homes Report a problem | ||
Public tax history
| Year | Property taxes | Tax assessment |
|---|---|---|
| 2025 | -- | $594,994 +1.9% |
| 2024 | $12,375 +136.2% | $584,000 +528.4% |
| 2023 | $5,238 | $92,930 |
Find assessor info on the county website
Monthly payment
Est. payment
Payment breakdown
Explore the cost of this home by adjusting the details. Changes won't be saved.Climate risks
Neighborhood: 78640
Nearby schools
GreatSchools rating
- 5/10Kyle Elementary SchoolGrades: PK-5Distance: 1.5 mi
- 8/10R C Barton Middle SchoolGrades: 6-8Distance: 2.3 mi
- 5/10Jack C Hays High SchoolGrades: 9-12Distance: 2.7 mi
Schools provided by the listing agent
- Elementary: Laura B Negley
- Middle: R C Barton
- High: Jack C Hays
- District: HaysCONSISD
Source: Unlock MLS. This data may not be complete. We recommend contacting the local school district to confirm school assignments for this home.
- $--4 bd4 ba2.8k sqft257 Wood Thrush Run, Kyle, TX 78640Sold

- $612,1004 bd2 ba2k sqft233 Iron Creek Way, Kyle, TX 78640Off Market
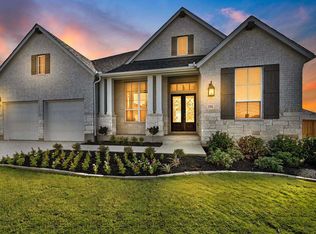
- $628,4004 bd5 ba3k sqft209 Iron Creek Way, Kyle, TX 78640Off Market
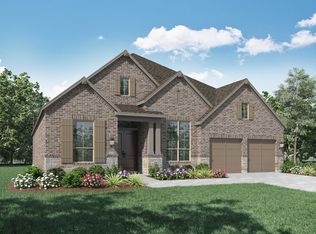
- $698,4004 bd3 ba2.9k sqft328 Iron Creek Way, Kyle, TX 78640Off Market
- $630,0005 bd4 ba3.7k sqft243 Iron Creek Way, Kyle, TX 78640Off Market
- $597,3004 bd3 ba3.1k sqft242 Iron Creek Way, Kyle, TX 78640Off Market
- $--4 bd2 ba2k sqft360 Iron Creek Way, Kyle, TX 78640Sold
- $719,0004 bd5 ba3k sqft269 Iron Creek Way, Kyle, TX 78640For Sale
A local agent can set up tours, give advice and negotiate with sellers.
Similar homes
- $545,0004 bd4 ba2.9k sqft285 Cibola Dr, Kyle, TX 78640Active

 MLS ID #620750, Elizabeth Vigil-Gafford, Fathom Realty, LLC. Central Texas MLS
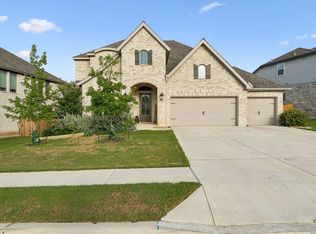
 - $615,0004 bd4 ba3.4k sqft238 BREWER ST, Kyle, TX 78640For Sale
 MLS ID #2003108, Courtney Salinas TREC #515265, Legacy Broker Group. LERA MLS

 - from $548,9904 bd3 ba2.5k sqftPlan Richmond Plan, 6 Creeks at Waterridge: 55ft. lots, Kyle, TX 78640New Construction
 Highland Homes
 - $685,0005 bd5 ba3.5k sqft414 Tumbling Creek, Kyle, TX 78640For Sale
 MLS ID #1953096, Michelle Shipman TREC #745178, The Agency San Antonio. LERA MLS
 - $389,9003 bd3 ba2.3k sqft499 Coyote Creek Way, Kyle, TX 78640Active
 MLS ID #2772664, Chris Torrey, Elite Realty Advisors. Unlock MLS
 - $475,0004 bd3 ba2.9k sqft1077 Fairway, Kyle, TX 78640ActiveMLS ID #4775943, Amanda Rickman, Realty One Group Prosper. Unlock MLS
- $355,0004 bd3 ba2.7k sqft154 Screech Owl Dr, Kyle, TX 78640ActiveMLS ID #4327731, colleen Villarreal, Realty One Group Prosper. Unlock MLS
- $499,9994 bd4 ba2.7k sqft288 Smithsonian Ln, Kyle, TX 78640ActiveMLS ID #9641788, Adrianne Craft, Keller Williams Realty. Unlock MLS
- $349,0003 bd2 ba1.6k sqft366 Cold River Run, Kyle, TX 78640ActiveMLS ID #9546474, Sara Russell, Compass RE Texas, LLC. Unlock MLS
- $425,0004 bd3 ba3k sqft324 Bloomsbury Dr, Kyle, TX 78640ActiveMLS ID #5525095, Morgan Motley, Bramlett Partners. Unlock MLS
- $355,0003 bd2 ba1.7k sqft712 Coyote Creek Way, Kyle, TX 78640ActiveMLS ID #608857, Elizabeth Vigil-Gafford, Fathom Realty, LLC. Central Texas MLS
- $390,0002 bd2 ba1.9k sqft301 Verbena Dr, Kyle, TX 78640ActiveMLS ID #7433893, Stephanie Alexander, Keller Williams Realty. Unlock MLS
- $299,0003 bd3 ba2.4k sqft401 Waterleaf Blvd, Kyle, TX 78640ActiveMLS ID #3738056, Bill Cafferata, Keller Williams Realty. Unlock MLS
- $389,9004 bd3 ba2.1k sqft361 Lacey Oak Loop, San Marcos, TX 78666ActiveMLS ID #620789, Tiffany LeGrand, JPAR - New Braunfels. Central Texas MLS
- $599,9995 bd4 ba3.7k sqft261 Ashleaf Dr, Buda, TX 78610ActiveMLS ID #1285848, John Hidrogo, Spyglass Realty. Unlock MLS
- $565,0003 bd3 ba2k sqft1 Agarita Cir, Wimberley, TX 78676ActiveMLS ID #617821, Jim Donaldson, Keller Williams Realty - Partn. Central Texas MLS
- $580,0004 bd4 ba3.1k sqft10800 Desert Willow Loop, Austin, TX 78748ActiveMLS ID #5403812, Alex Garcia-Montoya, All City Real Estate Ltd. Co. Unlock MLS
- $599,0003 bd2 ba1.9k sqft1016 HAPPY HOLLOW DR, New Braunfels, TX 78132For SaleMLS ID #1999195, Mary Rice TREC #751277, Real Broker, LLC. LERA MLS
- $420,0004 bd3 ba2.4k sqft217 Split Rail Dr, San Marcos, TX 78666ActiveMLS ID #618023, Adrianne Craft, Keller Williams Realty- Hays C. Central Texas MLS
- $495,0004 bd3 ba2.3k sqft7710 Ellas Inlet Dr, Austin, TX 78744ActiveMLS ID #7435179, Ryan Jamison, Keller Williams Realty. Unlock MLS
