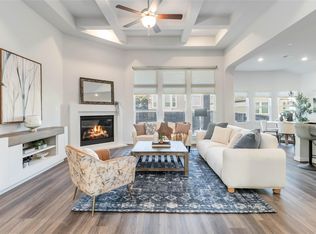
NO MUD OR PID TAX!! CYPRESS FOREST - KYLE, TX -Stunning Single-Story Home on an Oversized 80-Foot Homesite Backing to Private Wooded Property! Built in 2019, this beautifully appointed 4-bedroom, 3.5-bath home offers an ideal mother-in-law floor plan, exceptional upgrades, and a private setting with no rear neighbors. The spacious open-concept design features soaring 12-foot ceilings in the main living areas, wood flooring, crown molding, coffered ceilings, recessed lighting, and elegant 8-foot doors throughout. The gourmet kitchen is a showstopper with Whirlpool built-in appliances, natural gas cooking, upgraded cabinetry, and a massive 8.5' x 4' island perfect for entertaining, meal prep, and gathering with family and friends. Enjoy the flexibility of two dining areas, including a formal dining room and casual breakfast area. The spacious family room opens to an extended covered back patio overlooking the peaceful wooded backdrop, creating the perfect indoor-outdoor living experience. The private primary suite is thoughtfully separated from the secondary bedrooms, while the dedicated mother-in-law suite offers comfort and privacy for guests or multi-generational living. Additional features include a 2.5-car garage, whole-house natural gas, water softener, sprinkler system, underground utilities, public water service, and abundant storage throughout. Conveniently located just 6 miles from Hays High School and minutes from shopping, dining, entertainment, and all the conveniences Kyle has to offer. This exceptional home combines luxury, privacy, and functionality on one of the community's most desirable oversized homesites. Don't miss this opportunity!
For sale
Price cut: $9.9K (7/21)
$545,000
285 Cibola, Kyle, TX 78640
4beds
2,901sqft
:
Get pre-qualified$3,889/mo
Single Family Residence
Built in 2019
-- sqft lot
$532,500 Zestimate®
$188/sqft
$100/mo HOA
What's special
Stunning single-story homeWood flooringExtended covered back patioRecessed lightingIdeal mother-in-law floor planSpacious family roomNatural gas cooking
- 55 days |
- 173 |
- 7 |
Zillow last checked:
Listing updated:
Listed by:
Elizabeth Vigil-Gafford TREC #664638 (888) 455-6040,
Fathom Realty
Source: LERA MLS,MLS#: 1971638
Facts & features
Interior
Bedrooms & bathrooms
- Bedrooms: 4
- Bathrooms: 4
- Full bathrooms: 3
- 1/2 bathrooms: 1
Primary bedroom
- Features: Walk-In Closet(s), Ceiling Fan(s), Full Bath
- Area: 272
- Dimensions: 17 x 16
Bedroom 2
- Area: 144
- Dimensions: 12 x 12
Bedroom 3
- Area: 156
- Dimensions: 13 x 12
Bedroom 4
- Area: 156
- Dimensions: 13 x 12
Primary bathroom
- Features: Tub/Shower Separate, Separate Vanity
- Area: 132
- Dimensions: 12 x 11
Dining room
- Area: 182
- Dimensions: 14 x 13
Kitchen
- Area: 208
- Dimensions: 16 x 13
Living room
- Area: 360
- Dimensions: 20 x 18
Office
- Area: 110
- Dimensions: 11 x 10
Heating
- Central, Natural Gas
Cooling
- Central Air
Appliances
- Included: Cooktop, Built-In Oven, Microwave, Gas Cooktop, Disposal, Dishwasher, Plumbed For Ice Maker, Water Softener Owned, Vented Exhaust Fan, Electric Water Heater, Gas Water Heater, Plumb for Water Softener
- Laundry: Main Level, Washer Hookup, Dryer Connection
Features
- One Living Area, Separate Dining Room, Two Eating Areas, Kitchen Island, Study/Library, Utility Room Inside, High Ceilings, Open Floorplan, Telephone, Ceiling Fan(s), Solid Counter Tops
- Flooring: Carpet, Ceramic Tile, Wood
- Windows: Double Pane Windows
- Has basement: No
- Number of fireplaces: 1
- Fireplace features: One
Interior area
- Total interior livable area: 2,901 sqft
Property
Parking
- Total spaces: 2
- Parking features: Two Car Garage, Garage Door Opener
- Garage spaces: 2
Features
- Levels: One
- Stories: 1
- Patio & porch: Patio, Covered
- Exterior features: Sprinkler System, Rain Gutters
- Pool features: None, Community
- Fencing: Privacy
Lot
- Dimensions: 80x130
- Features: Cul-De-Sac, Greenbelt, Sidewalks
- Residential vegetation: Mature Trees
Details
- Additional structures: Shed(s)
- Parcel number: 112282000A020002
Construction
Type & style
- Home type: SingleFamily
- Architectural style: Texas Hill Country
- Property subtype: Single Family Residence
Materials
- Brick, 4 Sides Masonry, Stone
- Foundation: Slab
- Roof: Composition
Condition
- Pre-Owned
- New construction: No
- Year built: 2019
Details
- Builder name: Scott Felder Homes
Utilities & green energy
- Electric: PEC
- Gas: Center Point
- Sewer: City of Kyle
- Water: City of Kyle
- Utilities for property: Cable Available, City Garbage service
Community & HOA
Community
- Features: Playground, Fishing
- Security: Security System Owned, Prewired
- Subdivision: Cypress Forest
HOA
- Has HOA: Yes
- HOA fee: $300 quarterly
- HOA name: CYPRESS FOREST
Location
- Region: Kyle
Financial & listing details
- Price per square foot: $188/sqft
- Tax assessed value: $576,610
- Annual tax amount: $13,921
- Price range: $545K - $545K
- Date on market: 6/1/2026
- Cumulative days on market: 55 days
- Listing terms: Conventional,FHA,VA Loan,Cash,Investors OK
- Road surface type: Paved
Estimated market value
$532,500
$506,000 - $559,000
$2,757/mo
Price history
| Date | Event | Price |
|---|---|---|
| 7/21/2026 | Price change | $545,000-1.8%$188/sqft |
Source:  LERA MLS #1971638 Report a problem LERA MLS #1971638 Report a problem | ||
| 7/17/2026 | Price change | $554,900-1.4%$191/sqft |
Source: LERA MLS #1971638 Report a problem | ||
| 6/1/2026 | Listed for sale | $562,500+20.7%$194/sqft |
Source: LERA MLS #1971638 Report a problem | ||
| 9/25/2019 | Listing removed | $465,990$161/sqft |
Source: Scott Felder Homes Report a problem | ||
| 9/4/2019 | Price change | $465,990-0.4%$161/sqft |
Source: Scott Felder Homes Report a problem | ||
| 6/12/2019 | Price change | $467,990+2.2%$161/sqft |
Source: Scott Felder Homes Report a problem | ||
| 5/25/2019 | Price change | $457,990-0.4%$158/sqft |
Source: Scott Felder Homes Report a problem | ||
| 12/10/2018 | Listed for sale | $459,990$159/sqft |
Source: RGS Realty LLC #8373560 Report a problem | ||
Public tax history
| Year | Property taxes | Tax assessment |
|---|---|---|
| 2025 | -- | $576,610 -1.1% |
| 2024 | $11,608 +14.8% | $583,098 +10% |
| 2023 | $10,114 -6.5% | $530,089 +10% |
| 2022 | $10,812 +1.4% | $481,899 +10% |
| 2021 | $10,664 -7.6% | $438,090 -0.9% |
| 2020 | $11,538 +576.7% | $442,100 +601.7% |
| 2019 | $1,705 +2.3% | $63,000 +5% |
| 2018 | $1,667 -0.3% | $60,000 |
| 2017 | $1,671 | $60,000 |
Find assessor info on the county website
Monthly payment
Est. payment
Payment breakdown
Explore the cost of this home by adjusting the details. Changes won't be saved.Climate risks
Neighborhood: 78640
Nearby schools
GreatSchools rating
- 5/10Kyle Elementary SchoolGrades: PK-5Distance: 1 mi
- 8/10R C Barton Middle SchoolGrades: 6-8Distance: 2.5 mi
- 5/10Jack C Hays High SchoolGrades: 9-12Distance: 2.9 mi
Schools provided by the listing agent
- District: Hays I.S.D.
Source: LERA MLS. This data may not be complete. We recommend contacting the local school district to confirm school assignments for this home.
- $445,100-- bd-- ba2.3k sqft273 Cibola Dr, Kyle, TX 78640Off Market
- $528,800-- bd-- ba3k sqft299 Cibola Dr, Kyle, TX 78640Off Market
- $454,5003 bd2 ba2.5k sqft261 Cibola Dr, Kyle, TX 78640Off Market
- $599,0004 bd3 ba2.8k sqft315 Cibola Dr, Kyle, TX 78640Pending

- $512,9004 bd3 ba2.8k sqft315 Cibola Drive, Kyle, TX 78640Off Market
- $383,8003 bd2 ba1.9k sqft249 Cibola Dr, Kyle, TX 78640Off Market
- $592,200-- bd-- ba3.5k sqft121 Clearwater Way, Kyle, TX 78640Off Market
- $432,800-- bd-- ba2.1k sqft101 Gallatin Dr, Kyle, TX 78640Off Market
A local agent can set up tours, give advice and negotiate with sellers.
Similar homes
- $629,0004 bd4 ba3.5k sqft238 Arapaho Dr, Kyle, TX 78640Active

 MLS ID #5878986, Sarai Mata, Dash Realty. Unlock MLS
 - $499,0004 bd3 ba2.7k sqft158 Sumter Way, Kyle, TX 78640Active
 MLS ID #1585901, MARTY WOOD, JBGoodwin REALTORS NW. Unlock MLS
 - $585,0004 bd3 ba2.7k sqft221 Iron Creek Way, Kyle, TX 78640Active
 MLS ID #6495645, Dawn Bennett, Womack Real Estate LLC. Unlock MLS
 - $485,0005 bd3 ba3.5k sqft305 Kat Garnet Dr, Kyle, TX 78640Active
 MLS ID #7466074, Allison Pflaum, Keller Williams Realty. Unlock MLS
 - $630,0004 bd3 ba3k sqft289 Helena Ln, Kyle, TX 78640ActiveMLS ID #8910798, Scott Joffe, Compass RE Texas, LLC. Unlock MLS
- $615,0004 bd4 ba3.4k sqft238 BREWER ST, Kyle, TX 78640For Sale
 MLS ID #2003108, Courtney Salinas TREC #515265, Legacy Broker Group. LERA MLS
 - $429,9994 bd2 ba2k sqft273 Cypress Forest Dr, Kyle, TX 78640ActiveMLS ID #7153168, Gene Arant, Keller Williams - Lake Travis. Unlock MLS
- $475,0004 bd3 ba2.9k sqft1077 Fairway, Kyle, TX 78640ActiveMLS ID #4775943, Amanda Rickman, Realty One Group Prosper. Unlock MLS
- $449,9994 bd4 ba2.7k sqft2037 Herzog, Kyle, TX 78640ActiveMLS ID #9671500, Robert Badger, Realty One Group Prosper. Unlock MLS
- $499,9994 bd4 ba2.7k sqft288 Smithsonian Ln, Kyle, TX 78640ActiveMLS ID #9641788, Adrianne Craft, Keller Williams Realty. Unlock MLS
- $399,9003 bd3 ba2.3k sqft499 Coyote Creek Way, Kyle, TX 78640ActiveMLS ID #2772664, Chris Torrey, Elite Realty Advisors. Unlock MLS
- $360,0004 bd3 ba2.1k sqft154 Eagle Ford Dr, Kyle, TX 78640ActiveMLS ID #1312124, Rachel Beavers, Spyglass Realty. Unlock MLS
- $534,9904 bd4 ba2.9k sqft13201 Olivers Way, Manchaca, TX 78652ActiveMLS ID #5259712, Jean Holm, Bramlett Partners. Unlock MLS
- $399,0004 bd3 ba2.5k sqft230 Madrid, Kyle, TX 78640ActiveMLS ID #9586542, Kelly Witt, JBGoodwin REALTORS WL. Unlock MLS
- $489,0004 bd3 ba2.4k sqft332 Ancient Oak Way, San Marcos, TX 78666ActiveMLS ID #7697056, Eric Mulero, Redfin Corporation. Unlock MLS
- $475,0004 bd3 ba2.4k sqft185 King Haakon Bay Dr, Kyle, TX 78640ActiveMLS ID #4354010, Blair Cody, Keller Williams Realty. Unlock MLS
- $415,0004 bd3 ba3.4k sqft282 Crimson Ln, Kyle, TX 78640ActiveMLS ID #2697768, Iliana Lopez, RE/MAX Fine Properties. Unlock MLS
- $349,0003 bd2 ba1.6k sqft366 Cold River Run, Kyle, TX 78640ActiveMLS ID #9546474, Sara Russell, Compass RE Texas, LLC. Unlock MLS
- $399,8993 bd2 ba1.7k sqft653 Coyote Creek Way, Kyle, TX 78640ActiveMLS ID #7480952, Todd Ruggirello, Spyglass Realty. Unlock MLS
- $345,0003 bd2 ba1.6k sqft303 Cold River Run, Kyle, TX 78640ActiveMLS ID #9469236, Erin Bara, Keller Williams Realty. Unlock MLS
