Wait... this one may have everything we need. Ever feel like you need just ONE more room? At 1077 Fairway, you may finally run out of things to wish for. With nearly 3,000 square feet, this Plum Creek home gives you the kind of space that makes everyday life easier. You’ll have 4 bedrooms, 3 full bathrooms, a dedicated office, extra dining space AND a flex room—so your office doesn’t have to double as the workout room, guest room and storage room anymore. Fresh interior paint, wood flooring, updated kitchen countertops and a cozy fireplace bring warmth and character to the spaces where you’ll spend the most time. And then there’s the outside. The large corner lot gives you plenty of room to spread out, while a covered patio, inviting front porch and additional covered side porch with a separate entrance create even more ways to enjoy the home. But one of the best parts of living here may be what’s waiting beyond your front door. Walk to Plum Creek’s two community pools, lake, dog park and scenic trails for an evening stroll, a little fresh air or an easy afternoon outside. The streets are lined with shade trees making it bareable even in September. This isn’t a house that tells you how to use every room. It gives you options. Work from home. Host everyone for the holidays. Create the hobby room you’ve always wanted. Spread out. Gather together. Change things up as life changes. If you’ve been searching for a 4-bedroom home for sale in Kyle, TX with a home office, flex space, large corner lot and Plum Creek amenities, 1077 Fairway deserves a closer look. More room to live. More ways to use it. And a neighborhood that gives you plenty of reasons to step outside.
Active
Price cut: $30K (9/24)
$445,000
1077 Fairway, Kyle, TX 78640
4beds
2,969sqft
Single Family Residence
Built in 2002
-- sqft lot
$-- Zestimate®
$150/sqft
$62/mo HOA
What's special
Wood flooringFresh interior paintSpacious bedroomsFlexible floor planExtra dining areaHuge corner lotEye-catching curb appeal
- 224 days
- 562
- 69
Zillow last checked:
Listing updated:
Listed by:
Amanda Rickman (512) 557-2358,
Realty One Group Prosper (512) 523-5663
Source: Unlock MLS,MLS#: 4775943
Facts & features
Interior
Bedrooms & bathrooms
- Bedrooms: 4
- Bathrooms: 3
- Full bathrooms: 3
Heating
- Central
Cooling
- Central Air
Appliances
- Included: Built-In Electric Oven, Cooktop, Dishwasher, Disposal, Microwave
Features
- Bookcases, Ceiling Fan(s), High Ceilings, Quartz Counters, Double Vanity, Electric Dryer Hookup, Eat-in Kitchen, Kitchen Island, Multiple Dining Areas, Multiple Living Areas, Natural Woodwork, Pantry, Walk-In Closet(s), Washer Hookup
- Flooring: Carpet, Tile, Wood
- Windows: Blinds
- Number of fireplaces: 1
- Fireplace features: Living Room
Interior area
- Total interior livable area: 2,969 sqft
Video & virtual tour
Property
Parking
- Total spaces: 2
- Parking features: Detached, Garage
- Garage spaces: 2
Accessibility
- Accessibility features: None
Features
- Levels: Two
- Stories: 2
- Patio & porch: Covered, Porch
- Exterior features: See Remarks
- Pool features: None
- Fencing: Vinyl
- Has view: Yes
- View description: Neighborhood
- Waterfront features: None
Lot
- Features: Alley Access, Back Yard, Close to Clubhouse, Corner Lot, Front Yard, Level
Details
- Additional structures: None
- Parcel number: 116534000D019002
- Special conditions: Standard
Construction
Type & style
- Home type: SingleFamily
- Property subtype: Single Family Residence
Materials
- Foundation: Slab
- Roof: Shingle
Condition
- Resale
- New construction: No
- Year built: 2002
Utilities & green energy
- Sewer: Public Sewer
- Water: Public
- Utilities for property: Cable Available, Electricity Connected, Internet-Cable, Natural Gas Connected, Phone Available, Sewer Connected, Underground Utilities, Water Connected
Community & HOA
Community
- Features: Clubhouse, Common Grounds, Dog Park, Fishing, Lake, Park, Playground, Pool, Underground Utilities
- Subdivision: Plum Creek Ph 1 Sec 4
HOA
- Has HOA: Yes
- Services included: Common Area Maintenance
- HOA fee: $187 quarterly
- HOA name: Plum Creek POA
Location
- Region: Kyle
Financial & listing details
- Price per square foot: $150/sqft
- Tax assessed value: $437,910
- Annual tax amount: $10,714
- Date on market: 2/26/2026
- Listing terms: Cash,Conventional,FHA,VA Loan
- Electric utility on property: Yes
Estimated market value
Not available
Estimated sales range
Not available
Not available
Price history
| Date | Event | Price |
|---|---|---|
| 9/24/2026 | Price change | $445,000-6.3%$150/sqft |
Source:  Unlock MLS #4775943 Report a problem Unlock MLS #4775943 Report a problem | ||
| 7/20/2026 | Price change | $475,000-1.7%$160/sqft |
Source: Unlock MLS #4775943 Report a problem | ||
| 6/24/2026 | Price change | $483,000-1.8%$163/sqft |
Source: Unlock MLS #4775943 Report a problem | ||
| 5/13/2026 | Price change | $491,900-1.6%$166/sqft |
Source: Unlock MLS #4775943 Report a problem | ||
| 2/26/2026 | Listed for sale | $499,900$168/sqft |
Source: Unlock MLS #4775943 Report a problem | ||
| 8/11/2003 | Sold | -- |
Source: Agent Provided Report a problem | ||
Public tax history
| Year | Property taxes | Tax assessment |
|---|---|---|
| 2025 | $8,833 -0.7% | $437,910 -3.8% |
| 2024 | $8,899 +6% | $455,120 +2.4% |
| 2023 | $8,395 -7.5% | $444,651 +10% |
| 2022 | $9,077 +0.4% | $404,228 +10% |
| 2021 | $9,038 +4.2% | $367,480 +7.7% |
| 2020 | $8,674 +1.8% | $341,180 +5.3% |
| 2019 | $8,518 -0.9% | $324,130 +1.6% |
| 2018 | $8,592 +3.9% | $319,040 -0.5% |
| 2017 | $8,272 +6% | $320,745 +10% |
| 2016 | $7,806 +21.1% | $291,586 +10% |
| 2015 | $6,447 | $265,078 +10% |
| 2014 | $6,447 | $240,980 +1.4% |
| 2013 | -- | $237,660 +1% |
| 2012 | -- | $235,280 -3.9% |
| 2011 | -- | $244,810 |
| 2010 | -- | $244,810 -0.4% |
| 2009 | -- | $245,680 |
| 2007 | -- | $245,680 -1% |
| 2006 | -- | $248,240 +3.5% |
| 2005 | -- | $239,950 |
| 2004 | -- | $239,950 |
| 2003 | -- | $239,950 +1613.9% |
| 2002 | -- | $14,000 |
Find assessor info on the county website
Monthly payment
Est. payment
Payment breakdown
Explore the cost of this home by adjusting the details. Changes won't be saved.Climate risks
Neighborhood: 78640
Nearby schools
Schools provided by the listing agent
- Elementary: Laura B Negley
- Middle: R C Barton
- High: Jack C Hays
- District: HaysCONSISD
Source: Unlock MLS. This data may not be complete. We recommend contacting the local school district to confirm school assignments for this home.
Similar homes
- $439,0003 bd3 ba2.5k sqft229 McGarity, Kyle, TX 78640Active
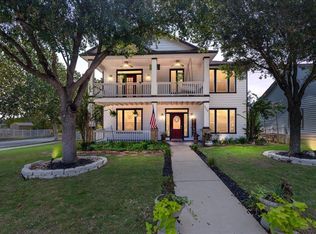
 MLS ID #7562906, Kelly Gosey, Keller Williams Realty. Unlock MLS
 - $429,9994 bd4 ba2.7k sqft2037 Herzog, Kyle, TX 78640Active
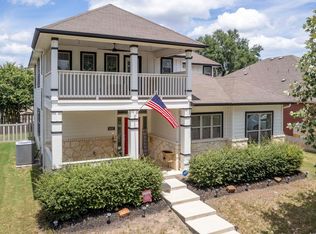 MLS ID #9671500, Robert Badger, Realty One Group Prosper. Unlock MLS
 - $397,9004 bd3 ba2.5k sqft172 Mistflower Ln, Kyle, TX 78640Active
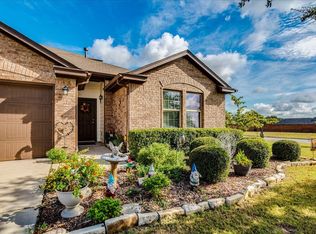 MLS ID #5874830, Amanda Rickman, Realty One Group Prosper. Unlock MLS
 - $349,9984 bd3 ba2.5k sqft1353 Beechwood Dr, Kyle, TX 78640Active
 MLS ID #1476141, Lisa Azar, Keller Williams Realty. Unlock MLS
 - $329,9004 bd3 ba3.1k sqft118 Rio Grande Dr, Kyle, TX 78640Active
 MLS ID #622484, Lisa James, Realty Of America, LLC. Central Texas MLS
 - $420,0004 bd2 ba2k sqft273 Cypress Forest Dr, Kyle, TX 78640ActiveMLS ID #7153168, Gene Arant, Keller Williams - Lake Travis. Unlock MLS
- $445,5504 bd3 ba2.5k sqft2163 Garlic Creek Dr, Buda, TX 78610ActiveMLS ID #6340170, Amy Alvarado, Kuper Sotheby's Int'l Realty. Unlock MLS
- $325,0004 bd3 ba1.9k sqft(Undisclosed Address), Kyle, TX 78640ActiveMLS ID #8726094, Kristi Krauss, Joe R. Stewart, REALTORS. Unlock MLS
- $444,9905 bd3 ba2.5k sqft201 Middle Crk, Buda, TX 78610ActiveMLS ID #5640678, Joseph Cardona, Realty One Group Prosper. Unlock MLS
- $489,9994 bd4 ba2.7k sqft288 Smithsonian Ln, Kyle, TX 78640ActiveMLS ID #9641788, Adrianne Craft, Keller Williams Realty. Unlock MLS
- $489,0005 bd3 ba2.6k sqft296 Still Hollow Crk, Buda, TX 78610ActiveMLS ID #7695941, Everett Torres, Compass RE Texas, LLC. Unlock MLS
- $585,0004 bd3 ba2.7k sqft221 Iron Creek Way, Kyle, TX 78640ActiveMLS ID #6495645, Dawn Bennett, Womack Real Estate LLC. Unlock MLS
- $340,0003 bd2 ba1.7k sqft712 Coyote Creek Way, Kyle, TX 78640ActiveMLS ID #608857, Elizabeth Vigil-Gafford, Fathom Realty, LLC. Central Texas MLS
- $349,0003 bd2 ba1.6k sqft366 Cold River Run, Kyle, TX 78640ActiveMLS ID #9546474, Sara Russell, Compass RE Texas, LLC. Unlock MLS
- $275,0004 bd3 ba2.5k sqft181 Cushman Dr, Kyle, TX 78640ActiveMLS ID #6076462, Wendy Papasan, Keller Williams Realty. Unlock MLS
- $332,5004 bd3 ba2k sqft223 Rieber Rd, Kyle, TX 78640ActiveMLS ID #3719033, Amanda Rickman, Realty One Group Prosper. Unlock MLS
- $399,0004 bd3 ba2.9k sqft706 Irvin Dr, San Marcos, TX 78666ActiveMLS ID #2145179, Allen Deaver, Asset Realty. Unlock MLS
- $268,0004 bd2 ba1.8k sqft981 Goldenrod St, Kyle, TX 78640ActiveMLS ID #6642284, Penny Moulder, Compass RE Texas, LLC. Unlock MLS
- $430,0004 bd4 ba3.2k sqft245 Razzmatazz Trl, Buda, TX 78610ActiveMLS ID #8069102, Lilea Enriquez, Lilea Enriquez Real Estate LLC. Unlock MLS
- $250,0004 bd2 ba1.8k sqft1148 Amberwood Loop, Kyle, TX 78640ActiveMLS ID #8276408, Harmony Bingham, HLB REAL ESTATE LLC. Unlock MLS
