From the welcoming foyer, this open-concept home features high ceilings and large windows that fill the space with natural light. The layout includes dual dining areas and generous storage throughout. The main floor offers three bedrooms and two full baths. Upstairs, you will find a private fourth bedroom, a full bath, and a versatile flex space ideal for a game room, home office, or media room. Outside, the extended back patio is perfect for dining and relaxing. The property also includes several major updates for complete peace of mind: fresh exterior paint, updated flooring, and upgraded stairs (2024), as well as a new roof and fence (2026). If you are looking for the perfect blend of comfort, style, and room to grow, welcome home!
Active
Price cut: $10K (11/9)
$465,000
250 Fender Dr, Kyle, TX 78640
4beds
2,859sqft
Single Family Residence
Built in 2016
7,013 Square Feet Lot
$-- Zestimate®
$163/sqft
$47/mo HOA
What's special
Welcoming foyerHigh ceilingsUpdated flooringDual dining areasFresh exterior paintGenerous storage throughoutUpgraded stairs
- 34 days
- 136
- 7
Likely to sell faster than
Zillow last checked:
Listing updated:
Listed by:
Loretta Thomason 512-554-4885,
Keller Williams Realty (512) 448-4111
Source: Unlock MLS,MLS#: 2436720
Facts & features
Interior
Bedrooms & bathrooms
- Bedrooms: 4
- Bathrooms: 3
- Full bathrooms: 3
- Main level bedrooms: 3
Primary bedroom
- Features: Ceiling Fan(s), High Ceilings
- Level: First
Bedroom
- Features: Ceiling Fan(s), High Ceilings
- Level: First
Bedroom
- Features: Ceiling Fan(s), High Ceilings
- Level: First
Primary bathroom
- Features: Granite Counters, Double Vanity, Full Bath, Walk-In Closet(s)
- Level: First
Bathroom
- Level: First
Dining room
- Features: CATHC
- Level: First
Family room
- Features: Ceiling Fan(s), High Ceilings
- Level: First
Foyer
- Level: First
Kitchen
- Features: Kitchen Island, Chandelier, Granite Counters, Dining Area, High Ceilings, Open to Family Room, Pantry, Plumbed for Icemaker, Recessed Lighting, Storage
- Level: First
Heating
- Central
Cooling
- Central Air
Appliances
- Included: Dishwasher, Disposal, ENERGY STAR Qualified Appliances, Free-Standing Range
Features
- Interior Steps, Multiple Dining Areas, Multiple Living Areas, Primary Bedroom on Main, Walk-In Closet(s)
- Flooring: Carpet, Laminate, Tile
- Windows: Blinds, Drapes
- Fireplace features: None
Interior area
- Total interior livable area: 2,859 sqft
Property
Parking
- Total spaces: 2
- Parking features: Attached
- Attached garage spaces: 2
Accessibility
- Accessibility features: None
Features
- Levels: Two
- Stories: 2
- Patio & porch: Patio
- Exterior features: None
- Pool features: None
- Spa features: None
- Fencing: Privacy
- View description: None
- Waterfront features: None
Lot
- Size: 7,013 Square Feet
- Features: Back Yard, Level, Sprinkler - Automatic, Sprinkler - In-ground, Trees-Medium (20 Ft - 40 Ft)
Details
- Additional structures: None
- Parcel number: 114644000B003002
- Special conditions: Standard
Construction
Type & style
- Home type: SingleFamily
- Property subtype: Single Family Residence
Materials
- Foundation: Slab
- Roof: Composition
Condition
- Resale
- New construction: No
- Year built: 2016
Details
- Builder name: KB Home
Utilities & green energy
- Sewer: Public Sewer
- Water: Public
- Utilities for property: Electricity Available
Community & HOA
Community
- Features: None
- Subdivision: Kyle 47 Sub Ph 1
HOA
- Has HOA: Yes
- Services included: Common Area Maintenance
- HOA fee: $140 quarterly
- HOA name: Brooks Crossing HOA (Kyle 47)
Location
- Region: Kyle
Financial & listing details
- Price per square foot: $163/sqft
- Tax assessed value: $450,680
- Annual tax amount: $9,007
- Date on market: 10/16/2026
- Listing terms: Cash,Conventional,FHA,VA Loan
- Electric utility on property: Yes
Estimated market value
Not available
Estimated sales range
Not available
Not available
Price history
| Date | Event | Price |
|---|---|---|
| 11/9/2026 | Price change | $465,000-2.1%$163/sqft |
Source:  Unlock MLS #2436720 Report a problem | ||
| 10/16/2026 | Listed for sale | $475,000$166/sqft |
Source: Unlock MLS #2436720 Report a problem | ||
Public tax history
| Year | Property taxes | Tax assessment |
|---|---|---|
| 2025 | $9,007 +6.7% | $450,680 +2.3% |
| 2024 | $8,440 +15.5% | $440,601 +10% |
| 2023 | $7,309 -8.5% | $400,546 +10% |
| 2022 | $7,984 +0.2% | $364,133 +10% |
| 2021 | $7,969 +0.7% | $331,030 +4.2% |
| 2020 | $7,912 -4.4% | $317,660 -0.8% |
| 2019 | $8,274 -0.4% | $320,300 +7.1% |
| 2018 | $8,308 +3.7% | $299,100 +3.9% |
| 2017 | $8,015 +53.5% | $287,790 +52.9% |
| 2016 | $5,220 | $188,160 +1154.4% |
| 2015 | -- | $15,000 |
Find assessor info on the county website
Monthly payment
Est. payment
Payment breakdown
Explore the cost of this home by adjusting the details. Changes won't be saved.Climate risks
Neighborhood: 78640
Nearby schools
Schools provided by the listing agent
- Elementary: Kyle
- Middle: Laura B Wallace
- High: Lehman
- District: HaysCONSISD
Source: Unlock MLS. This data may not be complete. We recommend contacting the local school district to confirm school assignments for this home.


Similar homes
- $460,0005 bd3 ba3.6k sqft1279 Verna Brooks Way, Kyle, TX 78640Active
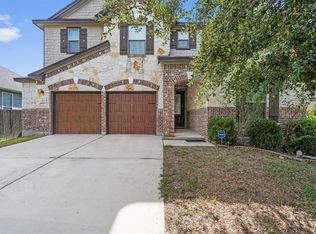
 MLS ID #4847749, Onyema Ogwuegbu, Serhant Texas, LLC. Unlock MLS
- $465,0004 bd4 ba2.7k sqft128 Fawn River Run, Kyle, TX 78640Active
 MLS ID #6201518, Cody McConnell, Compass RE Texas, LLC. Unlock MLS
- $465,0004 bd3 ba2.4k sqft128 Sumter Way, Kyle, TX 78640Active
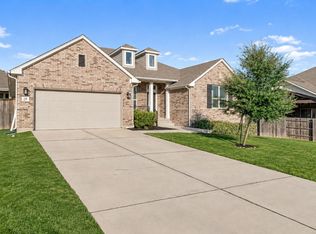 MLS ID #5068529, Kristin Allan, Compass RE Texas, LLC. Unlock MLS
- $489,9004 bd3 ba2.5k sqft144 Allegheny Way, Kyle, TX 78640Active
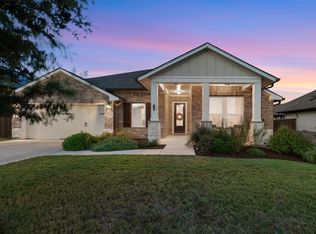 MLS ID #8668597, Erin Bara, Keller Williams Realty. Unlock MLS
- $474,9994 bd3 ba2.7k sqft805 Cold River Run, Kyle, TX 78640ActiveMLS ID #6289931, Richard Doyle, United Real Estate Austin. Unlock MLS
- $425,0004 bd3 ba2.3k sqft159 Coyote Creek Way, Kyle, TX 78640ActiveMLS ID #9837073, Vince Martinez, Keller Williams Realty. Unlock MLS
- $475,0004 bd3 ba2.5k sqft207 Mineral River Loop, Kyle, TX 78640ActiveMLS ID #2772246, Lori Goto, Encore Real Estate. Unlock MLS
- $425,0005 bd3 ba2.7k sqft110 Kat Garnet Dr, Kyle, TX 78640ActiveMLS ID #2463909, Ram Ganapathy, Full Circle RE. Unlock MLS
- $429,0004 bd4 ba2.9k sqft314 Cypress Forest Dr, Kyle, TX 78640ActiveMLS ID #5362225, Kim Wilson, All City Real Estate Ltd. Co. Unlock MLS
- $400,0003 bd2 ba1.7k sqft346 Jim Miller Dr, Kyle, TX 78640ActiveMLS ID #5234831, Jordan Suber, eXp Realty, LLC. Unlock MLS
- $450,0005 bd3 ba3.5k sqft305 Kat Garnet Dr, Kyle, TX 78640ActiveMLS ID #7466074, Allison Pflaum, Keller Williams Realty. Unlock MLS
- $397,9004 bd3 ba2.5k sqft172 Mistflower Ln, Kyle, TX 78640ActiveMLS ID #5874830, Amanda Rickman, Realty One Group Prosper. Unlock MLS
- $375,0004 bd3 ba2.7k sqft111 Brazos Ln, Kyle, TX 78640ActiveMLS ID #8016567, Milena Roadhouse, Compass RE Texas, LLC. Unlock MLS
- $500,0005 bd5 ba3.7k sqft305 Painted Creek Way, Kyle, TX 78640ActiveMLS ID #2778815, Camila Cavounis, eXp Realty, LLC. Unlock MLS
- $429,0003 bd3 ba2.5k sqft229 McGarity, Kyle, TX 78640ActiveMLS ID #7562906, Kelly Gosey, Keller Williams Realty. Unlock MLS
- $515,0004 bd3 ba2.3k sqft163 MINERAL RIVER LOOP, Kyle, TX 78640For Sale
 MLS ID #1998233, Christopher Sandahl TREC #556196, Steps Realty, LLC. LERA MLS
- $469,9904 bd4 ba2.7k sqft533 Prickly Poppy Loop, Kyle, TX 78640Active
 MLS ID #624528, Kathryn Pipes, First Texas Brokerage-Temple. Central Texas MLS
- $525,0004 bd3 ba2.8k sqft283 Painted Creek Way, Kyle, TX 78640ActiveMLS ID #4749015, Luisa Phou, Blackburn Properties. Unlock MLS
- $420,0004 bd2 ba2k sqft273 Cypress Forest Dr, Kyle, TX 78640ActiveMLS ID #7153168, Gene Arant, Keller Williams - Lake Travis. Unlock MLS
- $360,0004 bd3 ba2.1k sqft154 Eagle Ford Dr, Kyle, TX 78640ActiveMLS ID #7882110, Cliff Landers, Redfin Corporation. Unlock MLS
