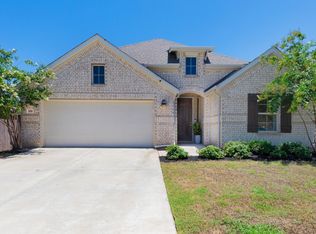
One of the largest homes available in 6 Creeks — priced below everything near its size. This 3,703 sq ft, 5-bedroom, 4.5-bath home in Kyle delivers the space, upgrades, and layout that builder inventory can't match without the wait or the add-on upgrade costs. The main level is built around a bright, open-concept living, dining, and kitchen: a granite island kitchen with stainless appliances and a walk-in pantry, oversized living space, and a private first-floor primary suite with a spa-style bath and large walk-in closet. A guest bedroom with full ensuite bath and a dedicated study/home office complete the ground floor rare flexibility on one level. Upstairs offers three more bedrooms, each with walk-in closets, plus an expansive loft and game room that easily flexes into a media room, second living area, or playroom. Standout details: soaring ceilings, epoxy-coated garage floor, fresh exterior paint, energy-efficient construction with ENERGY STAR windows and a tankless water heater, and extended driveway parking. The generous backyard has room for a future pool, outdoor kitchen, or full entertaining setup. All in 6 Creeks, with resort-style amenities pool, clubhouse, parks, dog park, and miles of walk/bike/hike trails and quick I-35 access to South Austin. More square footage, more upgrades, and better value than anything comparable nearby. See it before it's gone.
Active
Price cut: $4K (7/22)
$525,000
305 Painted Creek Way, Kyle, TX 78640
5beds
3,703sqft
:
Get pre-qualified$3,746/mo
Single Family Residence
Built in 2020
8,102 Square Feet Lot
$519,000 Zestimate®
$142/sqft
$60/mo HOA
What's special
Generous backyardEpoxy-coated garage floorStainless appliancesLarge walk-in closetSoaring ceilingsGranite island kitchenExtended driveway parking
- 77 days |
- 313 |
- 9 |
Zillow last checked:
Listing updated:
Listed by:
Camila Cavounis (954) 854-9738,
eXp Realty, LLC (888) 519-7431
Source: Unlock MLS,MLS#: 1383076
Facts & features
Interior
Bedrooms & bathrooms
- Bedrooms: 5
- Bathrooms: 5
- Full bathrooms: 4
- 1/2 bathrooms: 1
- Main level bedrooms: 2
Primary bedroom
- Level: Main
Heating
- Central
Cooling
- Central Air
Appliances
- Included: Microwave, Free-Standing Gas Range, Stainless Steel Appliance(s), Washer/Dryer, Tankless Water Heater
Features
- Ceiling Fan(s), Granite Counters, High Ceilings, Kitchen Island, Primary Bedroom on Main, Open Floorplan, Pantry, Study/Home Office
- Flooring: Carpet, Tile
- Windows: Blinds, ENERGY STAR Qualified Windows
Interior area
- Total interior livable area: 3,703 sqft
Property
Parking
- Total spaces: 2
- Parking features: Driveway, Garage
- Garage spaces: 2
Accessibility
- Accessibility features: None
Features
- Levels: Two
- Stories: 2
- Patio & porch: Covered
- Exterior features: Gutters Partial, Private Yard
- Pool features: None
- Spa features: None
- Fencing: Wood
- Has view: Yes
- View description: Neighborhood
- Waterfront features: None
Lot
- Size: 8,102 Square Feet
- Features: Interior Lot, Landscaped, Sprinkler - Automatic, Trees-Small (Under 20 Ft)
Details
- Additional structures: None
- Parcel number: 117777000K004002
- Special conditions: Standard
Construction
Type & style
- Home type: SingleFamily
- Property subtype: Single Family Residence
Materials
- Foundation: Slab
- Roof: Composition
Condition
- Resale
- New construction: No
- Year built: 2020
Utilities & green energy
- Sewer: Public Sewer
- Water: Public
- Utilities for property: Electricity Connected, Natural Gas Connected, Water Connected
Community & HOA
Community
- Features: BBQ Pit/Grill, Clubhouse, Cluster Mailbox, Common Grounds, Dog Park, Park
- Subdivision: 6 Creeks Ph 1 Sec 2
HOA
- Has HOA: Yes
- Services included: Maintenance Grounds
- HOA fee: $60 monthly
- HOA name: 6 Creeks
Location
- Region: Kyle
Financial & listing details
- Price per square foot: $142/sqft
- Tax assessed value: $605,501
- Annual tax amount: $10,629
- Date on market: 5/7/2026
- Listing terms: Assumable,Buyer Assistance Programs,Cash,Conventional,FHA,VA Loan
- Electric utility on property: Yes
Estimated market value
$519,000
$493,000 - $545,000
$3,232/mo
Price history
| Date | Event | Price |
|---|---|---|
| 7/22/2026 | Price change | $525,000-0.8%$142/sqft |
Source:  Unlock MLS #1383076 Report a problem Unlock MLS #1383076 Report a problem | ||
| 6/17/2026 | Price change | $529,000-2.9%$143/sqft |
Source: Unlock MLS #1383076 Report a problem | ||
| 6/10/2026 | Price change | $545,000-0.5%$147/sqft |
Source: Unlock MLS #1383076 Report a problem | ||
| 5/27/2026 | Price change | $547,900-0.4%$148/sqft |
Source: Unlock MLS #1383076 Report a problem | ||
| 5/7/2026 | Listed for sale | $549,900-3.5%$149/sqft |
Source: Unlock MLS #1383076 Report a problem | ||
| 3/31/2025 | Listing removed | $569,900$154/sqft |
Source: Unlock MLS #7343436 Report a problem | ||
| 3/17/2025 | Listed for sale | $569,900$154/sqft |
Source: Unlock MLS #7343436 Report a problem | ||
| 3/13/2025 | Contingent | $569,900$154/sqft |
Source: Unlock MLS #7343436 Report a problem | ||
| 3/5/2025 | Price change | $3,000-6.3%$1/sqft |
Source: Unlock MLS #6991215 Report a problem | ||
| 2/23/2025 | Price change | $3,200-5.9%$1/sqft |
Source: Unlock MLS #6991215 Report a problem | ||
| 2/15/2025 | Listed for rent | $3,400+6.3%$1/sqft |
Source: Unlock MLS #6991215 Report a problem | ||
| 1/27/2025 | Price change | $569,900-1.7%$154/sqft |
Source: Unlock MLS #7343436 Report a problem | ||
| 12/20/2024 | Listed for sale | $579,900$157/sqft |
Source: Unlock MLS #7343436 Report a problem | ||
| 12/4/2024 | Listing removed | $3,200$1/sqft |
Source: Unlock MLS #4306706 Report a problem | ||
| 11/23/2024 | Listing removed | $579,900$157/sqft |
Source: Unlock MLS #9433495 Report a problem | ||
| 11/22/2024 | Price change | $579,900-1.7%$157/sqft |
Source: Unlock MLS #9433495 Report a problem | ||
| 11/4/2024 | Listed for rent | $3,200-11.1%$1/sqft |
Source: Unlock MLS #4306706 Report a problem | ||
| 10/10/2024 | Listing removed | $3,600$1/sqft |
Source: Unlock MLS #4306706 Report a problem | ||
| 10/7/2024 | Price change | $3,600-19.1%$1/sqft |
Source: Unlock MLS #4306706 Report a problem | ||
| 9/23/2024 | Listing removed | $589,999-7.1%$159/sqft |
Source: Unlock MLS #9433495 Report a problem | ||
| 9/21/2024 | Listed for rent | $4,450$1/sqft |
Source: Unlock MLS #4306706 Report a problem | ||
| 9/18/2024 | Price change | $634,999-2.3%$171/sqft |
Source: Unlock MLS #9433495 Report a problem | ||
| 9/5/2024 | Listed for sale | $649,999$176/sqft |
Source: Unlock MLS #9433495 Report a problem | ||
| 6/8/2023 | Sold | -- |
Source: Agent Provided Report a problem | ||
Public tax history
| Year | Property taxes | Tax assessment |
|---|---|---|
| 2025 | -- | $605,501 +0.6% |
| 2024 | $2,830 -65.3% | $601,820 -4% |
| 2023 | $8,146 +186.5% | $626,570 -0.5% |
| 2022 | $2,843 -23.7% | $629,870 +46.3% |
| 2021 | $3,724 | $430,510 |
Find assessor info on the county website
Monthly payment
Est. payment
Payment breakdown
Explore the cost of this home by adjusting the details. Changes won't be saved.Climate risks
Neighborhood: 78640
Nearby schools
GreatSchools rating
- 8/10Laura B Negley Elementary SchoolGrades: PK-5Distance: 1.2 mi
- 8/10R C Barton Middle SchoolGrades: 6-8Distance: 1.9 mi
- 5/10Jack C Hays High SchoolGrades: 9-12Distance: 2.4 mi
Schools provided by the listing agent
- Elementary: Laura B Negley
- Middle: R C Barton
- High: Jack C Hays
- District: HaysCONSISD
Source: Unlock MLS. This data may not be complete. We recommend contacting the local school district to confirm school assignments for this home.
- $423,100-- bd-- ba2.2k sqft295 Painted Creek Way, Kyle, TX 78640Off Market
- $--4 bd3 ba2.9k sqft317 Painted Creek Way, Kyle, TX 78640Sold
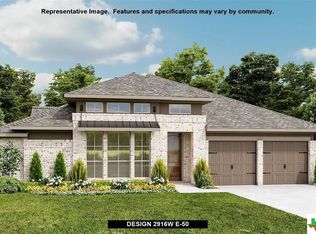
- $535,0004 bd3 ba2.8k sqft283 Painted Creek Way, Kyle, TX 78640For Sale

- $515,4004 bd2 ba2k sqft329 Painted Creek Way, Kyle, TX 78640Off Market
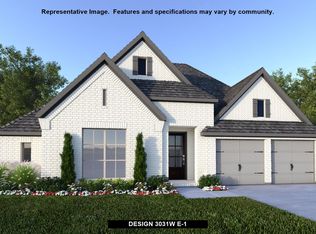
- $571,9004 bd2 ba2k sqft348 Allegheny Way, Kyle, TX 78640Off Market
- $412,1003 bd3 ba2.3k sqft318 Allegheny Way, Kyle, TX 78640Off Market
- $587,0004 bd4 ba2.8k sqft340 Allegheny Way, Kyle, TX 78640Off Market
- $589,0005 bd5 ba3.1k sqft330 Allegheny Way, Kyle, TX 78640Off Market
A local agent can set up tours, give advice and negotiate with sellers.
Similar homes
- $535,0004 bd3 ba2.8k sqft283 Painted Creek Way, Kyle, TX 78640Active
 MLS ID #4749015, Luisa Phou, Blackburn Properties. Unlock MLS
 - $550,0004 bd3 ba3.1k sqft1113 Modoc Way, Kyle, TX 78640Active
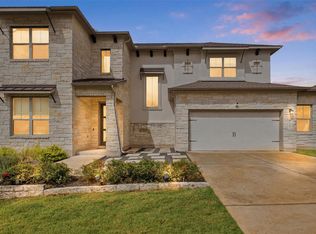 MLS ID #9744385, Kristin Allan, Compass RE Texas, LLC. Unlock MLS
 - $480,0004 bd3 ba2.5k sqft207 Mineral River Loop, Kyle, TX 78640Active
 MLS ID #2772246, Lori Goto, Encore Real Estate. Unlock MLS
 - $400,0004 bd3 ba2.2k sqft360 Jefferson Dr, Kyle, TX 78640Active
 MLS ID #3809465, Heidi Trevithick, JBGoodwin REALTORS WL. Unlock MLS
 - $480,0004 bd3 ba2.8k sqft181 Constitution Way, Kyle, TX 78640ActiveMLS ID #5355700, Cassandra Ruiz, Compass RE Texas, LLC. Unlock MLS
- $360,0004 bd3 ba2.1k sqft154 Eagle Ford Dr, Kyle, TX 78640ActiveMLS ID #1312124, Rachel Beavers, Spyglass Realty. Unlock MLS
- $775,0005 bd5 ba4.4k sqft351 Pigeon River Rd, Kyle, TX 78640ActiveMLS ID #1234924, Soomin Kim, eXp Realty, LLC. Unlock MLS
- $650,0005 bd5 ba2.9k sqft162 Lily Pad Ln, Kyle, TX 78640ActiveUnlock MLS
- $484,9904 bd3 ba2.5k sqft244 Basket Flower Loop, Kyle, TX 78640ActiveUnlock MLS
- $525,0005 bd3 ba3.3k sqft169 Summer Night Cv, Buda, TX 78610ActiveMLS ID #7043712, Luisa Mauro, Luisa Mauro Real Estate. Unlock MLS
- $610,0004 bd3 ba2.7k sqft281 Seaside Sparrow Way, Kyle, TX 78640ActiveUnlock MLS
- from $604,9904 bd3 ba2.7k sqftWyatt Plan, 6 Creeks, Kyle, TX 78640New ConstructionChesmar Homes
- $720,0004 bd4 ba3k sqft187 Lily Pad Ln, Kyle, TX 78640ActiveMLS ID #2337809, Katie Craig, Chesmar Homes. Unlock MLS
- $489,0004 bd3 ba2.4k sqft332 Ancient Oak Way, San Marcos, TX 78666ActiveMLS ID #7697056, Eric Mulero, Redfin Corporation. Unlock MLS
- $358,9004 bd3 ba2.4k sqft139 Billowing Way, Kyle, TX 78640ActiveMLS ID #6784440, Ashleigh Paine, Latigo & Stone LLC. Unlock MLS
- $530,0004 bd4 ba3.2k sqft12613 Twisted Root Dr, Manchaca, TX 78652ActiveMLS ID #2951494, Austin Moore, Spyglass Realty. Unlock MLS
- $415,0004 bd4 ba2.7k sqft326 Smithsonian Ln, Kyle, TX 78640ActiveMLS ID #1341239, Analeisa Barron, Bramlett Partners. Unlock MLS
- $309,0004 bd3 ba2.4k sqft101 Redwood Dr, Kyle, TX 78640ActiveMLS ID #4877844, Amanda Wood, Keller Williams Realty. Unlock MLS
- $369,0004 bd3 ba2.2k sqft291 Billowing Way, Kyle, TX 78640ActiveMLS ID #7487579, Clay Byrne, Keller Williams Realty. Unlock MLS
- $349,0004 bd3 ba2.2k sqft558 Nautical Loop, Kyle, TX 78640ActiveMLS ID #6117899, Jennifer Mueller, Central Real Estate Group. Unlock MLS
