An extraordinary blend of luxury, innovation and thoughtful design, this extensively upgraded Taylor Morrison residence offers over 4,400 sq ft of refined living featuring premium finishes, cutting edge technology and exceptional craftsmanship. Situated on a landscaped corner lot with a private backyard accented by mature trees, this 5 bedroom, 4.5 bath home blends luxury with everyday comfort. A welcoming foyer leads into an expansive open concept floor plan with soaring ceilings, creating an impressive first impression. Designed for both everyday living and entertaining, the family room flows seamlessly into the gourmet kitchen featuring an oversized island, premium Café appliances, double ovens, gas cooktop, pot filler and butler's pantry. The floor plan includes 2 bedrooms on the main level, including a luxurious primary suite with a spa inspired bath featuring dual vanities, a soaking tub, oversized walk in shower and walk in closet. A guest suite provides space for multigenerational living or guests. Upstairs offers 3 additional bedrooms, a spacious game room, dedicated media room and an extended covered balcony. More than $60,000 in upgrades include extensive electrical and technology enhancements, home audio and network prewiring, EV charging, security camera prewiring, and future fireplace and hot tub connections. A SpringWell water softener, filtration system and UV purification system provide exceptional water quality. The 3 car garage has been upgraded with heavy duty LVP flooring, insulated walls and high lift garage doors, offering flexibility for parking, storage or a home gym. Enjoy outdoor living with covered patio and balcony spaces and a private backyard. Residents of 6 Creeks enjoy a resort style pool, clubhouse, fishing ponds, playgrounds, sports courts, hike and bike trails and convenient access to shopping, dining and commuter routes. A rare opportunity to own this exceptional home in one of Kyle's premier master planned communities.
Active
Price cut: $5K (8/11)
$744,990
351 Pigeon River Rd, Kyle, TX 78640
5beds
4,440sqft
Single Family Residence
Built in 2023
0.28 Acres Lot
$-- Zestimate®
$168/sqft
$67/mo HOA
What's special
High lift garage doorsPremium finishesPrivate backyardExtended covered balconyWelcoming foyerCutting edge technologyLandscaped corner lot
- 76 days
- 401
- 23
Zillow last checked:
Listing updated:
Listed by:
Soomin Kim (714) 926-5730,
eXp Realty, LLC (888) 519-7431,
Chris Mitchell (512) 850-7292,
eXp Realty, LLC
Source: Unlock MLS,MLS#: 1234924
Facts & features
Interior
Bedrooms & bathrooms
- Bedrooms: 5
- Bathrooms: 5
- Full bathrooms: 4
- 1/2 bathrooms: 1
- Main level bedrooms: 2
Heating
- Central
Cooling
- Central Air
Appliances
- Included: Cooktop, Dishwasher, Disposal, Dryer, Exhaust Fan, Gas Cooktop, Microwave, Oven, Electric Oven, Double Oven, RNGHD, Refrigerator, Stainless Steel Appliance(s), Washer, Washer/Dryer, Electric Water Heater, Gas Water Heater, Tankless Water Heater, WaterPurifier, Water Purifier Owned, WaterSoftener, Water Softener Owned
Features
- Breakfast Bar, Ceiling Fan(s), High Ceilings, Granite Counters, Stone Counters, Double Vanity, Electric Dryer Hookup, Entrance Foyer, French Doors, High Speed Internet, In-Law Floorplan, Kitchen Island, Multiple Dining Areas, Multiple Living Areas, Open Floorplan, Pantry, Primary Bedroom on Main, Recessed Lighting, Smart Thermostat, Sound System, Storage, Walk-In Closet(s), Washer Hookup, Wired for Data, Wired for Sound
- Flooring: Carpet, Tile
- Windows: Double Pane Windows
Interior area
- Total interior livable area: 4,440 sqft
Property
Parking
- Total spaces: 3
- Parking features: Attached, Door-Multi, Garage, Garage Door Opener, Garage Faces Front
- Attached garage spaces: 3
Accessibility
- Accessibility features: None
Features
- Levels: Two
- Stories: 2
- Patio & porch: Covered, Patio
- Exterior features: Balcony, Electric Car Plug-in, Gutters Full, Lighting
- Pool features: None
- Fencing: Back Yard, Privacy, Wood
- Has view: Yes
- View description: Trees/Woods
- Waterfront features: None
Lot
- Size: 0.28 Acres
- Features: Corner Lot, Curbs, Landscaped, Level, Sprinkler - Automatic, Sprinkler - Back Yard, Sprinklers In Front, Trees-Large (Over 40 Ft), Views
Details
- Additional structures: Residence
- Parcel number: 117819000A016002
- Special conditions: Standard
Construction
Type & style
- Home type: SingleFamily
- Property subtype: Single Family Residence
Materials
- Foundation: Slab
- Roof: Composition
Condition
- Resale
- New construction: No
- Year built: 2023
Details
- Builder name: Taylor Morrison
Utilities & green energy
- Sewer: Public Sewer
- Water: Public
- Utilities for property: Electricity Connected, Natural Gas Connected
Community & HOA
Community
- Features: Clubhouse, Cluster Mailbox, Curbs, Fishing, Lake, Park, Playground, Pool, Sidewalks, Street Lights, Suburban, Tennis Court(s), Underground Utilities
- Subdivision: 6 Creeks Ph 1 Sec 8A
HOA
- Has HOA: Yes
- Services included: Common Area Maintenance
- HOA fee: $200 quarterly
- HOA name: 6 Creeks HOA
Location
- Region: Kyle
Financial & listing details
- Price per square foot: $168/sqft
- Tax assessed value: $821,900
- Annual tax amount: $14,960
- Date on market: 7/10/2026
- Listing terms: Cash,Conventional,FHA,VA Loan
- Electric utility on property: Yes
Estimated market value
Not available
Estimated sales range
Not available
Not available
Price history
| Date | Event | Price |
|---|---|---|
| 8/11/2026 | Price change | $744,990-0.7%$168/sqft |
Source:  Unlock MLS #1234924 Report a problem Unlock MLS #1234924 Report a problem | ||
| 7/29/2026 | Price change | $749,990-3.2%$169/sqft |
Source: Unlock MLS #1234924 Report a problem | ||
| 7/24/2026 | Price change | $775,000-3%$175/sqft |
Source: eXp Realty #ACT1234924 Report a problem | ||
| 7/10/2026 | Listed for sale | $799,000+6.5%$180/sqft |
Source: eXp Realty #ACT1234924 Report a problem | ||
| 7/1/2026 | Listing removed | $749,990$169/sqft |
Source: Unlock MLS #9233134 Report a problem | ||
| 6/2/2026 | Price change | $749,990-3.2%$169/sqft |
Source: Unlock MLS #9233134 Report a problem | ||
| 5/5/2026 | Price change | $774,900-3.1%$175/sqft |
Source: Unlock MLS #9233134 Report a problem | ||
| 4/3/2026 | Listed for sale | $799,900-3%$180/sqft |
Source: Unlock MLS #9233134 Report a problem | ||
| 1/1/2026 | Listing removed | $825,000$186/sqft |
Source: Unlock MLS #3991513 Report a problem | ||
| 12/4/2025 | Price change | $825,000-4.1%$186/sqft |
Source: Unlock MLS #3991513 Report a problem | ||
| 11/17/2025 | Price change | $860,000-1.1%$194/sqft |
Source: Unlock MLS #3991513 Report a problem | ||
| 11/3/2025 | Listed for sale | $870,000+2.4%$196/sqft |
Source: Unlock MLS #3991513 Report a problem | ||
| 11/1/2025 | Listing removed | $850,000$191/sqft |
Source: Unlock MLS #4228463 Report a problem | ||
| 9/25/2025 | Price change | $850,000-0.6%$191/sqft |
Source: Unlock MLS #4228463 Report a problem | ||
| 7/23/2025 | Price change | $855,000-4.9%$193/sqft |
Source: Unlock MLS #4228463 Report a problem | ||
| 6/6/2025 | Listed for sale | $899,000$202/sqft |
Source: Unlock MLS #4228463 Report a problem | ||
Public tax history
| Year | Property taxes | Tax assessment |
|---|---|---|
| 2025 | $17,443 +5.3% | $821,900 +2.7% |
| 2024 | $16,566 +60.9% | $800,230 +122.5% |
| 2023 | $10,295 +119.8% | $359,690 +242.6% |
| 2022 | $4,684 | $105,000 |
Find assessor info on the county website
Monthly payment
Est. payment
Payment breakdown
Explore the cost of this home by adjusting the details. Changes won't be saved.Climate risks
Neighborhood: 78640
Nearby schools
Schools provided by the listing agent
- Elementary: Jim Cullen
- Middle: R C Barton
- High: Jack C Hays
- District: HaysCONSISD
Source: Unlock MLS. This data may not be complete. We recommend contacting the local school district to confirm school assignments for this home.
Similar homes
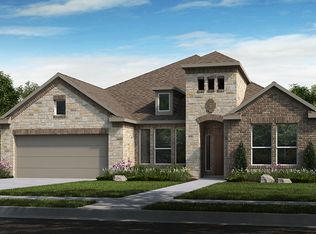
- $765,0005 bd5 ba4.1k sqft513 Jackson River Loop, Kyle, TX 78640For Sale
 MLS ID #92243503, Richard Avery, Flex Group Real Estate. HAR
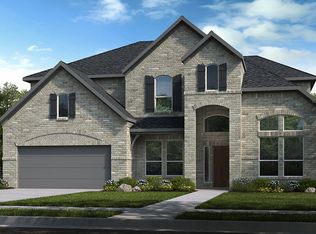
 - $714,0004 bd5 ba3k sqft269 Iron Creek Way, Kyle, TX 78640Active

 MLS ID #7746434, Austin Moore, Spyglass Realty. Unlock MLS
 - $685,0005 bd5 ba3.5k sqft414 Tumbling Creek, Kyle, TX 78640For Sale

 MLS ID #1953096, Michelle Shipman TREC #745178, The Agency San Antonio. LERA MLS
 - $599,9004 bd3 ba3.3k sqft194 Trout River Rd, Kyle, TX 78640Active
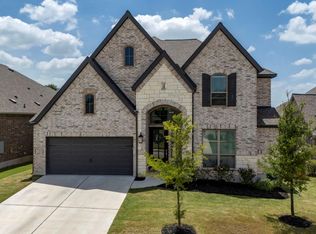 MLS ID #1299567, Caitlyn Niemie, LPT Realty LLC - Ascend Group. Unlock MLS
 - $545,0004 bd3 ba2.4k sqft108 Fawn River Run, Kyle, TX 78640ActiveMLS ID #9545330, Lydia Witt, Real Broker, LLC. Unlock MLS
- $475,0004 bd3 ba2.5k sqft207 Mineral River Loop, Kyle, TX 78640ActiveMLS ID #2772246, Lori Goto, Encore Real Estate. Unlock MLS
- $514,9004 bd3 ba2.7k sqft805 Cold River Run, Kyle, TX 78640ActiveMLS ID #6289931, Richard Doyle, United Real Estate Austin. Unlock MLS
- $450,0005 bd3 ba3.5k sqft305 Kat Garnet Dr, Kyle, TX 78640ActiveMLS ID #7466074, Allison Pflaum, Keller Williams Realty. Unlock MLS
- $535,0004 bd4 ba2.7k sqft510 Prickly Poppy Loop, Kyle, TX 78640ActiveMLS ID #6714920, Arturo Fraide, eXp Realty, LLC. Unlock MLS
- $539,0004 bd3 ba2.7k sqft201 BREWER ST, Kyle, TX 78640For SaleMLS ID #2008061, Ruth Horace TREC #499143, Keller Williams Legacy. LERA MLS
- $398,0005 bd4 ba3k sqft230 Jarbridge Dr, Kyle, TX 78640ActiveMLS ID #7915816, Mike Jones, JBGoodwin REALTORS WL. Unlock MLS
- $740,0005 bd4 ba3k sqft226 William Clayton Dr, Buda, TX 78610ActiveMLS ID #8260187, Cassandra Ruiz, Compass RE Texas, LLC. Unlock MLS
- $489,9904 bd3 ba2.5k sqft150 High Rock Pass, Kyle, TX 78640ActiveUnlock MLS
- $405,0003 bd2 ba2.2k sqft396 Gunnison Way, Kyle, TX 78640ActiveMLS ID #1526387, Adelina Rotar, Keller Williams Realty. Unlock MLS
- $719,0004 bd4 ba2.9k sqft266 Merion Dr, Austin, TX 78737ActiveMLS ID #5577115, Samantha LeBlanc, Compass RE Texas, LLC. Unlock MLS
- $479,9904 bd3 ba2.5k sqft244 Basket Flower Loop, Kyle, TX 78640ActiveUnlock MLS
- $755,0004 bd3 ba2.9k sqft433 Running Bird Rd, Austin, TX 78737ActiveMLS ID #8077277, Daniel Hill, Compass RE Texas, LLC. Unlock MLS
- $800,0004 bd3 ba2.8k sqft377 Bristlecone Dr, Driftwood, TX 78619ActiveMLS ID #5694100, Karen Willard, Compass RE Texas, LLC. Unlock MLS
- $824,9004 bd4 ba3.3k sqft12225 Mesa Verde Dr, Austin, TX 78737ActiveMLS ID #2661879, Wendy Papasan, Keller Williams Realty. Unlock MLS
- $623,9004 bd3 ba2.4k sqft301 Carpenter Hill Dr, Buda, TX 78610ActiveMLS ID #4358997, Jennifer Mueller, Central Real Estate Group. Unlock MLS
