If you've been searching for a home with room to truly spread out, this one is worth a look. Welcome to 186 Cyrus Milton Drive in the Carpenter Hill community of Buda. With 5 true bedrooms, 4 full bathrooms, a dedicated home office, a gourmet kitchen, and over 3,000 square feet, there's space for everyone—whether you're working from home, hosting friends, or simply enjoying everyday life. One of the best parts? Location. You're just 10 minutes from the heart of Downtown Buda, where you'll find locally owned restaurants, coffee shops, boutiques, and community events that give this town so much charm. Plus, you're close to everyday shopping, dining, parks, and have an easy commute into Austin. Added convenience and savings, with the Tesla Solar Panels, which are OWNED. Homes that combine this much space with an incredible location don't come around often. Come see why so many people are choosing to call Buda home.
Active
Price cut: $10K (8/12)
$740,000
226 William Clayton Dr, Buda, TX 78610
5beds
3,008sqft
Single Family Residence
Built in 2023
10,149 Square Feet Lot
$724,900 Zestimate®
$246/sqft
$35/mo HOA
What's special
Dedicated home officeGourmet kitchen
- 18 days |
- 399 |
- 21 |
Likely to sell faster than
Zillow last checked:
Listing updated:
Listed by:
Cassandra Ruiz (512) 985-7369,
Compass RE Texas, LLC (512) 575-3644
Source: Unlock MLS,MLS#: 8260187
Facts & features
Interior
Bedrooms & bathrooms
- Bedrooms: 5
- Bathrooms: 4
- Full bathrooms: 4
- Main level bedrooms: 2
Primary bedroom
- Features: Tile Counters, Double Vanity, Full Bath, Soaking Tub, Separate Shower, Walk-In Closet(s), Walk-in Shower
- Level: Main
Heating
- Central, Natural Gas, Solar
Cooling
- Attic Fan, Ceiling Fan(s), Central Air
Appliances
- Included: Built-In Electric Oven, Built-In Gas Range, Built-In Oven(s), Dishwasher, Disposal, Dryer, Exhaust Fan, Instant Hot Water, Microwave, Oven, RNGHD, Refrigerator, Free-Standing Refrigerator, Vented Exhaust Fan, Washer, Washer/Dryer, Gas Water Heater, WaterSoftener, Water Softener Owned
Features
- Breakfast Bar, Ceiling Fan(s), High Ceilings, Stone Counters, Double Vanity, Electric Dryer Hookup, Entrance Foyer, French Doors, Interior Steps, Kitchen Island, Multiple Living Areas, Open Floorplan, Pantry, Primary Bedroom on Main, Smart Thermostat, Study/Home Office, Walk-In Closet(s), Washer Hookup
- Flooring: Carpet, Tile, Vinyl
- Windows: Insulated Windows, Window Treatments
Interior area
- Total interior livable area: 3,008 sqft
Property
Parking
- Total spaces: 2
- Parking features: Attached, Door-Multi, Driveway, Garage, Garage Door Opener, Garage Faces Front, Kitchen Level
- Attached garage spaces: 2
Accessibility
- Accessibility features: None
Features
- Levels: Two
- Stories: 2
- Patio & porch: Covered, Patio, Rear Porch
- Exterior features: Gas Grill, Gutters Full, Lighting
- Pool features: None
- Fencing: Back Yard, Fenced, Privacy, Wood
- Has view: Yes
- View description: Neighborhood
- Waterfront features: None
Lot
- Size: 10,149 Square Feet
- Features: Back Yard, City Lot, Curbs, Front Yard, Interior Lot, Landscaped, Level, Public Maintained Road, Sprinkler - Drip Only/Bubblers, Trees-Sparse
Details
- Additional structures: None
- Parcel number: 111234000A001002
- Special conditions: Standard
Construction
Type & style
- Home type: SingleFamily
- Property subtype: Single Family Residence
Materials
- Foundation: Slab
- Roof: Composition, Shingle
Condition
- Resale
- New construction: No
- Year built: 2023
Details
- Builder name: Perry Homes
Utilities & green energy
- Sewer: Public Sewer
- Water: Public
- Utilities for property: Cable Connected, Electricity Connected, Natural Gas Available, Natural Gas Connected, Sewer Connected, Solar, Underground Utilities, Water Connected
Community & HOA
Community
- Features: Common Grounds
- Subdivision: Carpenter Hill Sec 4
HOA
- Has HOA: Yes
- Services included: Common Area Maintenance
- HOA fee: $420 annually
- HOA name: Carpenter Hill HOA
Location
- Region: Buda
Financial & listing details
- Price per square foot: $246/sqft
- Tax assessed value: $639,905
- Annual tax amount: $13,978
- Date on market: 7/31/2026
- Listing terms: Cash,Conventional,FHA,VA Loan
- Electric utility on property: Yes
Estimated market value
$724,900
$689,000 - $761,000
$3,645/mo
Price history
| Date | Event | Price |
|---|---|---|
| 8/12/2026 | Price change | $740,000-1.3%$246/sqft |
Source:  Unlock MLS #8260187 Report a problem Unlock MLS #8260187 Report a problem | ||
| 7/31/2026 | Listed for sale | $750,000$249/sqft |
Source: Unlock MLS #8260187 Report a problem | ||
| 6/8/2024 | Listing removed | -- |
Source: Unlock MLS #2311397 Report a problem | ||
| 5/21/2024 | Contingent | $750,000$249/sqft |
Source: Unlock MLS #2311397 Report a problem | ||
| 5/14/2024 | Price change | $750,000-0.7%$249/sqft |
Source: Unlock MLS #2311397 Report a problem | ||
| 4/18/2024 | Listed for sale | $755,000+1.6%$251/sqft |
Source: Unlock MLS #2311397 Report a problem | ||
| 7/31/2023 | Listing removed | -- |
Source: Unlock MLS #6931119 Report a problem | ||
| 5/3/2023 | Pending sale | $742,900$247/sqft |
Source: Unlock MLS #6931119 Report a problem | ||
Public tax history
| Year | Property taxes | Tax assessment |
|---|---|---|
| 2025 | -- | $639,905 +23.9% |
| 2024 | $9,252 +254.4% | $516,540 +305.3% |
| 2023 | $2,611 +43.2% | $127,440 +57.3% |
| 2022 | $1,823 | $81,000 |
Find assessor info on the county website
Monthly payment
Est. payment
Payment breakdown
Explore the cost of this home by adjusting the details. Changes won't be saved.Climate risks
Neighborhood: 78610
Nearby schools
GreatSchools rating
- 9/10Carpenter Hill Elementary SchoolGrades: PK-5Distance: 0.6 mi
- 8/10Eric Dahlstrom Middle SchoolGrades: 6-8Distance: 0.3 mi
- 6/10Moe and Gene Johnson High SchoolGrades: 9-12Distance: 0.4 mi
Schools provided by the listing agent
- Elementary: Carpenter Hill
- Middle: Eric Dahlstrom
- High: Johnson High School
- District: HaysCONSISD
Source: Unlock MLS. This data may not be complete. We recommend contacting the local school district to confirm school assignments for this home.
- $528,4004 bd3 ba2.3k sqft176 Cyrus Milton Dr, Buda, TX 78610Off Market
- $540,5004 bd3 ba2.4k sqft165 Cyrus Milton Dr, Buda, TX 78610Off Market
- $516,1004 bd3 ba2.2k sqft164 Cyrus Milton Dr, Buda, TX 78610Off Market
- $19,170-- bd-- ba-- sqft3840 Fm 967, Buda, TX 78610Off Market
- $572,6004 bd3 ba2.4k sqft375 Fred Dr, Buda, TX 78610Off Market
- $581,8004 bd3 ba2.5k sqft197 Cyrus Milton Dr, Buda, TX 78610Off Market
- $452,3003 bd2 ba1.9k sqft154 Cyrus Milton Dr, Buda, TX 78610Off Market
- $548,5004 bd3 ba2.4k sqft281 Cyrus Milton Dr, Buda, TX 78610Off Market
A local agent can set up tours, give advice and negotiate with sellers.
Similar homes
- $495,0003 bd2 ba1.9k sqft378 Carpenter Hill Dr, Buda, TX 78610Active
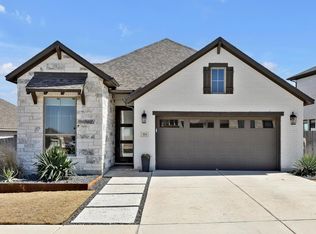
 MLS ID #5532418, Jennifer Mueller, Central Real Estate Group. Unlock MLS
 - $744,9905 bd5 ba4.4k sqft351 Pigeon River Rd, Kyle, TX 78640Active
 MLS ID #1234924, Soomin Kim, eXp Realty, LLC. Unlock MLS
 - $649,9004 bd3 ba3.3k sqft194 Trout River Rd, Kyle, TX 78640Active
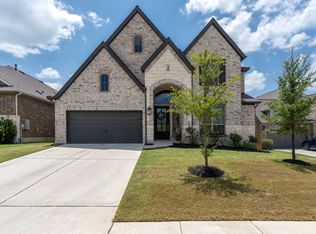 MLS ID #1299567, Caitlyn Niemie, LPT Realty LLC - Ascend Group. Unlock MLS
 - $759,9004 bd4 ba3.1k sqft459 Eclipse Dr #39, Austin, TX 78737Active
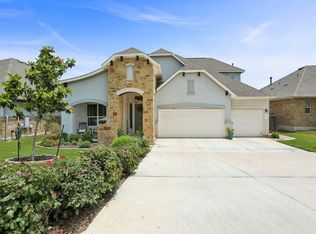 MLS ID #7760228, Steve Koleno, Beycome Brokerage Realty LLC. Unlock MLS
 - from $613,9904 bd4 ba2.5k sqftClearwater Plan, Persimmon, Buda, TX 78610New ConstructionMileStone Community Builders
- $795,0004 bd3 ba2.5k sqft5005 Globe Mallow Dr, Austin, TX 78739ActiveMLS ID #1549293, Debbie Newby, Redfin Corporation. Unlock MLS
- $849,9004 bd3 ba2.8k sqft377 Bristlecone Dr, Driftwood, TX 78619ActiveMLS ID #5694100, Karen Willard, Compass RE Texas, LLC. Unlock MLS
- $615,0004 bd4 ba3.3k sqft303 Allegheny Way, Kyle, TX 78640ActiveMLS ID #1845963, Rachel Borgsmiller, RE/MAX Fine Properties. Unlock MLS
- $725,0005 bd4 ba3.1k sqft6721 Empresa Dr, Austin, TX 78738ActiveMLS ID #8028717, NAGESH Kollu, REKonnection, LLC. Unlock MLS
- $815,0004 bd4 ba3.3k sqft393 Stone River Dr, Austin, TX 78737ActiveMLS ID #3460090, Jennifer Graham, Compass RE Texas, LLC. Unlock MLS
- $545,0004 bd3 ba2.4k sqft108 Fawn River Run, Kyle, TX 78640ActiveMLS ID #9545330, Lydia Witt, Real Broker, LLC. Unlock MLS
- $724,9003 bd3 ba1.8k sqft12513 Javea Dr, Austin, TX 78739ActiveMLS ID #3691597, Courtney Unangst, Brodsky Properties. Unlock MLS
- $699,0005 bd4 ba2.9k sqft520 Hazy Hills Loop, Dripping Springs, TX 78620ActiveMLS ID #3672980, Gene Arant, Keller Williams - Lake Travis. Unlock MLS
- $725,0004 bd3 ba2k sqft2817 Norfolk Dr, Austin, TX 78745ActiveMLS ID #9618809, Howard Weston, Texstar Austin Realty. Unlock MLS
- $425,0003 bd3 ba2.8k sqft1098 Cherrystone Loop, Buda, TX 78610ActiveMLS ID #2375282, Eric Mulero, Redfin Corporation. Unlock MLS
- $685,0005 bd5 ba3.5k sqft414 Tumbling Creek, Kyle, TX 78640For Sale
 MLS ID #1953096, Michelle Shipman TREC #745178, The Agency San Antonio. LERA MLS
 - $430,0004 bd3 ba2.7k sqft189 Durian Loop, Buda, TX 78610ActiveMLS ID #9646634, Guy Da Costa, eXp Realty, LLC. Unlock MLS
- $370,0003 bd3 ba2.3k sqft13011 Brave Tenderfoot Trl, Buda, TX 78610ActiveMLS ID #1959861, Kyle Bradford, Compass RE Texas, LLC. Unlock MLS
- $539,0004 bd3 ba2.7k sqft201 BREWER ST, Kyle, TX 78640For SaleMLS ID #2008061, Ruth Horace TREC #499143, Keller Williams Legacy. LERA MLS
- $750,0004 bd3 ba2.9k sqft342 Bridge Water Loop, Dripping Springs, TX 78620ActiveMLS ID #2265616, Javier Reyes, Keller Williams Realty. Unlock MLS
