Offering Interest Rate Incentives, saving you $HUNDREDS a month, with Preferred Lender! Welcome to this well-appointed 1-story Perry Homes residence situated on an impressive 0.216-acre level lot in Kyle. Featuring 4 bedrooms, 3 full baths, two living areas, and a private study, this home offers versatile spaces for everyday living, work, and entertaining. High ceilings and wood beam accents add architectural character to the inviting living spaces, while the family room features a gas fireplace and a flexible additional living space that can be used as a media room, exercise room, playroom, or hobby space. The spacious primary suite features an ensuite bath with a garden tub and generous walk-in shower. The gourmet kitchen offers a gas cooktop, quartz countertops, under-cabinet lighting, and an expansive breakfast bar, creating a functional space for cooking and gathering. Additional features include a tankless water heater, pre-plumbing for a water softener, JellyFish Lighting under the eaves, and a sprinkler system. The oversized 2-car garage provides additional storage and convenience. Step outside to the covered patio and shaded backyard, featuring a gas connection pre-plumbed for an outdoor grill, ideal for creating an inviting outdoor entertaining space. Community amenities include a pool, clubhouse, pickleball courts, pond, and more. Conveniently located in Hays CISD, approximately 20 minutes from Austin and 11 miles from Texas State University, this home combines generous living space, thoughtful features, and convenient access to education, employment, shopping, dining, and recreation. Don't miss out on this gem!
For sale
Price cut: $500 (10/5)
$538,500
201 BREWER ST, Kyle, TX 78640
4beds
2,737sqft
Single Family Residence
Built in 2024
9,408 Square Feet Lot
$-- Zestimate®
$197/sqft
$67/mo HOA
What's special
Shaded backyardHigh ceilingsInviting living spacesQuartz countertopsCovered patioGenerous walk-in showerPrivate study
- 55 days
- 306
- 48
Zillow last checked:
Listing updated:
Listed by:
Ruth Horace TREC #499143 (210) 744-7884,
Keller Williams Legacy
Source: LERA MLS,MLS#: 2008061
Facts & features
Interior
Bedrooms & bathrooms
- Bedrooms: 4
- Bathrooms: 3
- Full bathrooms: 3
Primary bedroom
- Features: Walk-In Closet(s), Ceiling Fan(s), Full Bath
- Area: 323
- Dimensions: 17 x 19
Bedroom 2
- Area: 132
- Dimensions: 12 x 11
Bedroom 3
- Area: 120
- Dimensions: 12 x 10
Bedroom 4
- Area: 144
- Dimensions: 12 x 12
Primary bathroom
- Features: Tub/Shower Separate, Separate Vanity, Double Vanity, Soaking Tub
- Area: 156
- Dimensions: 13 x 12
Dining room
- Area: 80
- Dimensions: 10 x 8
Family room
- Area: 345
- Dimensions: 15 x 23
Kitchen
- Area: 190
- Dimensions: 10 x 19
Office
- Area: 132
- Dimensions: 11 x 12
Heating
- Central, 1 Unit, Natural Gas
Cooling
- Ceiling Fan(s), Central Air, Whole House Fan
Appliances
- Included: Cooktop, Built-In Oven, Microwave, Gas Cooktop, Disposal, Dishwasher, Plumbed For Ice Maker, Gas Water Heater, Plumb for Water Softener, Tankless Water Heater, ENERGY STAR Qualified Appliances
- Laundry: Main Level, Lower Level, Laundry Room, Washer Hookup, Dryer Connection
Features
- Two Living Area, Separate Dining Room, Eat-in Kitchen, Kitchen Island, Breakfast Bar, Study/Library, Utility Room Inside, 1st Floor Lvl/No Steps, High Ceilings, Open Floorplan, High Speed Internet, All Bedrooms Downstairs, Walk-In Closet(s), Master Downstairs, Ceiling Fan(s), Chandelier, Solid Counter Tops, Programmable Thermostat
- Flooring: Carpet, Ceramic Tile
- Windows: Double Pane Windows, Window Coverings
- Has basement: No
- Number of fireplaces: 1
- Fireplace features: One, Family Room, Gas Logs Included
Interior area
- Total interior livable area: 2,737 sqft
Video & virtual tour
Property
Parking
- Total spaces: 2
- Parking features: Two Car Garage, Attached, Oversized, Garage Door Opener
- Attached garage spaces: 2
Accessibility
- Accessibility features: Accessible Entrance, Entry Slope less than 1 foot, No Steps Down, Level Lot, No Stairs, First Floor Bath, Full Bath/Bed on 1st Flr, First Floor Bedroom, Stall Shower
Features
- Levels: One
- Stories: 1
- Patio & porch: Covered
- Exterior features: Sprinkler System, Rain Gutters, Lighting
- Pool features: None, Community
- Fencing: Privacy
Lot
- Size: 9,408 Square Feet
- Features: Sidewalks
- Residential vegetation: Mature Trees
Details
- Parcel number: 117783000K000262
Construction
Type & style
- Home type: SingleFamily
- Architectural style: Contemporary
- Property subtype: Single Family Residence
Materials
- Brick, 4 Sides Masonry
- Foundation: Slab
- Roof: Composition
Condition
- Pre-Owned
- New construction: No
- Year built: 2024
Details
- Builder name: PERRY HOMES
Utilities & green energy
- Electric: PERDENALES
- Gas: CENTERPOINT
- Sewer: CITY OF KYLE, Sewer System
- Water: CITY OF KYLE, Water System
- Utilities for property: Cable Available, Private Garbage Service
Community & HOA
Community
- Features: Tennis Court(s), Clubhouse, Playground, Jogging Trails, Fishing, Cluster Mail Box
- Security: Smoke Detector(s), Security System Leased, Carbon Monoxide Detector(s)
- Subdivision: 6 Creeks
HOA
- Has HOA: Yes
- HOA fee: $200 quarterly
- HOA name: 6 CREEKS MASTER COMMUNITY, INC.
Location
- Region: Kyle
Financial & listing details
- Price per square foot: $197/sqft
- Tax assessed value: $612,040
- Annual tax amount: $11,141
- Price range: $538.5K - $538.5K
- Date on market: 8/12/2026
- Cumulative days on market: 155 days
- Listing terms: Conventional,FHA,VA Loan,TX Vet,Cash
- Road surface type: Paved
Estimated market value
Not available
Estimated sales range
Not available
Not available
Price history
| Date | Event | Price |
|---|---|---|
| 10/5/2026 | Price change | $538,500-0.1%$197/sqft |
Source:  LERA MLS #2008061 Report a problem LERA MLS #2008061 Report a problem | ||
| 8/12/2026 | Listed for sale | $539,000+2.7%$197/sqft |
Source: LERA MLS #2008061 Report a problem | ||
| 8/3/2026 | Listing removed | $524,998$192/sqft |
Source:  Unlock MLS #8213480 Report a problem Unlock MLS #8213480 Report a problem | ||
| 7/21/2026 | Price change | $524,9980%$192/sqft |
Source: Unlock MLS #8213480 Report a problem | ||
| 7/8/2026 | Price change | $524,999-4.5%$192/sqft |
Source: Unlock MLS #8213480 Report a problem | ||
| 6/10/2026 | Price change | $549,9980%$201/sqft |
Source: Unlock MLS #8213480 Report a problem | ||
| 5/27/2026 | Price change | $549,999-4.3%$201/sqft |
Source: Unlock MLS #8213480 Report a problem | ||
| 4/29/2026 | Listed for sale | $574,900-4.2%$210/sqft |
Source: Unlock MLS #8213480 Report a problem | ||
| 11/11/2024 | Listing removed | $599,900$219/sqft |
Source: Unlock MLS #2545132 Report a problem | ||
| 11/8/2024 | Pending sale | $599,900$219/sqft |
Source: Unlock MLS #2545132 Report a problem | ||
| 11/6/2024 | Price change | $599,900-4%$219/sqft |
Source: Unlock MLS #2545132 Report a problem | ||
| 10/24/2024 | Price change | $624,900-3.8%$228/sqft |
Source: Unlock MLS #2545132 Report a problem | ||
| 10/3/2024 | Price change | $649,900-7%$237/sqft |
Source:  Perry Homes Report a problem Perry Homes Report a problem | ||
| 8/29/2024 | Price change | $698,900+0.1%$255/sqft |
Source: Perry Homes Report a problem | ||
| 8/28/2024 | Price change | $697,900-0.3%$255/sqft |
Source: Unlock MLS #2545132 Report a problem | ||
| 8/22/2024 | Price change | $699,900-1.7%$256/sqft |
Source: Unlock MLS #2545132 Report a problem | ||
| 8/20/2024 | Price change | $711,900+0.1%$260/sqft |
Source: Unlock MLS #2545132 Report a problem | ||
| 5/10/2024 | Listed for sale | $710,900$260/sqft |
Source: Perry Homes Report a problem | ||
Public tax history
| Year | Property taxes | Tax assessment |
|---|---|---|
| 2025 | $12,695 +162.7% | $612,040 +558.6% |
| 2024 | $4,832 | $92,925 |
Find assessor info on the county website
Monthly payment
Est. payment
Payment breakdown
Explore the cost of this home by adjusting the details. Changes won't be saved.Climate risks
Neighborhood: 78640
Nearby schools
Schools provided by the listing agent
- District: Hays I.S.D.
Source: LERA MLS. This data may not be complete. We recommend contacting the local school district to confirm school assignments for this home.


Similar homes
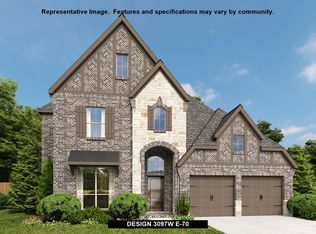
- $515,0004 bd3 ba2.3k sqft163 MINERAL RIVER LOOP, Kyle, TX 78640For Sale
 MLS ID #1998233, Christopher Sandahl TREC #556196, Steps Realty, LLC. LERA MLS
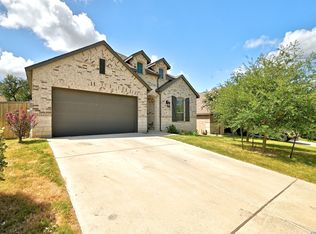
 - $535,0004 bd4 ba2.7k sqft510 Prickly Poppy Loop, Kyle, TX 78640Active

 MLS ID #6714920, Arturo Fraide, eXp Realty, LLC. Unlock MLS
 - $525,0004 bd3 ba2.8k sqft283 Painted Creek Way, Kyle, TX 78640Active
 MLS ID #4749015, Luisa Phou, Blackburn Properties. Unlock MLS
 - $599,9004 bd3 ba3.3k sqft194 Trout River Rd, Kyle, TX 78640Active
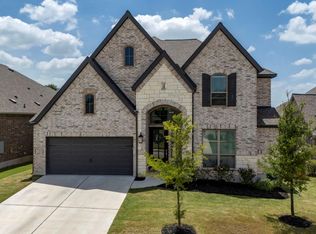 MLS ID #1299567, Caitlyn Niemie, LPT Realty LLC - Ascend Group. Unlock MLS
 - $475,0004 bd3 ba2.5k sqft207 Mineral River Loop, Kyle, TX 78640ActiveMLS ID #2772246, Lori Goto, Encore Real Estate. Unlock MLS
- $489,9904 bd3 ba2.5k sqft150 High Rock Pass, Kyle, TX 78640ActiveUnlock MLS
- $479,9904 bd3 ba2.5k sqft244 Basket Flower Loop, Kyle, TX 78640ActiveUnlock MLS
- $405,0003 bd2 ba2.2k sqft396 Gunnison Way, Kyle, TX 78640ActiveMLS ID #1526387, Adelina Rotar, Keller Williams Realty. Unlock MLS
- $398,0005 bd4 ba3k sqft230 Jarbridge Dr, Kyle, TX 78640ActiveMLS ID #7915816, Mike Jones, JBGoodwin REALTORS WL. Unlock MLS
- $395,0003 bd2 ba1.7k sqft154 Sequoia Dr, Kyle, TX 78640ActiveMLS ID #6975392, Riley Ingebritson, Coldwell Banker Realty. Unlock MLS
- $685,0005 bd5 ba3.5k sqft414 Tumbling Creek, Kyle, TX 78640For SaleMLS ID #1953096, Michelle Shipman TREC #745178, The Agency San Antonio. LERA MLS
- $449,9904 bd3 ba2.3k sqft270 Smithsonian Ln, Kyle, TX 78640ActiveMLS ID #9207161, Ryan Matthews, Ryan Matthews. Unlock MLS
- $544,9003 bd3 ba2.4k sqft8500 Apogee Blvd, Austin, TX 78744ActiveMLS ID #2636411, Araceli Frazier, Compass RE Texas, LLC. Unlock MLS
- $284,5004 bd3 ba1.8k sqft1266 Cherrywood, Kyle, TX 78640ActiveMLS ID #8939175, Matt Kumar, Spyglass Realty. Unlock MLS
- $399,6394 bd3 ba2.1k sqft326 Dogvane Cir, Kyle, TX 78640ActiveUnlock MLS
- $459,0004 bd3 ba2.4k sqft332 Ancient Oak Way, San Marcos, TX 78666ActiveMLS ID #7697056, Eric Mulero, Redfin Corporation. Unlock MLS
