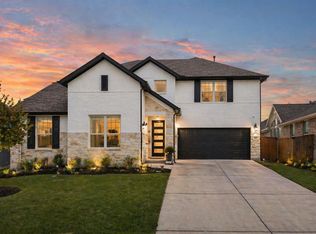
Welcome to 283 Painted Creek Way — where thoughtful design meets everyday comfort. From the moment you step inside, you’re greeted by soaring ceilings, warm wood-look flooring, and an abundance of natural light that creates an open, inviting atmosphere. The spacious living area flows seamlessly into a beautifully appointed kitchen featuring quartz countertops, a large island with seating, stainless steel appliances, designer lighting, and stylish cabinetry — perfect for both entertaining and daily living. The private primary suite offers a relaxing retreat with a spa-inspired bath, dual vanities, a soaking tub, walk-in shower, and a generously sized walk-in closet with built-in shelving for easy organization. Secondary bedrooms are well-sized and versatile, ideal for guests, a home office, or hobbies. Step outside to enjoy the oversized covered patio — an ideal space for morning coffee, weekend gatherings, or quiet evenings overlooking the fully fenced backyard with plenty of room to play or garden. The spacious three-car garage provides exceptional storage and flexibility for vehicles, a workshop, or fitness area. With modern finishes, functional spaces, and inviting indoor-outdoor living, this home offers comfort, style, and room to grow — all conveniently located near shopping, dining, parks, and commuter routes. Come experience everything 283 Painted Creek Way has to offer.
Active
Price cut: $10K (7/31)
$525,000
283 Painted Creek Way, Kyle, TX 78640
4beds
2,895sqft
Single Family Residence
Built in 2021
8,102 Square Feet Lot
$-- Zestimate®
$181/sqft
$67/mo HOA
What's special
Warm wood-look flooringOversized covered patioStainless steel appliancesAbundance of natural lightQuartz countertopsSoaking tubSpacious three-car garage
- 244 days
- 224
- 22
Zillow last checked:
Listing updated:
Listed by:
Luisa Phou (512) 431-8428,
Blackburn Properties (512) 431-8428
Source: Unlock MLS,MLS#: 4749015
Facts & features
Interior
Bedrooms & bathrooms
- Bedrooms: 4
- Bathrooms: 3
- Full bathrooms: 3
- Main level bedrooms: 4
Heating
- Central, Heat Pump, Natural Gas
Cooling
- Central Air
Appliances
- Included: Dishwasher, Disposal, ENERGY STAR Qualified Appliances, Microwave, Free-Standing Range, Self Cleaning Oven
Features
- Breakfast Bar, High Ceilings, Electric Dryer Hookup, French Doors, Kitchen Island, Open Floorplan, Pantry, Primary Bedroom on Main, Walk-In Closet(s), Washer Hookup
- Flooring: Carpet, Tile
- Windows: Double Pane Windows
Interior area
- Total interior livable area: 2,895 sqft
Property
Parking
- Total spaces: 3
- Parking features: Attached
- Attached garage spaces: 3
Accessibility
- Accessibility features: None
Features
- Levels: One
- Stories: 1
- Patio & porch: Covered, Patio
- Exterior features: Gutters Partial, Private Yard
- Pool features: None
- Fencing: Wood
- View description: None
- Waterfront features: None
Lot
- Size: 8,102 Square Feet
- Dimensions: 135 x 60
- Features: Level
Details
- Additional structures: None
- Parcel number: 117777000K006002
- Special conditions: Standard
Construction
Type & style
- Home type: SingleFamily
- Property subtype: Single Family Residence
Materials
- Foundation: Slab
- Roof: Composition
Condition
- Resale
- New construction: No
- Year built: 2021
Details
- Builder name: Perry Homes
Utilities & green energy
- Sewer: Public Sewer
- Water: Public
- Utilities for property: Underground Utilities
Community & HOA
Community
- Features: Cluster Mailbox, Common Grounds, Park, Playground, Pool
- Subdivision: 6 Creeks
HOA
- Has HOA: Yes
- Services included: See Remarks
- HOA fee: $800 annually
- HOA name: KiTH Management Services
Location
- Region: Kyle
Financial & listing details
- Price per square foot: $181/sqft
- Tax assessed value: $559,510
- Annual tax amount: $10,185
- Date on market: 2/14/2026
- Listing terms: Cash,Conventional
Estimated market value
Not available
Estimated sales range
Not available
Not available
Price history
| Date | Event | Price |
|---|---|---|
| 7/31/2026 | Price change | $525,000-1.9%$181/sqft |
Source:  Unlock MLS #4749015 Report a problem Unlock MLS #4749015 Report a problem | ||
| 4/27/2026 | Price change | $535,000-0.9%$185/sqft |
Source: Unlock MLS #4749015 Report a problem | ||
| 2/14/2026 | Listed for sale | $540,000-16.9%$187/sqft |
Source: Unlock MLS #4749015 Report a problem | ||
| 12/14/2021 | Sold | -- |
Source: Agent Provided Report a problem | ||
| 11/12/2021 | Pending sale | $649,900$224/sqft |
Source: Unlock MLS #6191732 Report a problem | ||
| 10/13/2021 | Price change | $649,900-3.8%$224/sqft |
Source: Unlock MLS #6191732 Report a problem | ||
| 10/11/2021 | Price change | $675,900+0.9%$233/sqft |
Source: Unlock MLS #6191732 Report a problem | ||
| 10/1/2021 | Pending sale | $669,900$231/sqft |
Source: Unlock MLS #6191732 Report a problem | ||
Public tax history
| Year | Property taxes | Tax assessment |
|---|---|---|
| 2025 | $11,369 -5.3% | $559,510 -5.2% |
| 2024 | $12,011 -1.7% | $590,030 -5.5% |
| 2023 | $12,222 -15.3% | $624,269 -2.8% |
| 2022 | $14,435 +287.8% | $642,000 +909.4% |
| 2021 | $3,722 | $63,600 |
Find assessor info on the county website
Monthly payment
Est. payment
Payment breakdown
Explore the cost of this home by adjusting the details. Changes won't be saved.Climate risks
Neighborhood: 78640
Nearby schools
Schools provided by the listing agent
- Elementary: Laura B Negley
- Middle: R C Barton
- High: Jack C Hays
- District: HaysCONSISD
Source: Unlock MLS. This data may not be complete. We recommend contacting the local school district to confirm school assignments for this home.
Similar homes
- $499,9994 bd3 ba2.7k sqft805 Cold River Run, Kyle, TX 78640Active

 MLS ID #6289931, Richard Doyle, United Real Estate Austin. Unlock MLS
 - $475,0004 bd4 ba2.7k sqft128 Fawn River Run, Kyle, TX 78640Active
 MLS ID #6201518, Cody McConnell, Compass RE Texas, LLC. Unlock MLS
 - $475,0004 bd3 ba2.5k sqft207 Mineral River Loop, Kyle, TX 78640Active
 MLS ID #2772246, Lori Goto, Encore Real Estate. Unlock MLS
 - $538,5004 bd3 ba2.7k sqft201 BREWER ST, Kyle, TX 78640For Sale

 MLS ID #2008061, Ruth Horace TREC #499143, Keller Williams Legacy. LERA MLS
 - $599,9004 bd3 ba3.3k sqft194 Trout River Rd, Kyle, TX 78640ActiveMLS ID #1299567, Caitlyn Niemie, LPT Realty LLC - Ascend Group. Unlock MLS
- $530,0004 bd4 ba2.7k sqft510 Prickly Poppy Loop, Kyle, TX 78640ActiveMLS ID #6714920, Arturo Fraide, eXp Realty, LLC. Unlock MLS
- $539,9904 bd3 ba2.3k sqft262 Muddy Creek Way, Kyle, TX 78640ActiveUnlock MLS
- $449,9994 bd3 ba2.1k sqft310 Treadwell Ln, Kyle, TX 78640ActiveUnlock MLS
- $514,9904 bd4 ba2.7k sqft276 Prickly Poppy Loop, Kyle, TX 78640Active
 Central Texas MLS
 - $625,0004 bd4 ba3.5k sqft238 Arapaho Dr, Kyle, TX 78640ActiveMLS ID #5878986, Sarai Mata, Dash Realty. Unlock MLS
- $400,0004 bd3 ba2.5k sqft265 Fawn River Run, Kyle, TX 78640ActiveMLS ID #6050703, Roman Lopez, Keller Williams Realty. Unlock MLS
- $649,9003 bd3 ba2.8k sqft626 Painted Creek Way, Kyle, TX 78640ActiveMLS ID #8340982, James Holloway, Texas Premier Realty. Unlock MLS
- $399,0004 bd3 ba2k sqft461 Coyote Creek Way, Kyle, TX 78640ActiveMLS ID #1975719, Madison Dyer, eXp Realty, LLC. Unlock MLS
- $489,9904 bd3 ba2.5k sqft150 High Rock Pass, Kyle, TX 78640ActiveUnlock MLS
- $420,0004 bd2 ba2k sqft273 Cypress Forest Dr, Kyle, TX 78640ActiveMLS ID #7153168, Gene Arant, Keller Williams - Lake Travis. Unlock MLS
- $474,8094 bd3 ba2.1k sqft809 Jackson River Loop, Kyle, TX 78640ActiveUnlock MLS
- $719,0004 bd4 ba3.3k sqft317 Pigeon River Rd, Kyle, TX 78640ActiveMLS ID #7343124, Addison Price, eXp Realty, LLC. Unlock MLS
- $600,0004 bd3 ba2.7k sqft281 Seaside Sparrow Way, Kyle, TX 78640ActiveUnlock MLS
- $479,9904 bd3 ba2.5k sqft244 Basket Flower Loop, Kyle, TX 78640ActiveUnlock MLS
- $589,9904 bd4 ba2.6k sqft144 Tinctoria Creek Dr, Kyle, TX 78640ActiveUnlock MLS
