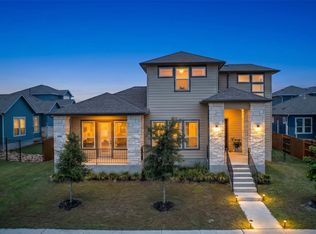
Elevated single-story living in Easton Park! This 2021 Pacesetter home offers 2,424 sq ft with 3 beds, 2.5 baths, high ceilings, tall doors, and upgraded cabinet hardware. Tile flows throughout, with carpet only in the secondary bedrooms. The office closes off with French doors, plus two additional French doors that open to a charming railed front porch for tons of natural light. The kitchen features a butler's pantry connected to a full walk-in pantry. French doors open from both the living room and primary suite to a covered patio made for morning coffee and weekend cookouts, plus a good-sized backyard out back. A convenient half bath makes hosting a breeze. The primary suite is a true retreat with a full-size soaking tub, a walk-in shower wrapped in floor-to-ceiling tile, and a custom designed walk-in closet. Two additional bedrooms share a Jack-and-Jill bathroom. Oversized laundry room and 2.5-car garage add everyday ease. In walking distance to Easton Park's signature 21- acre Skyline Park, which offers beautiful views of downtown Austin, making it especially popular for sunset viewing!
Active
$544,900
8500 Apogee Blvd, Austin, TX 78744
3beds
2,424sqft
Single Family Residence
Built in 2021
0.29 Acres Lot
$-- Zestimate®
$225/sqft
$75/mo HOA
What's special
Good-sized backyardHigh ceilingsTons of natural lightTile flows throughoutFull-size soaking tubElevated single-story livingTall doors
- 19 days
- 238
- 13
Likely to sell faster than
Zillow last checked:
Listing updated:
Listed by:
Araceli Frazier (512) 575-3644,
Compass RE Texas, LLC (512) 575-3644
Source: Unlock MLS,MLS#: 2636411
Facts & features
Interior
Bedrooms & bathrooms
- Bedrooms: 3
- Bathrooms: 3
- Full bathrooms: 2
- 1/2 bathrooms: 1
- Main level bedrooms: 3
Heating
- Central
Cooling
- Ceiling Fan(s), Central Air
Appliances
- Included: Built-In Gas Oven, Dishwasher, Disposal, Gas Cooktop, Microwave
Features
- Ceiling Fan(s), Electric Dryer Hookup, French Doors, Pantry, Storage, Study/Home Office, Walk-In Closet(s), Washer Hookup
- Flooring: Carpet, Tile
- Windows: None
Interior area
- Total interior livable area: 2,424 sqft
Video & virtual tour
Property
Parking
- Total spaces: 2
- Parking features: Additional Parking, Driveway, Garage, Garage Door Opener
- Garage spaces: 2
Accessibility
- Accessibility features: None
Features
- Levels: One
- Stories: 1
- Patio & porch: Covered, Front Porch, Patio, Porch
- Exterior features: None
- Pool features: None
- Fencing: Wood
- View description: None
- Waterfront features: None
Lot
- Size: 0.29 Acres
- Features: Alley Access, Back Yard, Front Yard, Sprinkler - Automatic
Details
- Additional structures: None
- Parcel number: 03381021250000
- Special conditions: Standard
Construction
Type & style
- Home type: SingleFamily
- Property subtype: Single Family Residence
Materials
- Foundation: Slab
- Roof: Shingle
Condition
- Resale
- New construction: No
- Year built: 2021
Details
- Builder name: Pacesetter
Utilities & green energy
- Sewer: Public Sewer
- Water: Public
- Utilities for property: Electricity Connected, Natural Gas Connected, Sewer Connected
Community & HOA
Community
- Features: BBQ Pit/Grill, Cluster Mailbox, Common Grounds, Conference/Meeting Room, Courtyard, Creative Office Space, Dog Park, Fitness Center, Game Room, Lounge, Park, Pet Amenities, Picnic Area, Planned Social Activities, Playground, Pool, Sidewalks, Sport Court(s)/Facility
- Subdivision: Easton Park Ph 2 Sec 2B
HOA
- Has HOA: Yes
- Services included: Common Area Maintenance
- HOA fee: $75 monthly
- HOA name: Cohere- Easton Park
Location
- Region: Austin
Financial & listing details
- Price per square foot: $225/sqft
- Tax assessed value: $570,090
- Annual tax amount: $12,482
- Date on market: 10/2/2026
- Listing terms: Cash,Conventional,FHA,VA Loan,Zero Down
- Electric utility on property: Yes
Estimated market value
Not available
Estimated sales range
Not available
Not available
Price history
| Date | Event | Price |
|---|---|---|
| 10/2/2026 | Listed for sale | $544,900-9.9%$225/sqft |
Source:  Unlock MLS #2636411 Report a problem | ||
| 6/6/2024 | Listing removed | -- |
Source: Unlock MLS #7604481 Report a problem | ||
| 5/31/2024 | Listed for sale | $605,000$250/sqft |
Source: Unlock MLS #7604481 Report a problem | ||
| 5/29/2024 | Pending sale | $605,000$250/sqft |
Source: Unlock MLS #7604481 Report a problem | ||
| 5/22/2024 | Contingent | $605,000$250/sqft |
Source: Unlock MLS #7604481 Report a problem | ||
| 5/16/2024 | Price change | $605,000-1.6%$250/sqft |
Source: Unlock MLS #7604481 Report a problem | ||
| 4/30/2024 | Price change | $615,000-2.4%$254/sqft |
Source: Unlock MLS #7604481 Report a problem | ||
| 4/12/2024 | Listed for sale | $630,000$260/sqft |
Source: Unlock MLS #7604481 Report a problem | ||
Public tax history
| Year | Property taxes | Tax assessment |
|---|---|---|
| 2025 | $12,765 -2.9% | $570,090 -4.5% |
| 2024 | $13,148 +11.5% | $596,653 +14.6% |
| 2023 | $11,788 -0.3% | $520,753 -26.8% |
| 2022 | $11,820 | $711,584 +1876.6% |
| 2021 | -- | $36,000 +20% |
| 2020 | $776 | $30,000 |
Find assessor info on the county website
Monthly payment
Est. payment
Payment breakdown
Explore the cost of this home by adjusting the details. Changes won't be saved.Climate risks
Neighborhood: Bluff Springs
Nearby schools
Schools provided by the listing agent
- Elementary: Newton Collins
- Middle: Ojeda
- High: Del Valle
- District: Del Valle ISD
Source: Unlock MLS. This data may not be complete. We recommend contacting the local school district to confirm school assignments for this home.
Similar homes
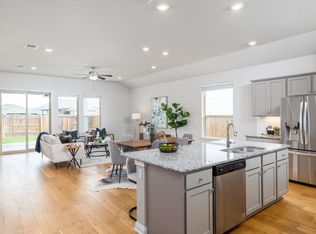
- $559,0004 bd4 ba2.6k sqft9208 Apogee Blvd, Austin, TX 78744Active
 MLS ID #2104843, Rachel Brown, Spyglass Realty. Unlock MLS
- $454,0003 bd3 ba2.1k sqft8204 Silhouette St, Austin, TX 78744Active
 MLS ID #3982532, Gary Hill, Pure Realty. Unlock MLS
- $534,9904 bd3 ba2.5k sqft8601 Dongan Dr, Austin, TX 78744Active
 MLS ID #9881675, Ryan Matthews, Ryan Matthews. Unlock MLS
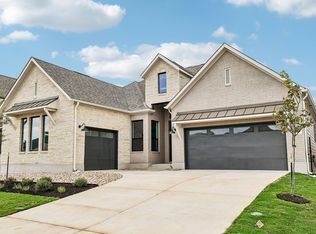
- from $579,9904 bd3 ba2.5k sqftAllendale Plan, Easton Park 60s, Austin, TX 78744New Construction
 Taylor Morrison
- $504,9903 bd3 ba1.9k sqft8519 Dongan Dr, Austin, TX 78744ActiveMLS ID #3513968, Ryan Matthews, Ryan Matthews. Unlock MLS
- $519,9904 bd4 ba2.7k sqft8517 Dongan Dr, Austin, TX 78744ActiveMLS ID #6670078, Ryan Matthews, Ryan Matthews. Unlock MLS
- $489,9904 bd3 ba2.2k sqft8515 Dongan Dr, Austin, TX 78744ActiveMLS ID #4688304, Ryan Matthews, Ryan Matthews. Unlock MLS
- $460,0005 bd3 ba2.5k sqft7805 House Finch Dr, Austin, TX 78744ActiveMLS ID #5004856, Genesis Zuniga, Z Realty LLC. Unlock MLS
- $447,0004 bd3 ba2.5k sqft7102 Summer Tanager Dr #16, Austin, TX 78744ActiveMLS ID #8661874, Anusha Fonseka, All City Real Estate Ltd. Co. Unlock MLS
- $384,9903 bd2 ba1.7k sqft6912 Ondantra Bnd, Austin, TX 78744ActiveMLS ID #1681734, Jacob Bremer, Keller Williams Realty. Unlock MLS
- $494,0003 bd3 ba2k sqft1518 Frontier Valley Dr, Austin, TX 78741ActiveMLS ID #1637475, Sean Tipps, Spyglass Realty. Unlock MLS
- $565,0004 bd3 ba1.9k sqft314 Virtus Bnd, Austin, TX 78748ActiveMLS ID #1563776, Joe Keenan, Compass RE Texas, LLC. Unlock MLS
- $515,0004 bd4 ba2.9k sqft13201 Olivers Way, Manchaca, TX 78652ActiveMLS ID #5259712, Jean Holm, Bramlett Partners. Unlock MLS
- $429,9994 bd3 ba2.2k sqft8720 Mina Dr, Austin, TX 78747ActiveMLS ID #2755590, Amy Alvarado, Kuper Sotheby's Int'l Realty. Unlock MLS
- $524,9993 bd3 ba2k sqft6717 Alleyton Dr, Austin, TX 78725ActiveMLS ID #9653575, Andrea Amico, Compass RE Texas, LLC. Unlock MLS
- $400,0004 bd3 ba2.1k sqft11900 Cimaizon Dr, Austin, TX 78725ActiveMLS ID #2324517, Jaymes Willoughby, Keller Williams Realty. Unlock MLS
- $337,5003 bd3 ba1.8k sqft8716 Whitter Dr #B, Austin, TX 78747ActiveMLS ID #7255877, Elicia Michaud, eXp Realty, LLC. Unlock MLS
