Modern Living with Room to Breathe~ Set on a private corner lot in a recently established South Austin neighborhood, this stylish 4-bedroom, 2.5-bath home built in 2018 delivers modern comfort, smart design, and lifestyle-driven amenities. Inside, the home is cool and collected. Natural light fills the open living, dining, and kitchen spaces. A matte black accent wall adds just the right amount of edge, while wide-plank wood floors and clean-lined finishes keep things sleek and grounded. The kitchen brings the heat with quartz countertops, a built-in gas range, statement pendants, and a bar that's equally ready for pour-over coffee or Friday night cocktails. Upstairs, restful bedrooms and well-appointed bathrooms offer privacy and style. Downstairs, a bedroom or suitable home office with front-facing views and designer lighting makes remote work feel effortless. Out back, a fully finished, climate-controlled studio adds major versatility, whether you're creating, hosting, or just recharging. A custom cedar sauna offers an at-home wellness experience, while the dog-friendly backyard features low-maintenance turf, a built-in run, and room to grill, gather, or soak up the sun. The location is spot-on: A neighborhood dog park sits just across the street - easy access for daily walks and fresh air. Walk to Far Out Lounge and Torchy's for live music, local bites, and weekend hangouts. Just minutes to H-E-B and Southpark Meadows for groceries, dining, and everyday essentials. Only 15-20 minutes to downtown Austin for quick access to the vibrant city when you need it. Looking for the style, comfort, and South Austin energy? Schedule your private showing today!
Active
Price cut: $14K (9/12)
$565,000
314 Virtus Bnd, Austin, TX 78748
4beds
1,903sqft
Single Family Residence
Built in 2018
6,895 Square Feet Lot
$-- Zestimate®
$297/sqft
$113/mo HOA
What's special
Wide-plank wood floorsLow-maintenance turfFront-facing viewsRestful bedroomsWell-appointed bathroomsQuartz countertopsClean-lined finishes
- 114 days
- 242
- 27
Zillow last checked:
Listing updated:
Listed by:
Joe Keenan (512) 575-3644,
Compass RE Texas, LLC (512) 575-3644,
Cara Keenan (512) 917-2326,
Compass RE Texas, LLC
Source: Unlock MLS,MLS#: 1563776
Facts & features
Interior
Bedrooms & bathrooms
- Bedrooms: 4
- Bathrooms: 3
- Full bathrooms: 2
- 1/2 bathrooms: 1
- Main level bedrooms: 1
Primary bedroom
- Features: Ceiling Fan(s), Full Bath, High Ceilings, Vaulted Ceiling(s)
- Level: Second
Bedroom
- Features: Chandelier
- Level: Main
Bedroom
- Features: Walk-In Closet(s)
- Level: Second
Bedroom
- Features: Walk-In Closet(s)
- Level: Second
Primary bathroom
- Features: Quartz Counters, Double Vanity, Full Bath, High Ceilings, Recessed Lighting, Walk-In Closet(s), Walk-in Shower
- Level: Second
Bathroom
- Features: Quartz Counters, Full Bath
- Level: Second
Bathroom
- Features: Half Bath
- Level: Main
Bonus room
- Description: Detached fully finished, climate-controlled studio
- Features: Recessed Lighting
- Level: Main
Dining room
- Features: Ceiling Fan(s), Recessed Lighting
- Level: Main
Kitchen
- Features: Breakfast Bar, Quartz Counters, Dining Area, Open to Family Room, Pantry, Plumbed for Icemaker, Recessed Lighting
- Level: Main
Living room
- Features: Recessed Lighting
- Level: Main
Heating
- Central, Natural Gas
Cooling
- Ceiling Fan(s), Central Air, Electric, Wall/Window Unit(s)
Appliances
- Included: Built-In Gas Range, Built-In Range, Cooktop, Dishwasher, Disposal, Exhaust Fan, Gas Range, Microwave, Oven, Plumbed For Ice Maker, Range, RNGHD, Refrigerator, Stainless Steel Appliance(s), Electric Water Heater, Tankless Water Heater
Features
- Breakfast Bar, Ceiling Fan(s), High Ceilings, Vaulted Ceiling(s), Chandelier, Quartz Counters, Stone Counters, Double Vanity, Electric Dryer Hookup, Interior Steps, Multiple Living Areas, Open Floorplan, Pantry, Recessed Lighting, Sauna, Walk-In Closet(s), Washer Hookup, Wired for Data
- Flooring: Carpet, Tile, Wood
- Windows: Blinds, Double Pane Windows, ENERGY STAR Qualified Windows, Screens, Vinyl Windows
- Fireplace features: None
Interior area
- Total interior livable area: 1,903 sqft
Video & virtual tour
Property
Parking
- Total spaces: 1
- Parking features: Attached, Door-Single, Driveway, Garage Door Opener, Garage Faces Front, Inside Entrance, Lighted
- Attached garage spaces: 1
Accessibility
- Accessibility features: None
Features
- Levels: Two
- Stories: 2
- Patio & porch: Covered, Deck, Patio, Rear Porch
- Exterior features: Dog Run, Exterior Steps, Gutters Full, Lighting, No Exterior Steps, Private Yard
- Pool features: None
- Spa features: None
- Fencing: Back Yard, Fenced, Gate, Privacy, Wood
- Has view: Yes
- View description: Trees/Woods
- Waterfront features: None
Lot
- Size: 6,895 Square Feet
- Features: Back Yard, Corner Lot, Curbs, Front Yard, Gentle Sloping, Landscaped, Level, Native Plants, Private, Sprinkler - Automatic, Sprinkler - Back Yard, Sprinklers In Front, Sprinkler - In-ground, Sprinkler - Side Yard, Trees-Large (Over 40 Ft), Trees-Medium (20 Ft - 40 Ft), Trees-Small (Under 20 Ft), Xeriscape
Details
- Additional structures: See Remarks, Outbuilding, Storage
- Parcel number: 04280908530000
- Special conditions: Standard
Construction
Type & style
- Home type: SingleFamily
- Property subtype: Single Family Residence
Materials
- Foundation: Slab
- Roof: Composition, Shingle
Condition
- Resale
- New construction: No
- Year built: 2018
Details
- Builder name: Brohn Homes
Utilities & green energy
- Sewer: Public Sewer
- Water: Public
- Utilities for property: Cable Available, Electricity Connected, Internet-Cable, Natural Gas Connected, Sewer Connected, Water Connected
Community & HOA
Community
- Features: Curbs, Dog Park, Park, Pet Amenities, Restaurant, Sidewalks, Street Lights, Underground Utilities
- Subdivision: Verrado Condominiums
HOA
- Has HOA: Yes
- Services included: Common Area Maintenance, Landscaping
- HOA fee: $113 monthly
- HOA name: Verrado Condominiums
Location
- Region: Austin
Financial & listing details
- Price per square foot: $297/sqft
- Tax assessed value: $376,112
- Annual tax amount: $7,697
- Date on market: 6/18/2026
- Listing terms: Cash,Conventional,FHA,VA Loan
- Electric utility on property: Yes
Estimated market value
Not available
Estimated sales range
Not available
Not available
Price history
| Date | Event | Price |
|---|---|---|
| 9/12/2026 | Price change | $565,000-2.4%$297/sqft |
Source:  Unlock MLS #1563776 Report a problem Unlock MLS #1563776 Report a problem | ||
| 8/29/2026 | Price change | $579,000-1.7%$304/sqft |
Source: Unlock MLS #1563776 Report a problem | ||
| 8/14/2026 | Price change | $589,000-1.8%$310/sqft |
Source: Unlock MLS #1563776 Report a problem | ||
| 6/18/2026 | Listed for sale | $599,999$315/sqft |
Source: Unlock MLS #1563776 Report a problem | ||
| 7/23/2025 | Listing removed | $599,999$315/sqft |
Source: Unlock MLS #4326658 Report a problem | ||
| 7/22/2025 | Listing removed | $3,200$2/sqft |
Source: Unlock MLS #8408061 Report a problem | ||
| 7/4/2025 | Listed for rent | $3,200$2/sqft |
Source: Unlock MLS #8408061 Report a problem | ||
| 6/19/2025 | Price change | $599,999-4%$315/sqft |
Source: Unlock MLS #4326658 Report a problem | ||
| 4/26/2025 | Listed for sale | $625,000+4.3%$328/sqft |
Source: Unlock MLS #4326658 Report a problem | ||
| 7/23/2021 | Listing removed | -- |
Source: Unlock MLS #4191789 Report a problem | ||
| 6/18/2021 | Listed for sale | $599,000$315/sqft |
Source: Unlock MLS #4191789 Report a problem | ||
Public tax history
| Year | Property taxes | Tax assessment |
|---|---|---|
| 2025 | $7,697 -34.3% | $376,112 -36.3% |
| 2024 | $11,709 +15.3% | $590,807 +5.3% |
| 2023 | $10,151 -2.2% | $561,050 +6.8% |
| 2022 | $10,375 | $525,326 +39.7% |
| 2021 | -- | $376,089 +4.3% |
| 2020 | $7,204 +3.7% | $360,475 |
| 2019 | $6,944 | $360,475 +43.8% |
| 2018 | -- | $250,627 |
Find assessor info on the county website
Monthly payment
Est. payment
Payment breakdown
Explore the cost of this home by adjusting the details. Changes won't be saved.Climate risks
Neighborhood: Dittmar-Slaughter
Nearby schools
Schools provided by the listing agent
- Elementary: Williams
- Middle: Bedichek
- High: Crockett
- District: Austin ISD
Source: Unlock MLS. This data may not be complete. We recommend contacting the local school district to confirm school assignments for this home.
- $588,600-- bd1 ba816 sqft7901 Peaceful Hill Ln, Austin, TX 78748Off Market
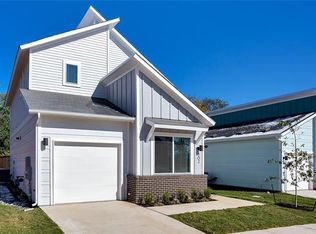
- $465,0003 bd3 ba1.8k sqft8001 Peaceful Hill Ln #27, Austin, TX 78748New Construction

- $568,0003 bd3 ba2.2k sqft8001 Peaceful Hill Ln #23, Austin, TX 78748New Construction
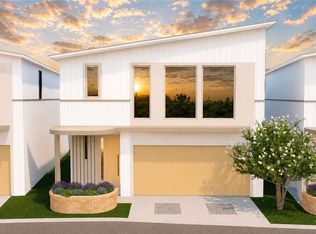
- $382,0003 bd3 ba1.7k sqft202 Verrado Path, Austin, TX 78748Off Market
Similar homes
- $524,8994 bd2 ba1.7k sqft9911 Woodshire Dr, Austin, TX 78748Active

 MLS ID #8885359, Liz Hart, Networth Realty of Austin. Unlock MLS
 - $544,9003 bd3 ba2.4k sqft8500 Apogee Blvd, Austin, TX 78744Active
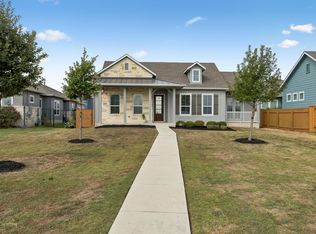 MLS ID #2636411, Araceli Frazier, Compass RE Texas, LLC. Unlock MLS
 - $537,0004 bd4 ba2.5k sqft9900 Dawn Pearl Dr, Austin, TX 78748Active
 MLS ID #7963637, Samaira Gilani, Redfin Corporation. Unlock MLS
 - $479,0004 bd2 ba1.4k sqft400 Chippendale Ave, Austin, TX 78745Active
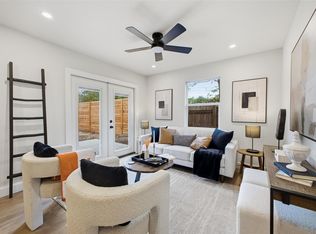 MLS ID #2370879, Erika Albert, E-Rae Realty. Unlock MLS
 - $429,9994 bd3 ba2.2k sqft8720 Mina Dr, Austin, TX 78747ActiveMLS ID #2755590, Amy Alvarado, Kuper Sotheby's Int'l Realty. Unlock MLS
- $529,9903 bd4 ba2.4k sqft9033 Cattle Baron Path, Austin, TX 78747ActiveUnlock MLS
- $565,0003 bd3 ba2.1k sqft5315 La Crosse Ave #1, Austin, TX 78739ActiveMLS ID #7803639, Megan O'Loughlin, JBGoodwin REALTORS WL. Unlock MLS
- $607,0003 bd2 ba1.6k sqft8505 Moccasin Path, Austin, TX 78736ActiveMLS ID #3418212, Juan Alonso, Compass RE Texas, LLC. Unlock MLS
- $625,0004 bd3 ba2.7k sqft149 Autumn Wood Ln, Austin, TX 78737ActiveMLS ID #7569129, Alexia Dauterive, Compass RE Texas, LLC. Unlock MLS
- $379,0003 bd3 ba1.4k sqft2612 Georgia Coleman Bnd, Austin, TX 78748ActiveMLS ID #3810609, Laura Ek, Compass RE Texas, LLC. Unlock MLS
- $515,0003 bd2 ba1.3k sqft7901 Woodcroft Dr, Austin, TX 78749ActiveMLS ID #2635882, Howard Weston, Texstar Austin Realty. Unlock MLS
- $499,0003 bd3 ba2k sqft1518 Frontier Valley Dr, Austin, TX 78741ActiveMLS ID #1637475, Sean Tipps, Spyglass Realty. Unlock MLS
- $359,0003 bd3 ba1.7k sqft11403 Georgia Coleman Bnd, Austin, TX 78748ActiveMLS ID #7309895, Dena Davis, The Davis Company. Unlock MLS
- $534,9904 bd3 ba2.5k sqft8601 Dongan Dr, Austin, TX 78744ActiveMLS ID #9881675, Ryan Matthews, Ryan Matthews. Unlock MLS
- $415,0003 bd3 ba1.6k sqft6800 Menchaca Rd #37, Austin, TX 78745ActiveMLS ID #5641298, Michelle Keahey, Compass RE Texas, LLC. Unlock MLS
- $459,5003 bd2 ba1.2k sqft6901 Windrift Way, Austin, TX 78745ActiveMLS ID #5112448, Aaron Jistel, ListingSpark. Unlock MLS
- $650,0003 bd3 ba1.3k sqft4020 Valley View Rd #B, Austin, TX 78704ActiveMLS ID #7121752, Melody Rodela, KW-Austin Portfolio Real Estate. Unlock MLS
- $425,0004 bd3 ba2k sqft1912 Bobbywoods Ln, Manchaca, TX 78652ActiveMLS ID #2417734, Sal Silva, Compass RE Texas, LLC. Unlock MLS
- $473,9004 bd4 ba2.4k sqft2004 Garretts Way, Manchaca, TX 78652ActiveMLS ID #5021180, Diana Cuero, Compass RE Texas, LLC. Unlock MLS
- $365,0003 bd3 ba1.7k sqft7205 Ray Charles Dr, Austin, TX 78745ActiveMLS ID #1018361, Adelina Rotar, Keller Williams Realty. Unlock MLS
