Enjoy an easy lock-and-leave lifestyle in the gated Cottages at Belterra Village, perfectly positioned between Belterra and Belterra Village. This thoughtfully designed 4-bedroom, 3-bath home offers 2,702 square feet of living space with a functional layout and plenty of room to spread out. Two bedrooms and a dedicated office are located on the main level, including the spacious primary suite, while upstairs you’ll find an 2 additional bedrooms, a full bath, and versatile flex space—perfect for a game room, media room, home office, or second living area. The open-concept kitchen, dining, and living spaces flow seamlessly together, creating an inviting setting for everyday living and entertaining. One of the standout features of this property is the oversized approximately 0.25-acre homesite—a rare find within The Cottages. The generous backyard offers significantly more outdoor space than typically found in this lock-and-leave community, with plenty of room for entertaining, pets, play, gardening, or simply enjoying the outdoors. Located within highly sought-after Dripping Springs ISD, Rooster Springs Elementary is conveniently located within the Belterra community, with Sycamore Springs Middle School just minutes away. Enjoy easy access to Belterra’s miles of trails, parks and playgrounds. Belterra Village is practically at your doorstep, offering restaurants, shopping, fitness, a movie theater, and everyday conveniences, with H-E-B just a quick drive away. With a gated setting, low-maintenance lifestyle, flexible floor plan, and an exceptionally large backyard, 149 Autumn Wood offers a combination that is difficult to find in The Cottages at Belterra Village.
Active
$625,000
149 Autumn Wood Ln, Austin, TX 78737
4beds
2,702sqft
Single Family Residence
Built in 2019
0.25 Acres Lot
$616,400 Zestimate®
$231/sqft
$165/mo HOA
What's special
Exceptionally large backyardFlexible floor planSpacious primary suiteFunctional layout
- 18 days
- 735
- 101
Likely to sell faster than
Zillow last checked:
Listing updated:
Listed by:
Alexia Dauterive 512-636-4006,
Compass RE Texas, LLC (512) 575-3644
Source: Unlock MLS,MLS#: 7569129
Facts & features
Interior
Bedrooms & bathrooms
- Bedrooms: 4
- Bathrooms: 3
- Full bathrooms: 3
- Main level bedrooms: 2
Heating
- Central, Electric
Cooling
- Central Air, Electric
Appliances
- Included: Built-In Gas Oven, Built-In Gas Range, Dishwasher, Disposal, Microwave, Electric Oven, RNGHD, Self Cleaning Oven, Stainless Steel Appliance(s), Electric Water Heater
Features
- Breakfast Bar, Built-in Features, Ceiling Fan(s), High Ceilings, Quartz Counters, Double Vanity, Electric Dryer Hookup, Eat-in Kitchen, French Doors, High Speed Internet, In-Law Floorplan, Interior Steps, Kitchen Island, Multiple Living Areas, Open Floorplan, Pantry, Primary Bedroom on Main, Recessed Lighting, Soaking Tub, Storage, Study/Home Office, Walk-In Closet(s), Washer Hookup
- Flooring: Carpet, Tile, Vinyl
- Windows: Blinds, Double Pane Windows, Insulated Windows, Screens, Vinyl Windows, Window Coverings
- Number of fireplaces: 1
- Fireplace features: Family Room, Gas Log
Interior area
- Total interior livable area: 2,702 sqft
Video & virtual tour
Property
Parking
- Total spaces: 2
- Parking features: Driveway, Garage
- Garage spaces: 2
Accessibility
- Accessibility features: None
Features
- Levels: Two
- Stories: 2
- Patio & porch: Covered, Front Porch, Patio, Rear Porch
- Exterior features: Gutters Full, Private Yard
- Pool features: None
- Fencing: Back Yard, Wrought Iron
- Has view: Yes
- View description: Neighborhood
- Waterfront features: None
Lot
- Size: 0.25 Acres
- Features: Back Yard, Curbs, Front Yard, Landscaped, Level, Sprinkler - Automatic, Sprinkler - Back Yard, Sprinklers In Front, Sprinkler - In-ground, Sprinkler - Side Yard, Trees-Medium (20 Ft - 40 Ft)
Details
- Additional structures: None
- Parcel number: 118721000C005004
- Special conditions: Standard
Construction
Type & style
- Home type: SingleFamily
- Property subtype: Single Family Residence
Materials
- Foundation: Slab
- Roof: Composition
Condition
- Resale
- New construction: No
- Year built: 2019
Details
- Builder name: M/I Homes
Utilities & green energy
- Sewer: Municipal Utility District (MUD)
- Water: Municipal Utility District (MUD)
- Utilities for property: Electricity Connected, Internet-Fiber, Natural Gas Connected, Sewer Connected, Underground Utilities, Water Connected
Community & HOA
Community
- Features: Cluster Mailbox, Common Grounds, Curbs, Fishing, Gated, High Speed Internet, Lock and Leave, Park, Sidewalks, Underground Utilities
- Subdivision: The Cottages At Belterra Village
HOA
- Has HOA: Yes
- Services included: Common Area Maintenance, Landscaping
- HOA fee: $165 monthly
- HOA name: Cottages at Belterra HOA
Location
- Region: Austin
Financial & listing details
- Price per square foot: $231/sqft
- Tax assessed value: $647,140
- Annual tax amount: $14,626
- Date on market: 10/1/2026
- Listing terms: Cash,Conventional,Lease Back,VA Loan
- Electric utility on property: Yes
Estimated market value
$616,400
$586,000 - $647,000
$3,389/mo
Price history
| Date | Event | Price |
|---|---|---|
| 10/1/2026 | Listed for sale | $625,000$231/sqft |
Source:  Unlock MLS #7569129 Report a problem | ||
Public tax history
| Year | Property taxes | Tax assessment |
|---|---|---|
| 2025 | $12,405 +5.3% | $647,140 +8% |
| 2024 | $11,777 +12.1% | $599,323 +10% |
| 2023 | $10,506 -7.4% | $544,839 +10% |
| 2022 | $11,347 +0.8% | $495,308 +10% |
| 2021 | $11,262 +11.2% | $450,280 +15.4% |
| 2020 | $10,130 +857.8% | $390,100 +940.3% |
| 2019 | $1,058 | $37,500 |
Find assessor info on the county website
Monthly payment
Est. payment
Payment breakdown
Explore the cost of this home by adjusting the details. Changes won't be saved.Climate risks
Neighborhood: 78737
Nearby schools
Schools provided by the listing agent
- Elementary: Rooster Springs
- Middle: Sycamore Springs
- High: Dripping Springs
- District: Dripping Springs ISD
Source: Unlock MLS. This data may not be complete. We recommend contacting the local school district to confirm school assignments for this home.
Similar homes
- $899,0004 bd3 ba3.1k sqft260 Longmont Ln, Austin, TX 78737Active

 MLS ID #5226991, Heather Jones, Magnolia Realty Austin Hill Co. Unlock MLS
- $590,0004 bd3 ba2.6k sqft724 Dayridge Dr, Dripping Springs, TX 78620Active
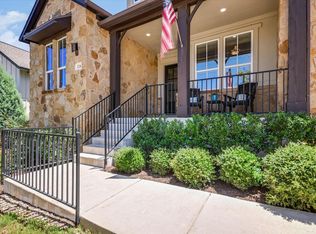 MLS ID #8794947, JoAnne Nabors, Violet Crown Realty. Unlock MLS
- $599,0004 bd3 ba2.5k sqft418 Quartz Dr, Dripping Springs, TX 78620Active
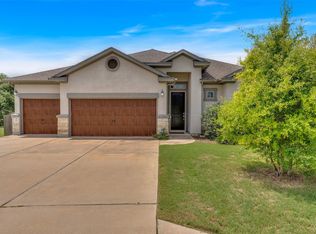 MLS ID #8200368, Ashley Major, Keller Williams Realty. Unlock MLS
- $699,0004 bd3 ba2.9k sqft147 Epoch Dr, Austin, TX 78737Active
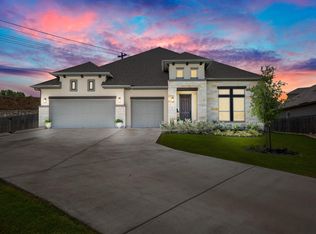 MLS ID #9232064, Ashley Stucki, Ashley Austin Homes. Unlock MLS
- $720,0004 bd4 ba2.7k sqft19113 Freeman Cir, Austin, TX 78738ActiveMLS ID #6598419, Gene Arant, Keller Williams - Lake Travis. Unlock MLS
- $593,0003 bd2 ba1.6k sqft8505 Moccasin Path, Austin, TX 78736ActiveMLS ID #3418212, Juan Alonso, Compass RE Texas, LLC. Unlock MLS
- $849,9004 bd4 ba3k sqft586 Two Creeks Ln, Austin, TX 78737ActiveMLS ID #2192448, Lauren Clark, Magnolia Realty Austin Hill Co. Unlock MLS
- $650,0004 bd4 ba3.4k sqft7609 Paruline Dr, Austin, TX 78738ActiveMLS ID #8863817, Rushabh Baldota, Walzel Properties - Corporate Office. Unlock MLS
- $849,0004 bd3 ba3.6k sqft330 Cistern Way, Austin, TX 78737ActiveMLS ID #5357489, Lindsey Fenton, Douglas Elliman Real Estate. Unlock MLS
- $649,9004 bd3 ba2.6k sqft430 Barnhill Loop, Dripping Springs, TX 78620ActiveMLS ID #5708153, Jeffrey Brown, Compass RE Texas, LLC. Unlock MLS
- $699,0003 bd3 ba2.4k sqft1491 Hazy Hills Loop, Dripping Springs, TX 78620ActiveMLS ID #2075695, Casey Satterfield, Ranches and Rivers Realty. Unlock MLS
- $619,0003 bd4 ba1.5k sqft4400 Jinx Ave #2, Austin, TX 78745ActiveMLS ID #1108198, Casey Marquez, Compass RE Texas, LLC. Unlock MLS
- $579,0004 bd3 ba2.3k sqft18517 Tanner Bayou Loop, Austin, TX 78738ActiveMLS ID #7091559, Cynthia Mattiza, Kuper Sotheby's Int'l Realty. Unlock MLS
- $875,0004 bd3 ba3k sqft1861 Nature View Loop, Driftwood, TX 78619ActiveMLS ID #9452910, Alexia Dauterive, Compass RE Texas, LLC. Unlock MLS
- $525,0004 bd3 ba2.6k sqft124 Adina Dr, Dripping Springs, TX 78620ActiveMLS ID #9163810, Todd Burgener, Douglas Elliman Real Estate. Unlock MLS
- $724,9003 bd3 ba1.8k sqft12513 Javea Dr, Austin, TX 78739ActiveMLS ID #3691597, Courtney Unangst, Brodsky Properties. Unlock MLS
- $698,0004 bd3 ba2.1k sqft13100 Bismark Dr, Austin, TX 78748ActiveMLS ID #5390388, Allen Auth, ERA Experts. Unlock MLS
- $544,9003 bd3 ba2.4k sqft8500 Apogee Blvd, Austin, TX 78744ActiveMLS ID #2636411, Araceli Frazier, Compass RE Texas, LLC. Unlock MLS
- $585,0004 bd4 ba3k sqft167 Darley Oak Dr, Dripping Springs, TX 78620ActiveMLS ID #6362130, Michael Frost, Compass RE Texas, LLC. Unlock MLS
- $849,0004 bd3 ba2.5k sqft7009 Empresa Dr, Austin, TX 78738ActiveMLS ID #2002818, Janan Abed, JBGoodwin REALTORS LT. Unlock MLS
