Set on a spacious 0.317-acre corner lot in Caliterra, this 2022 single-story home pairs 4 bedrooms and 2.5 baths with upgrades already in place: solar panels, a whole-house water filtration and softener system, custom window treatments with automatic shades in the primary suite, and ceiling fans in every bedroom. Near the entry, a 4th bedroom works well as a private home office, set apart from the main living spaces. The open living room centers on a tray ceiling and a full wall of windows that fills the space with natural light. The kitchen features quartz countertops, an oversized center island, stainless steel appliances, a gas cooktop, tile backsplash, and extensive cabinet storage. The primary suite offers a dual vanity, soaking tub, separate walk-in shower, and a generous walk-in closet. Secondary bedrooms sit in their own wing at the front of the home near the secondary bath. Outside, a covered patio with roller shades and string lights, a built-in fire pit, and an outdoor grill make entertaining easy. The landscaped yard includes five additional trees planted by the owners and full-coverage automatic sprinklers, and the garage adds a golf cart bay. Life in Caliterra puts you close to the Onion Creek greenbelt, miles of nature trails, and events at the Caliterra Club and coffee at The Hall, with Mercer Street dining nearby and Downtown Austin roughly 20 miles away.
Active
$674,900
430 Barnhill Loop, Dripping Springs, TX 78620
4beds
2,647sqft
Single Family Residence
Built in 2022
0.32 Acres Lot
$-- Zestimate®
$255/sqft
$125/mo HOA
What's special
Outdoor grillBuilt-in fire pitStainless steel appliancesSolar panelsQuartz countertopsGenerous walk-in closetSoaking tub
- 2 days
- 245
- 10
Zillow last checked:
Listing updated:
Listed by:
Jeffrey Brown 512-772-5797,
Compass RE Texas, LLC (512) 575-3644
Source: Unlock MLS,MLS#: 5708153
Facts & features
Interior
Bedrooms & bathrooms
- Bedrooms: 4
- Bathrooms: 3
- Full bathrooms: 2
- 1/2 bathrooms: 1
- Main level bedrooms: 4
Primary bedroom
- Features: Ceiling Fan(s)
- Level: Main
Primary bathroom
- Features: Double Vanity, Soaking Tub, Walk-In Closet(s), Walk-in Shower
- Level: Main
Kitchen
- Features: Breakfast Bar, Kitchen Island, Quartz Counters, Eat-in Kitchen, High Ceilings, Open to Family Room, Pantry, Recessed Lighting
- Level: Main
Office
- Level: Main
Heating
- Central, Solar
Cooling
- Ceiling Fan(s), Central Air
Appliances
- Included: Built-In Oven(s), Dishwasher, Disposal, Gas Cooktop, Microwave, Stainless Steel Appliance(s), WaterSoftener
Features
- Breakfast Bar, Ceiling Fan(s), High Ceilings, Tray Ceiling(s), Quartz Counters, Double Vanity, Electric Dryer Hookup, Entrance Foyer, French Doors, Kitchen Island, No Interior Steps, Open Floorplan, Pantry, Primary Bedroom on Main, Recessed Lighting, Soaking Tub, Study/Home Office, Walk-In Closet(s), Washer Hookup
- Flooring: Wood
- Windows: Screens, Window Coverings
- Fireplace features: Fire Pit
Interior area
- Total interior livable area: 2,647 sqft
Video & virtual tour
Property
Parking
- Total spaces: 2
- Parking features: Attached, Door-Single, Driveway, Garage, Garage Faces Front, Golf Cart Garage, Inside Entrance, Kitchen Level
- Attached garage spaces: 2
Accessibility
- Accessibility features: None
Features
- Levels: One
- Stories: 1
- Patio & porch: Covered, Patio
- Exterior features: Garden, Outdoor Grill, Private Yard
- Pool features: None
- Fencing: Stone, Wood, Wrought Iron
- Has view: Yes
- View description: None
- Waterfront features: None
Lot
- Size: 0.32 Acres
- Features: Corner Lot, Landscaped, Sprinkler - Automatic
Details
- Additional structures: None
- Parcel number: 111088000I006004
- Special conditions: Standard
Construction
Type & style
- Home type: SingleFamily
- Property subtype: Single Family Residence
Materials
- Foundation: Slab
- Roof: Composition
Condition
- Resale
- New construction: No
- Year built: 2022
Utilities & green energy
- Sewer: Public Sewer
- Water: Public
- Utilities for property: Electricity Available, Natural Gas Available, Sewer Available, Solar, Water Available
Community & HOA
Community
- Features: Clubhouse, Pool, Sidewalks
- Subdivision: Caliterra
HOA
- Has HOA: Yes
- Services included: Common Area Maintenance
- HOA fee: $1,500 annually
- HOA name: Caliterra
Location
- Region: Dripping Springs
Financial & listing details
- Price per square foot: $255/sqft
- Annual tax amount: $16,474
- Date on market: 9/11/2026
- Listing terms: Cash,Conventional,FHA,VA Loan
- Electric utility on property: Yes
Estimated market value
Not available
Estimated sales range
Not available
Not available
Price history
| Date | Event | Price |
|---|---|---|
| 9/11/2026 | Listed for sale | $674,900$255/sqft |
Source:  Unlock MLS #5708153 Report a problem Unlock MLS #5708153 Report a problem | ||
Public tax history
Tax history is unavailable.
Monthly payment
Est. payment
Payment breakdown
Explore the cost of this home by adjusting the details. Changes won't be saved.Climate risks
Neighborhood: 78620
Nearby schools
Schools provided by the listing agent
- Elementary: Walnut Springs
- Middle: Dripping Springs Middle
- High: Dripping Springs
- District: Dripping Springs ISD
Source: Unlock MLS. This data may not be complete. We recommend contacting the local school district to confirm school assignments for this home.
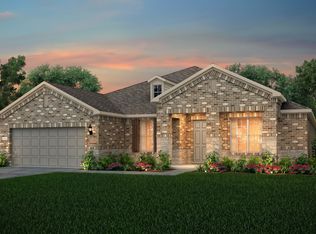
- $544,5003 bd3 ba2.2k sqft386 Barnhill Loop, Dripping Springs, TX 78620Off Market
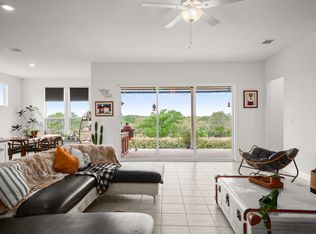
- $518,0003 bd3 ba2.3k sqft385 Barnhill Loop, Dripping Springs, TX 78620Off Market
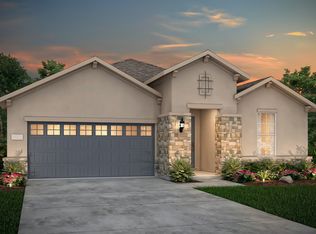
- $--3 bd2 ba2k sqft132 Midnight Way, Dripping Springs, TX 78620Sold
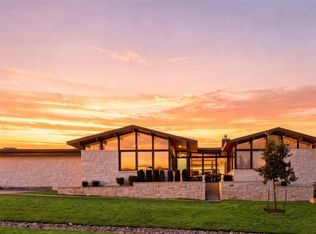
- $553,8002 bd2 ba2.1k sqft144 Midnight Way, Dripping Springs, TX 78620Off Market
Similar homes
- $894,5004 bd4 ba3k sqft206 Waters View Ct, Dripping Springs, TX 78620Active
 MLS ID #7364794, Susan Doyle, Compass RE Texas, LLC. Unlock MLS
 - $565,0003 bd3 ba2.2k sqft137 Climbing Rock Loop, Dripping Springs, TX 78620Active
 MLS ID #4677545, Shailene Smith, Kuper Sotheby's Int'l Realty. Unlock MLS
 - $650,0004 bd4 ba2.7k sqft175 Goshen Dr, Dripping Springs, TX 78620Active
 MLS ID #9953067, Chris Pesek, Pesek Property, LLC. Unlock MLS
 - $625,0004 bd3 ba2.6k sqft1397 Pink Granite Blvd, Dripping Springs, TX 78620Active
 MLS ID #1445345, Ashley Tullis, Keller Williams Realty. Unlock MLS
 - $650,0004 bd4 ba2.8k sqft269 Pink Granite Blvd, Dripping Springs, TX 78620ActiveMLS ID #7225764, Valerie Cullipher, Property Management Services. Unlock MLS
- $599,0003 bd3 ba2.2k sqft293 Barn Hill Loop, Dripping Springs, TX 78620ActiveMLS ID #7061614, Clark Gray, Mercer Street Group, LLC. Unlock MLS
- $750,0004 bd3 ba2.9k sqft342 Bridge Water Loop, Dripping Springs, TX 78620ActiveMLS ID #2265616, Javier Reyes, Keller Williams Realty. Unlock MLS
- $620,0004 bd3 ba2.6k sqft1130 Arrowhead Ranch Blvd, Dripping Springs, TX 78620ActiveMLS ID #6261740, Philip Myers, Bramlett Partners. Unlock MLS
- $799,9994 bd4 ba3k sqft689 Pink Granite Blvd, Dripping Springs, TX 78620ActiveMLS ID #3502887, Ashley Tullis, Keller Williams Realty. Unlock MLS
- $799,0004 bd4 ba2.9k sqft1135 Blue Ridge Dr, Dripping Springs, TX 78620ActiveMLS ID #3165349, Mica Gutierrez, Compass RE Texas, LLC. Unlock MLS
- $790,0004 bd4 ba3.2k sqft298 Canal Dr, Dripping Springs, TX 78620ActiveMLS ID #9175130, Benee Arndt, Christies Intl Real Estate Lone Star. Unlock MLS
- $595,0003 bd2 ba1.9k sqft207 Meadow Oaks Dr, Dripping Springs, TX 78620ActiveMLS ID #9323518, Barbara Siegwalt, Compass RE Texas, LLC. Unlock MLS
- $850,0004 bd3 ba1.9k sqft315 Hays St, Dripping Springs, TX 78620ActiveMLS ID #2737840, Heather Jones, Magnolia Realty Austin Hill Co. Unlock MLS
- $569,4554 bd3 ba2.7k sqft211 Craigends Yew Ln, Dripping Springs, TX 78620ActiveMLS ID #6353083, Dusti Neel, RealAgent. Unlock MLS
- $585,0005 bd3 ba2.8k sqft219 Craigends Yew Ln, Dripping Springs, TX 78620ActiveMLS ID #4774704, Lauren Clark, Magnolia Realty Austin Hill Co. Unlock MLS
- $559,9904 bd3 ba2.5k sqft169 Jagged Iron Trce, Dripping Springs, TX 78620ActiveUnlock MLS
