Beautifully appointed single-story Taylor Morrison home in the sought-after Arrowhead Ranch community. Offering 4 bedrooms, 3 full baths, a dedicated office, and an oversized tandem 3-car garage, this thoughtfully designed home blends timeless style with everyday functionality. The open-concept floor plan is filled with natural light and showcases soaring ceilings, wood flooring, front window plantation shutters, designer lighting, and a striking gas fireplace. The chef's kitchen features an oversized island, built-in appliances, gas cooktop, abundant cabinetry, walk-in pantry, and seamless flow into the spacious living and dining areas, making it ideal for entertaining. The private primary suite offers a spa-inspired bath with dual vanities, soaking tub, walk-in shower, and an expansive walk-in closet with custom built-in shelving. Three additional bedrooms provide flexibility for family and guests, including a secondary bedroom with convenient access to a full bath. Step outside to the covered patio overlooking a large, level backyard with plenty of room to play, entertain, or add a future pool. The patio is also equipped with a natural gas line for connecting a grill or installing an outdoor kitchen. Residents enjoy Arrowhead Ranch amenities including a community pool, fishing pond, walking trails, parks, and BBQ areas, all within highly acclaimed Dripping Springs ISD. Built in 2021, this move-in ready home offers the perfect combination of modern finishes, functional living, and an exceptional location.
Active
$625,000
1397 Pink Granite Blvd, Dripping Springs, TX 78620
4beds
2,602sqft
Single Family Residence
Built in 2021
10,497 Square Feet Lot
$-- Zestimate®
$240/sqft
$97/mo HOA
What's special
Modern finishesStriking gas fireplaceWood flooringDedicated officeOpen-concept floor planBuilt-in appliancesNatural light
- 83 days
- 369
- 38
Zillow last checked:
Listing updated:
Listed by:
Ashley Tullis (512) 716-9193,
Keller Williams Realty (512) 448-4111
Source: Unlock MLS,MLS#: 1445345
Facts & features
Interior
Bedrooms & bathrooms
- Bedrooms: 4
- Bathrooms: 3
- Full bathrooms: 3
- Main level bedrooms: 4
Heating
- Central, Natural Gas
Cooling
- Ceiling Fan(s), Central Air, Electric
Appliances
- Included: Built-In Electric Oven, Built-In Gas Range, Dishwasher, Gas Cooktop, Microwave, Oven, RNGHD, Stainless Steel Appliance(s), Vented Exhaust Fan, Tankless Water Heater
Features
- Breakfast Bar, Built-in Features, Ceiling Fan(s), High Ceilings, Double Vanity, Kitchen Island, Open Floorplan, Pantry, Primary Bedroom on Main, Recessed Lighting, Soaking Tub, Study/Home Office, Walk-In Closet(s)
- Flooring: Carpet, Tile, Wood
- Windows: Drapes, Plantation Shutters, Window Treatments
- Number of fireplaces: 1
- Fireplace features: Gas, Living Room
Interior area
- Total interior livable area: 2,602 sqft
Video & virtual tour
Property
Parking
- Total spaces: 3
- Parking features: Driveway, Garage, Garage Door Opener, Oversized, Tandem
- Garage spaces: 3
Accessibility
- Accessibility features: None
Features
- Levels: One
- Stories: 1
- Patio & porch: Covered, Patio, Porch
- Exterior features: Gutters Full, Private Yard
- Pool features: None
- Fencing: Fenced, Wood, Wrought Iron
- Has view: Yes
- View description: Neighborhood, Park/Greenbelt
- Waterfront features: None
Lot
- Size: 10,497 Square Feet
- Dimensions: 50 x 175 x 60 x 177
- Features: Interior Lot, Sprinkler - Automatic
Details
- Additional structures: None
- Parcel number: 110113000O012004
- Special conditions: Standard
Construction
Type & style
- Home type: SingleFamily
- Property subtype: Single Family Residence
Materials
- Foundation: Slab
- Roof: Shingle
Condition
- Resale
- New construction: No
- Year built: 2021
Details
- Builder name: Taylor Morrison
Utilities & green energy
- Sewer: Public Sewer
- Water: Public
- Utilities for property: Electricity Connected, Natural Gas Connected, Sewer Connected, Water Connected
Community & HOA
Community
- Features: BBQ Pit/Grill, Fishing, High Speed Internet, Pool
- Subdivision: Arrowhead Ranch Ph 4
HOA
- Has HOA: Yes
- Services included: Common Area Maintenance
- HOA fee: $290 quarterly
- HOA name: Arrowhead Ranch HOA
Location
- Region: Dripping Springs
Financial & listing details
- Price per square foot: $240/sqft
- Tax assessed value: $514,899
- Annual tax amount: $9,587
- Date on market: 7/31/2026
- Listing terms: Cash,Conventional,VA Loan
- Electric utility on property: Yes
Estimated market value
Not available
Estimated sales range
Not available
Not available
Price history
| Date | Event | Price |
|---|---|---|
| 7/31/2026 | Listed for sale | $625,000+0.2%$240/sqft |
Source:  Unlock MLS #1445345 Report a problem Unlock MLS #1445345 Report a problem | ||
| 1/4/2022 | Listing removed | -- |
Source: Unlock MLS #8572085 Report a problem | ||
| 8/9/2021 | Pending sale | $623,485$240/sqft |
Source: Unlock MLS #8572085 Report a problem | ||
| 8/4/2021 | Listed for sale | $623,485$240/sqft |
Source: Unlock MLS #8572085 Report a problem | ||
Public tax history
| Year | Property taxes | Tax assessment |
|---|---|---|
| 2025 | $7,996 -11.4% | $514,899 -11.7% |
| 2024 | $9,024 -9.4% | $583,224 -11.6% |
| 2023 | $9,955 -11.3% | $660,021 +5.5% |
| 2022 | $11,228 +649.6% | $625,650 +734.2% |
| 2021 | $1,498 | $75,000 |
Find assessor info on the county website
Monthly payment
Est. payment
Payment breakdown
Explore the cost of this home by adjusting the details. Changes won't be saved.Climate risks
Neighborhood: 78620
Nearby schools
Schools provided by the listing agent
- Elementary: Walnut Springs
- Middle: Dripping Springs Middle
- High: Dripping Springs
- District: Dripping Springs ISD
Source: Unlock MLS. This data may not be complete. We recommend contacting the local school district to confirm school assignments for this home.
- $--4 bd3 ba2.7k sqft1409 Pink Granite Blvd, Dripping Springs, TX 78620Sold
- $614,2004 bd3 ba2.8k sqft1385 Pink Granite Blvd, Dripping Springs, TX 78620Off Market
- $625,1004 bd3 ba2.8k sqft1373 Pink Granite Blvd, Dripping Springs, TX 78620Off Market
- $486,100-- bd-- ba2k sqft1423 Pink Granite Blvd, Dripping Springs, TX 78620Off Market
Similar homes
- $599,0004 bd3 ba2.5k sqft418 Quartz Dr, Dripping Springs, TX 78620Active
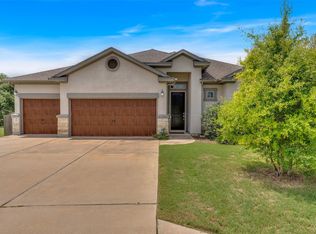
 MLS ID #8200368, Ashley Major, Keller Williams Realty. Unlock MLS
 - $799,9994 bd4 ba3k sqft689 Pink Granite Blvd, Dripping Springs, TX 78620Active
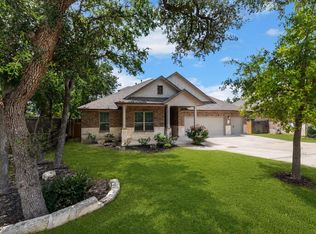 MLS ID #3502887, Ashley Tullis, Keller Williams Realty. Unlock MLS
 - $590,0004 bd3 ba2.6k sqft724 Dayridge Dr, Dripping Springs, TX 78620Active
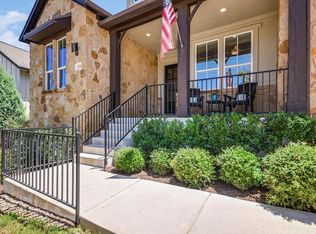 MLS ID #8794947, JoAnne Nabors, Violet Crown Realty. Unlock MLS
 - $599,0003 bd3 ba2.2k sqft293 Barn Hill Loop, Dripping Springs, TX 78620Active
 MLS ID #7061614, Clark Gray, Mercer Street Group, LLC. Unlock MLS
 - $550,0003 bd3 ba2.2k sqft137 Climbing Rock Loop, Dripping Springs, TX 78620ActiveMLS ID #5165789, Shailene Smith, Sweets Real Estate. Unlock MLS
- $525,0004 bd3 ba2.6k sqft124 Adina Dr, Dripping Springs, TX 78620ActiveMLS ID #9163810, Todd Burgener, Douglas Elliman Real Estate. Unlock MLS
- $585,0004 bd4 ba3k sqft167 Darley Oak Dr, Dripping Springs, TX 78620ActiveMLS ID #6362130, Michael Frost, Compass RE Texas, LLC. Unlock MLS
- $775,0003 bd4 ba3.1k sqft582 Peakside Cir, Dripping Springs, TX 78620ActiveMLS ID #5657345, Andrea Bibeau, Keller Williams Realty. Unlock MLS
- $674,9995 bd4 ba3.3k sqft1166 Sage Thrasher Cir, Dripping Springs, TX 78620ActiveMLS ID #7213173, Matthew Ingles, Keller Williams Realty. Unlock MLS
- $925,0003 bd2 ba3.6k sqft190 Steamboat Xing, Dripping Springs, TX 78620ActiveMLS ID #6230279, Amy Seely, The Seely Group LLC. Unlock MLS
- $539,5614 bd3 ba2.5k sqft283 Crater Lake Dr, Dripping Springs, TX 78620ActiveUnlock MLS
- $615,0004 bd3 ba2.7k sqft149 Autumn Wood Ln, Austin, TX 78737ActiveMLS ID #7569129, Alexia Dauterive, Compass RE Texas, LLC. Unlock MLS
- $625,0004 bd3 ba2.1k sqft204 Maxwell Way, Austin, TX 78738ActiveMLS ID #8519693, Andrea Parker, eXp Realty, LLC. Unlock MLS
- $539,0004 bd3 ba1.9k sqft112 Twin Creek Cir, Dripping Springs, TX 78620ActiveMLS ID #2263176, Ruth Lunday, Compass RE Texas, LLC. Unlock MLS
- $749,0004 bd3 ba2.8k sqft6906 Covered Bridge Dr, Austin, TX 78736ActiveMLS ID #8085148, Andrew Chewning, Compass RE Texas, LLC. Unlock MLS
- $460,0003 bd3 ba1.8k sqft10409 Little Creek Cir, Dripping Springs, TX 78620ActiveMLS ID #9084366, James DeLoney, Haven Path Realty LLC. Unlock MLS
- $439,9003 bd3 ba1.9k sqft17708 Linkhill Dr, Dripping Springs, TX 78620ActiveMLS ID #4040428, Frank West, Intege Realty LLC. Unlock MLS
- $634,9004 bd3 ba3k sqft18704 Waltz Ct, Austin, TX 78738ActiveMLS ID #6641142, Asher Flynn, Compass RE Texas, LLC. Unlock MLS
- $650,0004 bd4 ba3.4k sqft7609 Paruline Dr, Austin, TX 78738ActiveMLS ID #8863817, Rushabh Baldota, Walzel Properties - Corporate Office. Unlock MLS
