Set on a quiet street in Dripping Springs’ premier Headwaters community, this open-concept 5-bedroom, 4-bathroom home blends elevated design with easy Hill Country living in top-rated Dripping Springs ISD. A dramatic foyer with soaring ceilings and a sweeping curved staircase opens to a light-filled living area anchored by a marble-accented fireplace and expansive windows framing serene greenbelt views. The chef’s kitchen centers around an oversized island with stainless steel appliances and a bright breakfast nook overlooking the backyard. The main-level primary suite is a private retreat with a spa-like bath featuring dual vanities, soaking tub, glass-enclosed shower, and generous walk-in closet with attached laundry room. The main-level also features a second bedroom with a dedicated bathroom, perfect for older guests or use as a home office. Upstairs, three additional bedrooms are thoughtfully positioned to offer flexibility for family, guests, or additional office space, complemented by an expansive game room and adjacent media room for entertaining and play. Outdoors, a covered patio and level backyard back to the greenbelt for added privacy, while a three-car garage and tankless water heater enhance everyday comfort. Headwaters residents enjoy resort-style amenities—including a modern clubhouse, fitness center, split-level pool, and miles of trails—as well as a dedicated elementary school (Wildwood Springs) and close proximity to Oakwood Public Market and all that Dripping Springs has to offer.
Active
Price cut: $29.9K (7/8)
$695,000
1166 Sage Thrasher Cir, Dripping Springs, TX 78620
5beds
3,339sqft
:
Get pre-qualified$5,004/mo
Single Family Residence
Built in 2022
7,405 Square Feet Lot
$-- Zestimate®
$208/sqft
$124/mo HOA
What's special
Marble-accented fireplaceStainless steel appliancesThree-car garageCovered patioQuiet streetSoaking tubExpansive game room
- 140 days |
- 279 |
- 24 |
Zillow last checked:
Listing updated:
Listed by:
Matthew Ingles (512) 522-5487,
Keller Williams Realty (512) 448-4111
Source: Unlock MLS,MLS#: 7213173
Facts & features
Interior
Bedrooms & bathrooms
- Bedrooms: 5
- Bathrooms: 4
- Full bathrooms: 4
- Main level bedrooms: 2
Heating
- Central, Natural Gas
Cooling
- Central Air, Zoned
Appliances
- Included: Built-In Oven(s), Gas Cooktop, Stainless Steel Appliance(s), Tankless Water Heater
Features
- Ceiling Fan(s), High Ceilings, Quartz Counters, Kitchen Island, Multiple Dining Areas, Multiple Living Areas, Pantry, Primary Bedroom on Main, Walk-In Closet(s)
- Flooring: Carpet, Tile
- Windows: Bay Window(s), Double Pane Windows
- Number of fireplaces: 1
- Fireplace features: Family Room
Interior area
- Total interior livable area: 3,339 sqft
Property
Parking
- Total spaces: 3
- Parking features: Driveway, Garage, Garage Door Opener, Garage Faces Front
- Garage spaces: 3
Accessibility
- Accessibility features: None
Features
- Levels: Two
- Stories: 2
- Patio & porch: Covered
- Exterior features: Gutters Partial, Pest Tubes in Walls
- Pool features: None
- Fencing: Wood, Wrought Iron
- Has view: Yes
- View description: Hill Country, Park/Greenbelt
- Waterfront features: None
Lot
- Size: 7,405 Square Feet
- Features: Back to Park/Greenbelt, Back Yard, Curbs, Sprinkler - Automatic
Details
- Additional structures: None
- Parcel number: 113742000H088004
- Special conditions: Standard
Construction
Type & style
- Home type: SingleFamily
- Property subtype: Single Family Residence
Materials
- Foundation: Slab
- Roof: Composition, Shingle
Condition
- Resale
- New construction: No
- Year built: 2022
Details
- Builder name: Newmark Homes
Utilities & green energy
- Sewer: Municipal Utility District (MUD)
- Water: Municipal Utility District (MUD)
- Utilities for property: Electricity Available, Natural Gas Available, Sewer Available, Water Available
Community & HOA
Community
- Features: Clubhouse, Fitness Center, High Speed Internet, Park, Picnic Area, Playground, Pool, Restaurant, Sidewalks
- Subdivision: Headwaters At Barton Creek Ph 5 Sec 1
HOA
- Has HOA: Yes
- Services included: Common Area Maintenance, Internet
- HOA fee: $124 monthly
- HOA name: Headwaters HOA
Location
- Region: Dripping Springs
Financial & listing details
- Price per square foot: $208/sqft
- Tax assessed value: $774,448
- Annual tax amount: $17,082
- Date on market: 3/6/2026
- Listing terms: Cash,Conventional
- Electric utility on property: Yes
Estimated market value
Not available
Estimated sales range
Not available
Not available
Price history
| Date | Event | Price |
|---|---|---|
| 7/8/2026 | Price change | $695,000-4.1%$208/sqft |
Source:  Unlock MLS #7213173 Report a problem Unlock MLS #7213173 Report a problem | ||
| 4/17/2026 | Price change | $724,900-1.9%$217/sqft |
Source: Unlock MLS #7213173 Report a problem | ||
| 3/6/2026 | Listed for sale | $739,000-2.6%$221/sqft |
Source: Unlock MLS #7213173 Report a problem | ||
| 1/16/2026 | Listing removed | $759,000$227/sqft |
Source: BHHS broker feed #4537639 Report a problem | ||
| 10/17/2025 | Listed for sale | $759,000-2.1%$227/sqft |
Source: Unlock MLS #4537639 Report a problem | ||
| 9/8/2023 | Listing removed | -- |
Source: Unlock MLS #4074733 Report a problem | ||
| 8/1/2023 | Pending sale | $774,990$232/sqft |
Source: Unlock MLS #4074733 Report a problem | ||
| 7/12/2023 | Price change | $774,990-11.8%$232/sqft |
Source: Unlock MLS #4074733 Report a problem | ||
| 3/3/2022 | Pending sale | $878,775$263/sqft |
Source: Unlock MLS #4074733 Report a problem | ||
| 2/28/2022 | Listed for sale | $878,775$263/sqft |
Source: Unlock MLS #4074733 Report a problem | ||
Public tax history
| Year | Property taxes | Tax assessment |
|---|---|---|
| 2025 | -- | $774,448 +4.4% |
| 2024 | $17,151 +3.2% | $742,000 +7.6% |
| 2023 | $16,623 +539.6% | $689,760 +591.5% |
| 2022 | $2,599 | $99,750 |
Find assessor info on the county website
Monthly payment
Est. payment
Payment breakdown
Explore the cost of this home by adjusting the details. Changes won't be saved.Climate risks
Neighborhood: 78620
Nearby schools
GreatSchools rating
- 9/10Dripping Springs Elementary SchoolGrades: PK-5Distance: 1.6 mi
- 8/10Dripping Springs Middle SchoolGrades: 6-8Distance: 3.8 mi
- 7/10Dripping Springs High SchoolGrades: 9-12Distance: 3.1 mi
Schools provided by the listing agent
- Elementary: WildwoodSprings
- Middle: Dripping Springs Middle
- High: Dripping Springs
- District: Dripping Springs ISD
Source: Unlock MLS. This data may not be complete. We recommend contacting the local school district to confirm school assignments for this home.
- $654,6005 bd5 ba2.7k sqft1130 Sage Thrasher Cir, Dripping Springs, TX 78620Off Market
- $--3 bd2 ba2.6k sqft1177 Sage Thrasher Cir, Dripping Springs, TX 78620Sold
- $608,4004 bd3 ba2.7k sqft1135 Sage Thrasher Cir, Dripping Springs, TX 78620Off Market
- $--3 bd2 ba2k sqft1192 Sage Thrasher Cir, Dripping Springs, TX 78620Sold
- $526,7003 bd2 ba2.3k sqft1112 Sage Thrasher Cir, Dripping Springs, TX 78620Off Market
- $694,9004 bd3 ba2.8k sqft1184 Sage Thrasher Cir, Dripping Springs, TX 78620Off Market
- $735,9005 bd3 ba3.2k sqft198 Crescent Moon Ct, Dripping Springs, TX 78620Off Market
- $679,0004 bd3 ba3.1k sqft188 Crescent Moon Ct, Dripping Springs, TX 78620Off Market
A local agent can set up tours, give advice and negotiate with sellers.
A local lender can help you make sure your offer is ready when you are.
Similar homes
- $659,0004 bd3 ba2.8k sqft237 Moonlit Stream Pass, Dripping Springs, TX 78620Active
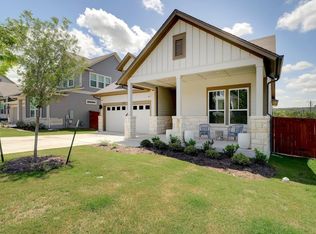
 MLS ID #3123018, Susan Matson, Compass RE Texas, LLC.. Unlock MLS
 - $825,0004 bd4 ba2.9k sqft1135 Blue Ridge Dr, Dripping Springs, TX 78620Active
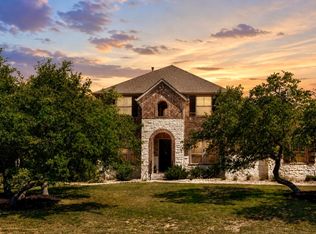 MLS ID #3165349, Mica Gutierrez, Compass RE Texas, LLC. Unlock MLS
 - $824,9994 bd4 ba3k sqft689 Pink Granite Blvd, Dripping Springs, TX 78620Active
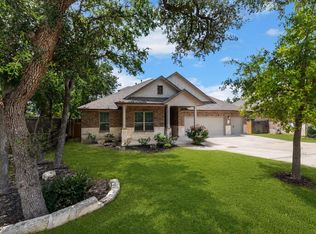 MLS ID #3502887, Ashley Tullis, Keller Williams Realty. Unlock MLS
 - $749,9003 bd2 ba2.1k sqft309 Winchester Dr, Dripping Springs, TX 78620Active
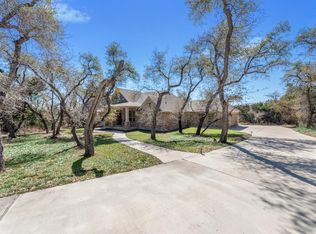 MLS ID #9063003, Todd Sherman, Resident Realty, LTD.. Unlock MLS
 - $499,9004 bd3 ba2.7k sqft261 Cathedral Mountain Dr, Dripping Springs, TX 78620ActiveMLS ID #9635799, Lacey Wiseman, Avalar Austin. Unlock MLS
- $679,0004 bd4 ba3.1k sqft271 Eclipse Dr, Austin, TX 78737ActiveMLS ID #7289874, Karen Rivera, Compass RE Texas, LLC. Unlock MLS
- $635,0004 bd3 ba2.6k sqft231 Village Oak Dr, Austin, TX 78737ActiveMLS ID #3323138, Amar Gulhane, Ramendu Realty LLC. Unlock MLS
- $769,5004 bd3 ba3.3k sqft16704 Horondelle Dr, Austin, TX 78738ActiveMLS ID #7376156, Mary Hickey, Keller Williams - Lake Travis. Unlock MLS
- $675,0005 bd5 ba3.6k sqft18702 Venture Dr, Lago Vista, TX 78645ActiveMLS ID #2031747, KJ Seward, Sprout Realty. Unlock MLS
- $774,9994 bd4 ba3.1k sqft459 Eclipse Dr #39, Austin, TX 78737ActiveMLS ID #7760228, Steve Koleno, Beycome Brokerage Realty LLC. Unlock MLS
- $368,0003 bd3 ba1.8k sqft324 Delaware Mountains Ter, Dripping Springs, TX 78620ActiveMLS ID #4015463, Jennifer Langle, Story Real Estate LLC. Unlock MLS
- $565,0004 bd4 ba2.6k sqft561 Stone View Trl, Austin, TX 78737ActiveMLS ID #6287138, Lisa Little, Compass RE Texas, LLC. Unlock MLS
- $699,0004 bd4 ba2.6k sqft6705 Destination Way, Leander, TX 78645ActiveMLS ID #8245562, Stephanie Sharp, Keller Williams Realty. Unlock MLS
- $474,9994 bd4 ba2.5k sqft1141 Lucca Dr, Dripping Springs, TX 78620ActiveMLS ID #7782300, Ashley Tullis, Keller Williams Realty. Unlock MLS
- $790,0005 bd5 ba4.2k sqft5313 Lipan Apache Bnd, Austin, TX 78738ActiveMLS ID #7894213, Chad Goldwasser, Keller Williams Realty. Unlock MLS
- $935,0004 bd5 ba3.8k sqft16405 Leopold Trl, Austin, TX 78738ActiveMLS ID #4872222, Katie Wilsey, Compass RE Texas, LLC. Unlock MLS
- $675,0004 bd3 ba2.7k sqft11106 Golf Cv, Austin, TX 78747ActiveMLS ID #1586832, Kyle Baird, Christies Intl Real Estate Lone Star. Unlock MLS
- $720,0003 bd3 ba1.8k sqft3505 Villa Ct Unit 11, Austin, TX 78704ActiveMLS ID #3504817, George Castillo, Compass RE Texas, LLC. Unlock MLS
- $750,0004 bd3 ba2.5k sqft4907 Watusi Bnd #2, Austin, TX 78732ActiveMLS ID #9771387, Kristie Bryant, Keller Williams Realty. Unlock MLS
- $899,0005 bd5 ba3.6k sqft208 Mirafield Ln, Austin, TX 78737ActiveMLS ID #3948603, Andrew Holbrook, Holby Homes, LLC. Unlock MLS
