Location, location, location! Solar panels, electric car plug-in,this one has it all, cul-de-sac, no neighbors behind you and a great green space to your left. Very few homes in the Cottages have this amount of privacy as well as being this well maintained. The home itself offers an abundance of light, added storage throughout and a well thought out floor plan. The kitchen allows for all of the chefs to be in the kitchen at the same time. The yard has been lovingly tended to with your own orchard for picking all your own fruit. The side yard is the perfect spot for your favorite veggies and herbs. The neighborhood allows the perfect spot for an easy commute to downtown, the airport, award winning schools and even the best in shopping! Welcome back to your own slice of heaven in the Cottages of Belterra Village. An Austin address with Drip Schools!
Active
Price cut: $10.1K (9/4)
$639,900
266 Village Oak Dr, Austin, TX 78737
4beds
2,601sqft
Single Family Residence
Built in 2020
6,033 Square Feet Lot
$628,700 Zestimate®
$246/sqft
$150/mo HOA
What's special
Electric car plug-inAbundance of lightSolar panelsAdded storage throughout
- 22 days
- 1,155
- 65
Likely to sell faster than
Zillow last checked:
Listing updated:
Listed by:
Leslie Kasen (512) 502-7601,
JBGoodwin REALTORS WL (512) 502-7601
Source: Unlock MLS,MLS#: 6614371
Facts & features
Interior
Bedrooms & bathrooms
- Bedrooms: 4
- Bathrooms: 3
- Full bathrooms: 3
- Main level bedrooms: 2
Primary bedroom
- Features: Ceiling Fan(s), Stone Counters, Double Vanity, Recessed Lighting, Soaking Tub, Storage
- Level: Main
Heating
- Active Solar
Cooling
- Ceiling Fan(s), Central Air
Appliances
- Included: Built-In Gas Oven, Dishwasher, Disposal, Microwave, Plumbed For Ice Maker, RNGHD, Self Cleaning Oven, WaterSoftener, Water Softener Owned
Features
- Breakfast Bar, Ceiling Fan(s), Stone Counters, Double Vanity, Electric Dryer Hookup, Gas Dryer Hookup, Eat-in Kitchen, High Speed Internet, Kitchen Island, Open Floorplan, Pantry, Primary Bedroom on Main, Recessed Lighting, Smart Thermostat, Soaking Tub, Study/Home Office
- Flooring: Carpet, Stone
- Windows: ENERGY STAR Qualified Windows, Low Emissivity Windows, Screens, Window Coverings
Interior area
- Total interior livable area: 2,601 sqft
Property
Parking
- Total spaces: 2
- Parking features: Driveway, Electric Vehicle Charging Station(s), Electric Gate, Private
- Garage spaces: 2
Accessibility
- Accessibility features: None
Features
- Levels: Two
- Stories: 2
- Patio & porch: Covered, Side Porch
- Exterior features: Gutters Partial, Private Yard
- Pool features: None
- Fencing: Wrought Iron
- Has view: Yes
- View description: Park/Greenbelt, Trees/Woods
- Waterfront features: None
Lot
- Size: 6,033 Square Feet
- Features: Landscaped, Level, Pie Shaped Lot, Private Maintained Road
Details
- Additional structures: None
- Parcel number: 118721000D019004
- Special conditions: See Remarks
Construction
Type & style
- Home type: SingleFamily
- Property subtype: Single Family Residence
Materials
- Foundation: Slab
- Roof: Shingle
Condition
- Updated/Remodeled
- New construction: No
- Year built: 2020
Utilities & green energy
- Sewer: Public Sewer
- Water: Public
- Utilities for property: Cable Connected, Electricity Connected, Internet-Cable, Natural Gas Available, Phone Available, Propane, Water Available, Water Connected
Community & HOA
Community
- Features: Cluster Mailbox, Dog Park, Lock and Leave, Planned Social Activities, Playground
- Subdivision: The Cottages At Belterra Village
HOA
- Has HOA: Yes
- Services included: Maintenance Grounds
- HOA fee: $150 monthly
- HOA name: Cottages of Betlterra
Location
- Region: Austin
Financial & listing details
- Price per square foot: $246/sqft
- Tax assessed value: $627,352
- Annual tax amount: $14,179
- Date on market: 8/19/2026
- Listing terms: Cash,Conventional,1031 Exchange,FHA,Texas Vet,USDA Loan,VA Loan
- Electric utility on property: Yes
Estimated market value
$628,700
$597,000 - $660,000
$3,293/mo
Price history
| Date | Event | Price |
|---|---|---|
| 9/4/2026 | Price change | $639,900-1.6%$246/sqft |
Source:  Unlock MLS #6614371 Report a problem Unlock MLS #6614371 Report a problem | ||
| 8/19/2026 | Listed for sale | $650,000$250/sqft |
Source: Unlock MLS #6614371 Report a problem | ||
Public tax history
| Year | Property taxes | Tax assessment |
|---|---|---|
| 2025 | -- | $627,352 +9.3% |
| 2024 | $11,232 +12.1% | $573,994 +10% |
| 2023 | $10,016 -7.6% | $521,813 +10% |
| 2022 | $10,845 +0.7% | $474,375 +10% |
| 2021 | $10,771 +951.8% | $431,250 +1050% |
| 2020 | $1,024 -3.2% | $37,500 |
| 2019 | $1,058 | $37,500 |
Find assessor info on the county website
Monthly payment
Est. payment
Payment breakdown
Explore the cost of this home by adjusting the details. Changes won't be saved.Climate risks
Neighborhood: 78737
Nearby schools
Schools provided by the listing agent
- Elementary: Rooster Springs
- Middle: Sycamore Springs
- High: Dripping Springs
- District: Dripping Springs ISD
Source: Unlock MLS. This data may not be complete. We recommend contacting the local school district to confirm school assignments for this home.
Similar homes
- $649,9994 bd3 ba3k sqft13728 Mesa Verde Dr, Austin, TX 78737Active

 MLS ID #3287623, Samantha LeBlanc, Compass RE Texas, LLC. Unlock MLS
 - $535,0004 bd4 ba2.6k sqft561 Stone View Trl, Austin, TX 78737Active
 MLS ID #6287138, Lisa Little, Compass RE Texas, LLC. Unlock MLS
 - $829,0004 bd3 ba2.6k sqft749 Jacksdaw Dr, Austin, TX 78737Active
 MLS ID #8624622, Shaun Hrncir, Proagent Realty LLC. Unlock MLS
 - $639,0003 bd3 ba2.5k sqft7136 Ridge Oak Rd, Austin, TX 78749Active
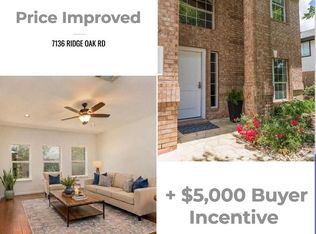 MLS ID #5112863, Daniel La Rocca, Lumena Realty. Unlock MLS
 - $695,0004 bd4 ba2.6k sqft5820 Harper Park Dr Unit 56, Austin, TX 78735ActiveMLS ID #8621922, Tarek Morshed, Christies Intl Real Estate Lone Star. Unlock MLS
- $659,0003 bd2 ba2.8k sqft17604 Wildrye Dr, Austin, TX 78738ActiveMLS ID #8531432, Aubrey Shaw, JBGoodwin REALTORS WL. Unlock MLS
- $749,9004 bd4 ba2.8k sqft15408 La Catania Way, Bee Cave, TX 78738ActiveMLS ID #2438886, Stewart Shank, Moreland Properties. Unlock MLS
- $650,0004 bd4 ba2.1k sqft20913 Nimitz Ave, Lago Vista, TX 78645ActiveMLS ID #9883285, Ronda Doxey, Real Haven Realty LLC. Unlock MLS
- $580,0004 bd3 ba2.5k sqft3001 Centennial Olympic Park, Austin, TX 78732ActiveMLS ID #5891845, Janiece Dickson, Compass RE Texas, LLC. Unlock MLS
- $875,0004 bd3 ba2.8k sqft10183 Brangus Rd, Driftwood, TX 78619ActiveMLS ID #4558037, Robin Banister, Compass RE Texas, LLC. Unlock MLS
- $595,0003 bd3 ba2.3k sqft6720 Llano Stage Trl, Austin, TX 78738ActiveMLS ID #7964558, Lori Wakefield, Keller Williams - Lake Travis. Unlock MLS
- $674,9995 bd4 ba3.3k sqft1166 Sage Thrasher Cir, Dripping Springs, TX 78620ActiveMLS ID #7213173, Matthew Ingles, Keller Williams Realty. Unlock MLS
- $509,0004 bd2 ba1.8k sqft15204 Falcon Dr, Austin, TX 78734ActiveMLS ID #9832347, Cary Nemeroff, Keller Williams - Lake Travis. Unlock MLS
- $579,0004 bd3 ba3k sqft22113 Rose Grass Ln, Spicewood, TX 78669ActiveMLS ID #5826493, Leigh Rowan, Compass RE Texas, LLC. Unlock MLS
- $615,0003 bd3 ba2k sqft1709 Lawrence St Bldg 5, Austin, TX 78741ActiveMLS ID #5472745, Daniel Brewer, Keller Williams Realty. Unlock MLS
- $699,0004 bd3 ba2.5k sqft209 El Rio Dr, Austin, TX 78734ActiveMLS ID #7563341, William Steakley, DEN Property Group. Unlock MLS
- $632,0004 bd3 ba2.5k sqft8509 Thompson Teal Trl, Austin, TX 78744ActiveMLS ID #4845190, Cherie Smith, Keller Williams Realty. Unlock MLS
- $665,0003 bd2 ba2.3k sqft107 Copperleaf Rd, Lakeway, TX 78734ActiveMLS ID #4766693, Shonda D Khoury, Avalar Austin. Unlock MLS
- $615,0003 bd3 ba2.5k sqft9550 Savannah Ridge Dr Unit 41, Austin, TX 78726ActiveMLS ID #4725157, Cody Hobza, Kuper Sotheby's Int'l Realty. Unlock MLS
