Welcome to 749 Jacksdaw Dr in Austin, TX — a renovated single-story 4-bedroom, 3 full bath home offering 2,696 sq ft of newly updated living space on a private .24-acre greenbelt lot with views on two sides. This move-in ready home has been freshly renovated throughout, blending modern style with everyday comfort. Step inside to find all-new wood flooring throughout the home, paired with fresh interior paint for a bright, clean, contemporary feel. The open-concept living areas overlook the greenbelt and are anchored by a huge service island, abundant cabinet and counter space. The bonus room has been transformed into a media room, but can be easily converted to a home office, secondary living or playroom. The spacious primary suite features a private seating area, oversized windows, a spa-like bath with double vanities, a large walk-in shower, soaker tub, and walk-in closet. Secondary bedrooms are generously sized, and a guest/MIL suite with its own adjacent full bath offers flexible space for family and friends. Outside, enjoy Austin living at its finest with a newly added outdoor kitchen, beautiful landscaping and a covered rear patio overlooking the peaceful, private greenbelt — ideal for relaxing under the Texas sky. This home has been meticulously updated top to bottom and offers an uninterrupted connection to nature as well as an elite level of privacy that is truly rare. Located in the highly sought-after Reunion Ranch, just 20 minutes from downtown Austin. Residents enjoy a scenic and peaceful community with resort-style amenities including a pool, pavilion, scenic trails, parks, and abundant green space. Exciting school district news: Reunion Ranch sits within minutes of Valor and is in the geographical target zone for DSISD’s highly anticipated second campus, Driftwood Springs High School- Currently slated for the 2028-29 school year. Buyer to independently verify future district boundary and mapping adjustments directly with DSISD.
Active
Price cut: $4.8K (9/25)
$824,248
749 Jacksdaw Dr, Austin, TX 78737
4beds
2,696sqft
Single Family Residence
Built in 2017
10,497 Square Feet Lot
$-- Zestimate®
$306/sqft
$79/mo HOA
What's special
Newly added outdoor kitchenOversized windowsLarge walk-in showerSoaker tubHuge service islandWalk-in closetBeautiful landscaping
- 57 days
- 416
- 25
Zillow last checked:
Listing updated:
Listed by:
Shaun Hrncir (512) 745-7132,
Proagent Realty LLC (512) 745-7132
Source: Unlock MLS,MLS#: 8624622
Facts & features
Interior
Bedrooms & bathrooms
- Bedrooms: 4
- Bathrooms: 3
- Full bathrooms: 3
- Main level bedrooms: 4
Heating
- Central
Cooling
- Central Air
Appliances
- Included: Built-In Oven(s), Dishwasher, Disposal, Gas Cooktop, Microwave, Double Oven, Stainless Steel Appliance(s)
Features
- Ceiling Fan(s), High Ceilings, Granite Counters, Crown Molding, Double Vanity, High Speed Internet, In-Law Floorplan, Kitchen Island, Multiple Dining Areas, Multiple Living Areas, Open Floorplan, Pantry, Primary Bedroom on Main, Soaking Tub, Walk-In Closet(s)
- Flooring: Carpet, Tile, Wood
- Windows: Blinds
- Number of fireplaces: 1
- Fireplace features: Blower Fan, Gas, Living Room
Interior area
- Total interior livable area: 2,696 sqft
Property
Parking
- Total spaces: 3
- Parking features: Driveway, Garage
- Garage spaces: 3
Accessibility
- Accessibility features: None
Features
- Levels: One
- Stories: 1
- Patio & porch: Covered, Patio
- Exterior features: Gas Grill, Gutters Full, Lighting
- Pool features: None
- Fencing: Back Yard, Fenced, Gate
- Has view: Yes
- View description: Park/Greenbelt
- Waterfront features: None
Lot
- Size: 10,497 Square Feet
- Dimensions: 59 x 175
- Features: Back to Park/Greenbelt, Landscaped, Native Plants, Sprinkler - Automatic, Trees-Medium (20 Ft - 40 Ft)
Details
- Additional structures: None
- Parcel number: 116807000E110004
- Special conditions: Standard
Construction
Type & style
- Home type: SingleFamily
- Property subtype: Single Family Residence
Materials
- Foundation: Slab
- Roof: Shingle
Condition
- Resale
- New construction: No
- Year built: 2017
Utilities & green energy
- Sewer: Municipal Utility District (MUD)
- Water: Municipal Utility District (MUD)
- Utilities for property: Electricity Connected, Internet-Fiber, Natural Gas Connected, Sewer Connected, Underground Utilities, Water Connected
Community & HOA
Community
- Features: BBQ Pit/Grill, Cluster Mailbox, Common Grounds, Curbs, Park, Picnic Area, Playground, Pool
- Subdivision: Reunion Ranch
HOA
- Has HOA: Yes
- Services included: Common Area Maintenance
- HOA fee: $238 quarterly
- HOA name: Reunion Ranch HOA
Location
- Region: Austin
Financial & listing details
- Price per square foot: $306/sqft
- Tax assessed value: $767,090
- Annual tax amount: $17,323
- Date on market: 8/20/2026
- Listing terms: Cash,Conventional,FHA,FMHA (Fannie Mae),VA Loan
- Electric utility on property: Yes
Estimated market value
Not available
Estimated sales range
Not available
Not available
Price history
| Date | Event | Price |
|---|---|---|
| 9/25/2026 | Price change | $824,248-0.6%$306/sqft |
Source:  Unlock MLS #8624622 Report a problem Unlock MLS #8624622 Report a problem | ||
| 8/20/2026 | Listed for sale | $829,000+10%$307/sqft |
Source: Unlock MLS #8624622 Report a problem | ||
| 2/14/2025 | Sold | -- |
Source: Agent Provided Report a problem | ||
| 2/1/2025 | Pending sale | $753,444$279/sqft |
Source: Unlock MLS #6368498 Report a problem | ||
| 1/27/2025 | Contingent | $753,444$279/sqft |
Source: Unlock MLS #6368498 Report a problem | ||
| 1/7/2025 | Price change | $753,444-2.6%$279/sqft |
Source: Unlock MLS #6368498 Report a problem | ||
| 12/6/2024 | Listed for sale | $773,444+55%$287/sqft |
Source: Unlock MLS #6368498 Report a problem | ||
| 6/7/2019 | Listing removed | $499,000$185/sqft |
Source: Avalar Austin #4571431 Report a problem | ||
| 4/16/2019 | Pending sale | $499,000$185/sqft |
Source: Avalar Austin #4571431 Report a problem | ||
| 4/12/2019 | Listed for sale | $499,000$185/sqft |
Source: Avalar Austin #4571431 Report a problem | ||
Public tax history
| Year | Property taxes | Tax assessment |
|---|---|---|
| 2025 | $15,744 +10.7% | $767,090 +9.3% |
| 2024 | $14,223 +13.9% | $701,730 +10% |
| 2023 | $12,486 -6.3% | $637,936 -23.1% |
| 2022 | $13,328 -1.5% | $829,900 +57.4% |
| 2021 | $13,530 -1.9% | $527,220 +5% |
| 2020 | $13,786 +5.4% | $502,060 +5.8% |
| 2019 | $13,077 +15.6% | $474,480 +23.2% |
| 2018 | $11,315 | $385,230 |
Find assessor info on the county website
Monthly payment
Est. payment
Payment breakdown
Explore the cost of this home by adjusting the details. Changes won't be saved.Climate risks
Neighborhood: 78737
Nearby schools
Schools provided by the listing agent
- Elementary: Cypress Springs
- Middle: Sycamore Springs
- High: Dripping Springs
- District: Dripping Springs ISD
Source: Unlock MLS. This data may not be complete. We recommend contacting the local school district to confirm school assignments for this home.

Similar homes
- $749,0004 bd3 ba2.5k sqft5005 Globe Mallow Dr, Austin, TX 78739Active
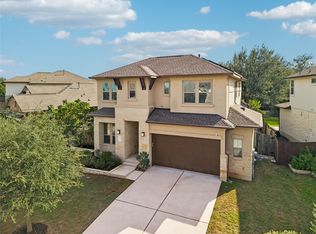
 MLS ID #3502992, Prerna Daga, eXp Realty, LLC. Unlock MLS
 - $949,0004 bd4 ba3k sqft13013 Malletto Dr, Austin, TX 78739Active
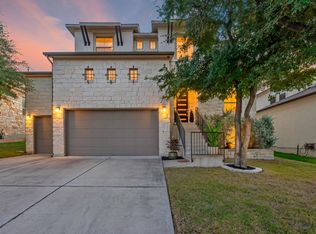 MLS ID #7734607, Jessica Stephen, Kifer Sparks Agency, LLC. Unlock MLS
 - $889,9994 bd4 ba2.5k sqft13326 Trautwein Rd, Austin, TX 78737Active
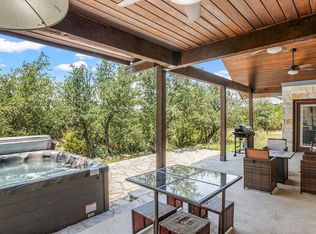 MLS ID #5066880, Ellen Steele, Serhant Texas, LLC. Unlock MLS
 - $795,0004 bd4 ba2.8k sqft246 Southern Sunset Cv, Driftwood, TX 78619Active
 MLS ID #9589953, Jason Chilton, Buyers Incentive. Unlock MLS
 - $875,0004 bd3 ba2.8k sqft10183 Brangus Rd, Driftwood, TX 78619ActiveMLS ID #4558037, Robin Banister, Compass RE Texas, LLC. Unlock MLS
- $748,0004 bd4 ba2.9k sqft11521 Cherisse Dr, Austin, TX 78739ActiveMLS ID #7821055, Joe Shashaty, Compass RE Texas, LLC. Unlock MLS
- $899,9005 bd5 ba3.6k sqft365 Pear Tree Ln, Austin, TX 78737ActiveMLS ID #4689952, Cortney Walker, JPAR Austin. Unlock MLS
- $625,0004 bd3 ba2.7k sqft149 Autumn Wood Ln, Austin, TX 78737ActiveMLS ID #7569129, Alexia Dauterive, Compass RE Texas, LLC. Unlock MLS
- $815,0003 bd4 ba2.4k sqft214 Gulfton St, Austin, TX 78738ActiveMLS ID #2325071, Amy Chachere, RE/MAX Fine Properties. Unlock MLS
- $989,9994 bd4 ba2.9k sqft384 Leaning Rock Rdg, Austin, TX 78737ActiveMLS ID #8045029, Stephanie Sauseda, Christies Intl Real Estate Lone Star. Unlock MLS
- $799,0004 bd4 ba2.9k sqft1135 Blue Ridge Dr, Dripping Springs, TX 78620ActiveMLS ID #3165349, Mica Gutierrez, Compass RE Texas, LLC. Unlock MLS
- $750,0005 bd4 ba3.4k sqft11600 Arroyo Blanco Dr, Austin, TX 78748ActiveMLS ID #9565371, Dena Davis, The Davis Company. Unlock MLS
- $894,0004 bd4 ba2.7k sqft120 Onion Creek Ln, Driftwood, TX 78619ActiveMLS ID #4785280, Nicky Popov, eXp Realty, LLC. Unlock MLS
- $799,0003 bd4 ba2.8k sqft220 Clubhouse Dr, Lakeway, TX 78734ActiveMLS ID #1490672, Amber Hart, Keller Williams - Lake Travis. Unlock MLS
- $740,0004 bd2 ba1.9k sqft2016 Hidden Hills Dr, Dripping Springs, TX 78620ActiveMLS ID #7177845, Maribel Hagen, EXP REALTY. Unlock MLS
- $835,0004 bd4 ba3.1k sqft505 Wester Ross Ln, Austin, TX 78738ActiveMLS ID #2238068, Suzie Adams, Christies Intl Real Estate Lone Star. Unlock MLS
- $835,0004 bd4 ba2.1k sqft3510 Wendel Cv APT 5, Austin, TX 78731ActiveMLS ID #9408075, Tiffany Grana, Compass RE Texas, LLC. Unlock MLS
- $650,0003 bd2 ba2k sqft6913 Auckland Dr, Austin, TX 78749ActiveMLS ID #8390450, Heidi Yohe, eXp Realty, LLC. Unlock MLS
- $950,0003 bd3 ba2.6k sqft12135 Fitzhugh Rd, Austin, TX 78736ActiveMLS ID #2814106, Gavin Graham, MODUS Real Estate. Unlock MLS
- $775,0003 bd4 ba3.1k sqft582 Peakside Cir, Dripping Springs, TX 78620ActiveMLS ID #5657345, Andrea Bibeau, Keller Williams Realty. Unlock MLS
