Price Improvement! Welcome to 505 West Ross Drive, a beautifully maintained 4-bedroom, 3.5-bath home offering 3,182 square feet on a quiet cul-de-sac in Rough Hollow. Designed with both comfort and functionality in mind, this traditional Texas-style home features warm, inviting finishes and a versatile floor plan ideal for everyday living and entertaining. The main level includes a formal entry, dedicated office, formal dining room, spacious living room, and an open kitchen with breakfast area. The private primary suite is located on the first floor and features dual vanities, a soaking tub, separate walk-in shower, and a large walk-in closet. A convenient powder bath is also located downstairs. Upstairs offers three secondary bedrooms, two full bathrooms, a theater room, and a spacious flex room. One bedroom includes a private en suite bath, while the remaining two bedrooms share a full bathroom. Enjoy the covered patio overlooking a tree-filled backdrop that provides added privacy and a peaceful setting. The backyard offers room for a future pool or playscape. A three-car garage provides ample space for vehicles, storage, or recreational equipment. Major improvements include exterior paint and exterior stairs/rockscape (2023), two tankless water heaters (2021), upstairs HVAC evaporator coil (2022), garage door springs and opener (2026), fence (2018), roof (2017), and a Mexican Sycamore tree (2021). Rough Hollow residents enjoy exceptional community amenities, including the Yacht Club and Marina with complimentary paddleboards and kayaks, Canyon Grille, multiple resort-style pools, fitness center, parks, playgrounds, and more than 22 miles of hiking and biking trails. Conveniently located in Lake Travis ISD with nearby shopping, dining, and easy access to Lake Travis.
Active
Price cut: $19.5K (9/21)
$865,000
505 Wester Ross Ln, Austin, TX 78738
4beds
3,182sqft
Single Family Residence
Built in 2014
0.31 Acres Lot
$836,000 Zestimate®
$272/sqft
$233/mo HOA
What's special
Warm inviting finishesDedicated officeFormal entryFormal dining roomLarge walk-in closetSoaking tubMexican sycamore tree
- 85 days
- 695
- 46
Zillow last checked:
Listing updated:
Listed by:
Suzie Adams (512) 270-8586,
Christies Intl Real Estate Lone Star (512) 270-8586
Source: Unlock MLS,MLS#: 2238068
Facts & features
Interior
Bedrooms & bathrooms
- Bedrooms: 4
- Bathrooms: 4
- Full bathrooms: 3
- 1/2 bathrooms: 1
- Main level bedrooms: 1
Primary bedroom
- Description: Spacious primary bedroom with bay window, height ceiling and en suite.
- Features: Ceiling Fan(s), Coffered Ceiling(s), Full Bath, High Ceilings
- Level: Main
Bedroom
- Features: Ceiling Fan(s), Walk-In Closet(s)
- Level: Second
Bedroom
- Features: Full Bath, Walk-In Closet(s)
- Level: Second
Bedroom
- Features: Ceiling Fan(s)
- Level: Second
Primary bathroom
- Features: Double Vanity, Soaking Tub, Separate Shower, Walk-In Closet(s)
- Level: Main
Bathroom
- Features: Half Bath
- Level: Main
Bathroom
- Features: Full Bath
- Level: Second
Dining room
- Features: Chandelier
- Level: Main
Kitchen
- Features: Kitchn - Breakfast Area, Breakfast Bar, Kitchen Island, Granite Counters, Eat-in Kitchen, Gourmet Kitchen, Open to Family Room, Pantry
- Level: Main
Living room
- Features: Ceiling Fan(s), High Ceilings
- Level: Main
Loft
- Level: Second
Media room
- Level: Second
Office
- Level: Main
Heating
- Central, Propane
Cooling
- Central Air
Appliances
- Included: Built-In Oven(s), Dishwasher, Disposal, Dryer, Exhaust Fan, Gas Cooktop, Microwave, Double Oven, Refrigerator, Stainless Steel Appliance(s), Gas Water Heater
Features
- Breakfast Bar, Built-in Features, Ceiling Fan(s), Cathedral Ceiling(s), High Ceilings, Granite Counters, Crown Molding, Double Vanity, Eat-in Kitchen, Entrance Foyer, Interior Steps, Kitchen Island, Multiple Dining Areas, Multiple Living Areas, Pantry, Primary Bedroom on Main, Recessed Lighting, Smart Thermostat, Study/Home Office, Walk-In Closet(s)
- Flooring: Carpet, Tile, Wood
- Windows: Screens, Window Treatments
- Number of fireplaces: 1
- Fireplace features: Family Room
Interior area
- Total interior livable area: 3,182 sqft
Video & virtual tour
Property
Parking
- Total spaces: 3
- Parking features: Attached, Door-Multi, Driveway, Garage, Garage Door Opener, Garage Faces Front
- Attached garage spaces: 3
Accessibility
- Accessibility features: None
Features
- Levels: Two
- Stories: 2
- Patio & porch: Covered, Front Porch, Rear Porch
- Exterior features: Exterior Steps, Gutters Full, Lighting, Private Yard
- Pool features: None
- Spa features: None
- Fencing: Back Yard, Fenced, Full, Gate, Wrought Iron
- Has view: Yes
- View description: Hill Country, Park/Greenbelt, Trees/Woods
- Waterfront features: None
Lot
- Size: 0.31 Acres
- Features: Back to Park/Greenbelt, Back Yard, Cul-De-Sac, Curbs, Front Yard, Gentle Sloping, Landscaped, Near Golf Course, Private, Sprinkler - Automatic, Sprinkler - Back Yard, Sprinklers In Front, Sprinkler - In-ground, Trees-Large (Over 40 Ft), Trees-Moderate, Views
Details
- Additional structures: None
- Parcel number: 01358601600000
- Special conditions: Standard
Construction
Type & style
- Home type: SingleFamily
- Property subtype: Single Family Residence
Materials
- Foundation: Slab
- Roof: Composition
Condition
- Resale
- New construction: No
- Year built: 2014
Details
- Builder name: Standard Pacific
Utilities & green energy
- Sewer: Public Sewer
- Water: Municipal Utility District (MUD)
- Utilities for property: Electricity Connected, Propane, Sewer Connected, Water Connected
Community & HOA
Community
- Features: Airport/Runway, Clubhouse, Cluster Mailbox, Common Grounds, Curbs, Fishing, Fitness Center, Golf, High Speed Internet, Lake, Park, Pet Amenities, Planned Social Activities, Playground, Pool, Restaurant, Sidewalks, Sport Court(s)/Facility, Tennis Court(s)
- Subdivision: Lakeway Highlands Ph 01 Sec 02
HOA
- Has HOA: Yes
- Services included: Common Area Maintenance
- HOA fee: $233 monthly
- HOA name: Highlands at Rough Hollow/ Rough Hollow Yacht Club
Location
- Region: Austin
Financial & listing details
- Price per square foot: $272/sqft
- Tax assessed value: $817,342
- Annual tax amount: $12,437
- Date on market: 7/10/2026
- Listing terms: Cash,Conventional,1031 Exchange,VA Loan
- Electric utility on property: Yes
Estimated market value
$836,000
$794,000 - $878,000
$4,812/mo
Price history
| Date | Event | Price |
|---|---|---|
| 9/21/2026 | Price change | $865,000-2.2%$272/sqft |
Source:  Unlock MLS #2238068 Report a problem Unlock MLS #2238068 Report a problem | ||
| 7/10/2026 | Listed for sale | $884,500+76.9%$278/sqft |
Source: Unlock MLS #2238068 Report a problem | ||
| 11/18/2017 | Sold | -- |
Source: Agent Provided Report a problem | ||
| 11/7/2017 | Pending sale | $500,000$157/sqft |
Source: Realty Austin #8437054 Report a problem | ||
| 9/26/2017 | Listed for sale | $500,000-7.4%$157/sqft |
Source: Realty Austin #8437054 Report a problem | ||
| 6/30/2017 | Listing removed | $540,000$170/sqft |
Source: Kuper Sotheby's Itl Rlty #7700095 Report a problem | ||
| 4/18/2017 | Pending sale | $540,000$170/sqft |
Source: Kuper Sotheby's Itl Rlty #7700095 Report a problem | ||
| 3/20/2017 | Price change | $540,000-1.8%$170/sqft |
Source: Kuper Sotheby's Itl Rlty #7700095 Report a problem | ||
| 3/4/2017 | Price change | $550,000+4.8%$173/sqft |
Source: Kuper Sotheby's Itl Rlty #7700095 Report a problem | ||
| 3/3/2017 | Price change | $525,000-4.5%$165/sqft |
Source: Kuper Sotheby's International Realty #7700095 Report a problem | ||
| 2/28/2017 | Price change | $550,000+4.8%$173/sqft |
Source: Kuper Sotheby's Itl Rlty #7700095 Report a problem | ||
| 12/30/2016 | Pending sale | $525,000$165/sqft |
Source: Kuper Sotheby's International Realty #7700095 Report a problem | ||
| 12/30/2016 | Listed for sale | $525,000$165/sqft |
Source: Kuper Sotheby's International Realty #7700095 Report a problem | ||
| 9/9/2016 | Listing removed | $525,000$165/sqft |
Source: Kuper Sotheby's International Realty #7700095 Report a problem | ||
| 4/27/2016 | Pending sale | $525,000$165/sqft |
Source: Kuper Sotheby's International Realty #7700095 Report a problem | ||
| 4/7/2016 | Listed for sale | $525,000$165/sqft |
Source: Kuper Sotheby's International Realty #7700095 Report a problem | ||
| 1/20/2016 | Listing removed | $3,300$1/sqft |
Source: Kuper Sotheby's International Realty #1862732 Report a problem | ||
| 1/20/2016 | Pending sale | $525,000$165/sqft |
Source: Kuper Sotheby's International Realty #7700095 Report a problem | ||
| 1/4/2016 | Listed for rent | $3,300$1/sqft |
Source: Kuper Sotheby's International Realty #1862732 Report a problem | ||
| 10/14/2015 | Price change | $525,000-7.4%$165/sqft |
Source: Kuper Sotheby's International Realty #7700095 Report a problem | ||
| 9/24/2015 | Listed for sale | $567,000+16.9%$178/sqft |
Source: Kuper Sotheby's International Realty #7700095 Report a problem | ||
| 10/10/2014 | Listing removed | $485,000$152/sqft |
Source: Standard Pacific Homes Report a problem | ||
| 9/19/2014 | Price change | $485,000-2%$152/sqft |
Source: Standard Pacific Homes Report a problem | ||
| 8/1/2014 | Price change | $495,000-0.5%$156/sqft |
Source: Standard Pacific Homes Report a problem | ||
| 6/14/2014 | Listed for sale | $497,710$156/sqft |
Source: Standard Pacific Homes Report a problem | ||
Public tax history
| Year | Property taxes | Tax assessment |
|---|---|---|
| 2025 | $13,169 +3.7% | $817,342 +5.3% |
| 2024 | $12,705 +13.8% | $776,106 +10% |
| 2023 | $11,160 -3.8% | $705,551 +10% |
| 2022 | $11,596 | $641,410 +10% |
| 2021 | -- | $583,100 +8.7% |
| 2020 | $11,518 +2.3% | $536,430 |
| 2019 | $11,256 -6.2% | $536,430 +14.1% |
| 2018 | $12,005 | $470,000 -9% |
| 2017 | $12,005 +348.3% | $516,699 -0.5% |
| 2016 | $2,678 | $519,435 +1.6% |
| 2015 | $2,678 | $511,409 |
Find assessor info on the county website
Monthly payment
Est. payment
Payment breakdown
Explore the cost of this home by adjusting the details. Changes won't be saved.Climate risks
Neighborhood: 78738
Nearby schools
Schools provided by the listing agent
- Elementary: Rough Hollow
- Middle: Lake Travis
- High: Lake Travis
- District: Lake Travis ISD
Source: Unlock MLS. This data may not be complete. We recommend contacting the local school district to confirm school assignments for this home.


Similar homes
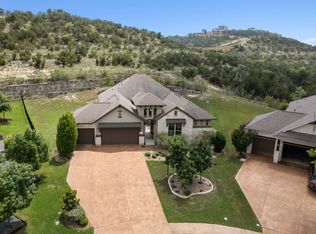
- $865,0004 bd4 ba2.7k sqft308 Ansley Cv, Lakeway, TX 78738Active
 MLS ID #4586638, Grace Miralle-Wilkens, Compass RE Texas, LLC. Unlock MLS
 - $969,0005 bd4 ba3.9k sqft308 Duffy Ln, Lakeway, TX 78738Active
 MLS ID #5135360, Claude Smith, Propertysmith Realty. Unlock MLS
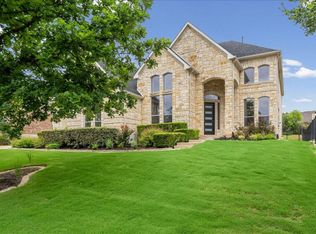
 - $897,0004 bd4 ba3.8k sqft219 Varco Dr, Austin, TX 78738Active
 MLS ID #5676259, Tracey Guttes, Bramlett Partners. Unlock MLS
 - $815,0004 bd4 ba3.4k sqft4928 Julian Alps, Austin, TX 78738Active
 MLS ID #9254773, Blake Taylor, Vertical Holdings LLC. Unlock MLS
 - $914,0005 bd3 ba3.2k sqft4020 Vail Dr, Bee Cave, TX 78738ActiveMLS ID #9423660, Liz Warren, MODUS Real Estate. Unlock MLS
- $900,0004 bd6 ba3.7k sqft16700 Poppy Mallow Dr, Austin, TX 78738ActiveMLS ID #1351744, Katie Wilsey, Compass RE Texas, LLC. Unlock MLS
- $930,0005 bd4 ba4k sqft109 Feritti Dr, Austin, TX 78734ActiveMLS ID #8008991, Thaddeus Jones, Compass RE Texas, LLC. Unlock MLS
- $735,0004 bd3 ba2.5k sqft122 Feritti Dr, Austin, TX 78734ActiveMLS ID #4187801, Jacquelyn Foreman, eXp Realty, LLC. Unlock MLS
- $939,0004 bd4 ba3.7k sqft91 Duck Lake Dr, Lakeway, TX 78734ActiveMLS ID #9900825, Tracey Guttes, Bramlett Partners. Unlock MLS
- $823,9904 bd4 ba3.7k sqft2407 Skywalk Ln #61, Spicewood, TX 78669ActiveMLS ID #8888962, Keith Milkiewicz, eXp Realty, LLC. Unlock MLS
- $899,0004 bd4 ba3.1k sqft6308 Wavell Pl, Austin, TX 78738ActiveMLS ID #6122804, Thaddeus Jones, Compass RE Texas, LLC. Unlock MLS
- $1,055,0004 bd4 ba3.5k sqft6005 Empresa Dr, Austin, TX 78738ActiveMLS ID #7990970, Andrea Parker, eXp Realty, LLC. Unlock MLS
- $849,0003 bd3 ba3.2k sqft207 Spellbrook Ln, Lakeway, TX 78734ActiveMLS ID #7798120, Susan Laitala, DEN Property Group. Unlock MLS
- $969,5504 bd4 ba3.4k sqft424 Belforte Ave #31, Austin, TX 78734ActiveMLS ID #5132896, Kasey Dalby, Keller Williams Realty. Unlock MLS
- $724,9004 bd4 ba2.8k sqft15408 La Catania Way, Bee Cave, TX 78738ActiveMLS ID #2438886, Stewart Shank, Moreland Properties. Unlock MLS
- $1,199,0004 bd4 ba2.9k sqft411 Ringtail Stream Dr, Austin, TX 78738ActiveMLS ID #9210339, Michelle Jones, Compass RE Texas, LLC. Unlock MLS
- $1,100,0004 bd3 ba2.9k sqft13 Borello Dr, Austin, TX 78738ActiveMLS ID #9822365, Frank West, Intege Realty LLC. Unlock MLS
- $849,0004 bd4 ba3k sqft107 Cascading Waters Pl, Lakeway, TX 78734ActiveMLS ID #8227466, Jacquelyn Foreman, eXp Realty, LLC. Unlock MLS
- $775,0003 bd3 ba2.3k sqft623 Sunfish St, Lakeway, TX 78734ActiveMLS ID #8687353, Michael Kern, RE/MAX Ascension. Unlock MLS
- $899,9954 bd4 ba2.5k sqft13326 Trautwein Rd, Austin, TX 78737ActiveMLS ID #5066880, Ellen Steele, Serhant Texas, LLC. Unlock MLS
