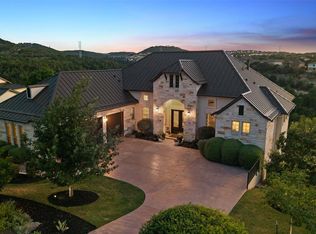
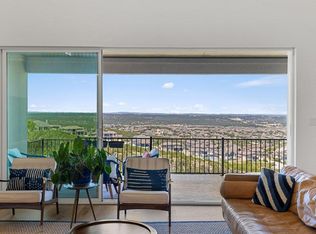
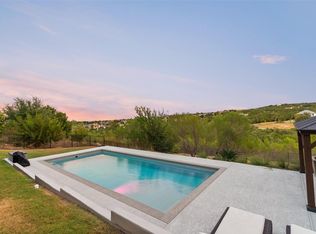
Welcome to 411 Ringtail Stream, a refined modern retreat in Lakeway’s sought-after Serene Hills community. Completed in 2021, this exceptional single-story residence spans 2,947 square feet and offers four bedrooms, a dedicated office, four full baths, and a spacious three-car garage, thoughtfully designed for everyday comfort and elevated entertaining. Soaring 12-foot beamed ceilings define the light-filled, open-concept living, dining, and kitchen areas. At the heart of the home, the chef’s kitchen features an oversized quartz island, shaker-style cabinetry, striking black granite countertops, abundant storage, and generous prep and gathering space. A dramatic sliding glass wall fills the interior with natural light and creates a seamless connection to the outdoors. The spacious backyard takes center stage with an expansive stretch of lush grass and abundant room for recreation, entertaining, pets, or simply enjoying the peaceful surroundings. A generous covered patio extends the living space and provides an inviting setting for outdoor dining, gatherings, and quiet evenings. The serene primary suite features a backlit coffered ceiling, picturesque backyard views, and a spa-inspired ensuite with a soaking tub, frameless glass shower, dual vanities, and custom walk-in closet. Three additional bedrooms and a dedicated office provide flexibility for guests, family, and working from home. The thoughtfully arranged floor plan balances open gathering spaces with comfortable privacy for residents and guests. Wood-look tile flooring throughout combines elegance with everyday durability. Ideally positioned near Lake Travis, Hill Country Galleria, Bee Cave Central Park, scenic trails, fine dining, boutique shopping, and acclaimed schools, 411 Ringtail Stream offers a compelling blend of contemporary design, privacy, natural beauty, and effortless Hill Country living.
Active
Price cut: $19K (9/28)
$1,199,000
411 Ringtail Stream Dr, Austin, TX 78738
4beds
2,947sqft
Single Family Residence
Built in 2021
0.3 Acres Lot
$-- Zestimate®
$407/sqft
$85/mo HOA
What's special
Spacious backyardDedicated officeWood-look tile flooring throughoutSpa-inspired ensuiteDramatic sliding glass wallFour bedroomsThoughtfully arranged floor plan
- 41 days
- 730
- 57
Zillow last checked:
Listing updated:
Listed by:
Michelle Jones (512) 798-3595,
Compass RE Texas, LLC (512) 575-3644,
Todd Grossman (512) 798-3595,
Compass RE Texas, LLC
Source: Unlock MLS,MLS#: 9210339
Facts & features
Interior
Bedrooms & bathrooms
- Bedrooms: 4
- Bathrooms: 4
- Full bathrooms: 4
- Main level bedrooms: 4
Heating
- Central
Cooling
- Central Air, Electric
Appliances
- Included: Built-In Gas Oven, Built-In Gas Range, Dishwasher, Disposal, Exhaust Fan, Gas Cooktop, Microwave, RNGHD, Refrigerator, Stainless Steel Appliance(s), Washer/Dryer
Features
- See Remarks, Breakfast Bar, Built-in Features, Ceiling Fan(s), Beamed Ceilings, Coffered Ceiling(s), High Ceilings, Granite Counters, Double Vanity, Entrance Foyer, Kitchen Island, Open Floorplan, Pantry, Primary Bedroom on Main, Recessed Lighting, Soaking Tub, Study/Home Office, Walk-In Closet(s)
- Flooring: Tile
- Windows: See Remarks, Double Pane Windows, Vinyl Windows
- Number of fireplaces: 1
- Fireplace features: Gas Log
Interior area
- Total interior livable area: 2,947 sqft
Video & virtual tour
Property
Parking
- Total spaces: 3
- Parking features: Attached, Driveway, Garage
- Attached garage spaces: 3
Accessibility
- Accessibility features: None
Features
- Levels: One
- Stories: 1
- Patio & porch: Covered, Patio
- Exterior features: See Remarks, Exterior Steps, Gutters Full, Private Yard
- Pool features: None
- Fencing: Back Yard, Fenced, Gate, Wrought Iron
- Has view: Yes
- View description: Neighborhood
- Waterfront features: None
Lot
- Size: 0.3 Acres
- Features: See Remarks, Back Yard, Interior Lot, Landscaped, Sprinkler - Automatic
Details
- Additional structures: None
- Parcel number: 01278310130000
- Special conditions: Standard
Construction
Type & style
- Home type: SingleFamily
- Property subtype: Single Family Residence
Materials
- Foundation: Slab
- Roof: Composition
Condition
- Resale
- New construction: No
- Year built: 2021
Utilities & green energy
- Sewer: Public Sewer
- Water: Public
- Utilities for property: Electricity Connected, Natural Gas Connected, Water Connected
Community & HOA
Community
- Features: High Speed Internet, Park, Sidewalks, Underground Utilities
- Subdivision: Serene Hills Sub Ph 2W
HOA
- Has HOA: Yes
- Services included: Common Area Maintenance
- HOA fee: $255 quarterly
- HOA name: Serene Hills HOA
Location
- Region: Austin
Financial & listing details
- Price per square foot: $407/sqft
- Tax assessed value: $1,096,001
- Annual tax amount: $20,982
- Date on market: 9/1/2026
- Listing terms: Cash,Conventional,VA Loan
- Electric utility on property: Yes
Estimated market value
Not available
Estimated sales range
Not available
Not available
Price history
| Date | Event | Price |
|---|---|---|
| 9/28/2026 | Price change | $1,199,000-1.6%$407/sqft |
Source:  Unlock MLS #9210339 Report a problem Unlock MLS #9210339 Report a problem | ||
| 9/12/2026 | Listed for sale | $1,218,000$413/sqft |
Source: Unlock MLS #9210339 Report a problem | ||
| 9/8/2026 | Contingent | $1,218,000$413/sqft |
Source: Unlock MLS #9210339 Report a problem | ||
| 9/1/2026 | Listed for sale | $1,218,000-1.4%$413/sqft |
Source: Unlock MLS #9210339 Report a problem | ||
| 4/27/2026 | Listing removed | $1,235,000$419/sqft |
Source: Unlock MLS #9922806 Report a problem | ||
| 4/23/2026 | Contingent | $1,235,000$419/sqft |
Source: Unlock MLS #9922806 Report a problem | ||
| 4/20/2026 | Listed for sale | $1,235,000-11.5%$419/sqft |
Source: Unlock MLS #9922806 Report a problem | ||
| 3/22/2025 | Listing removed | $1,395,000$473/sqft |
Source: Unlock MLS #6155493 Report a problem | ||
| 2/6/2025 | Price change | $1,395,000-2.1%$473/sqft |
Source: Unlock MLS #6155493 Report a problem | ||
| 1/26/2025 | Listed for sale | $1,425,000$484/sqft |
Source: Unlock MLS #6155493 Report a problem | ||
Public tax history
| Year | Property taxes | Tax assessment |
|---|---|---|
| 2025 | $20,983 -7.9% | $1,096,001 -6.8% |
| 2024 | $22,779 -19.4% | $1,176,173 -17.8% |
| 2023 | $28,270 -8% | $1,430,001 +0.7% |
| 2022 | $30,719 | $1,420,081 +1675.1% |
| 2021 | -- | $80,000 |
| 2020 | $2,075 -0.1% | $80,000 |
| 2019 | $2,078 | $80,000 |
Find assessor info on the county website
Monthly payment
Est. payment
Payment breakdown
Explore the cost of this home by adjusting the details. Changes won't be saved.Climate risks
Neighborhood: 78738
Nearby schools
Schools provided by the listing agent
- Elementary: Serene Hills
- Middle: Lake Travis
- High: Lake Travis
- District: Lake Travis ISD
Source: Unlock MLS. This data may not be complete. We recommend contacting the local school district to confirm school assignments for this home.

Similar homes
- $1,299,0004 bd4 ba2.8k sqft321 Bisset Ct, Lakeway, TX 78738Active
 MLS ID #6097135, Stewart Shank, Moreland Properties. Unlock MLS
 - $1,190,0004 bd5 ba3.3k sqft6204 Sontag Dr, Austin, TX 78738Active
 MLS ID #8489053, Katherine Wright, Moreland Properties. Unlock MLS
 - $1,370,0004 bd4 ba3.6k sqft207 Lodestone Ln, Austin, TX 78738Active
 MLS ID #6460496, Amber Hart, Keller Williams - Lake Travis. Unlock MLS
 - $1,199,9004 bd5 ba4.2k sqft108 Crest View Dr, Lakeway, TX 78734Active
 MLS ID #2242915, Steven Johnson, Realty Pros of Austin. Unlock MLS
 - $999,0003 bd3 ba2.1k sqft314 Hidden Beacon Bnd, Lakeway, TX 78738ActiveMLS ID #5455578, Shannon Ayres, Christies Intl Real Estate Lone Star. Unlock MLS
- $1,599,9004 bd4 ba3.6k sqft4 Mayleaf Cv, The Hills, TX 78738ActiveMLS ID #6198879, David Bouthot, AustinRealEstate.com. Unlock MLS
- $865,0004 bd4 ba3.1k sqft505 Wester Ross Ln, Austin, TX 78738ActiveMLS ID #2238068, Suzie Adams, Christies Intl Real Estate Lone Star. Unlock MLS
- $865,0004 bd4 ba2.7k sqft308 Ansley Cv, Lakeway, TX 78738ActiveMLS ID #4586638, Grace Miralle-Wilkens, Compass RE Texas, LLC. Unlock MLS
- $1,389,0005 bd5 ba4.2k sqft8705 Ambrosia Dr, Austin, TX 78738ActiveMLS ID #8086085, Katie Wilsey, Compass RE Texas, LLC. Unlock MLS
- $1,350,0004 bd3 ba3.1k sqft3009 Brittany Point Ln, Austin, TX 78738ActiveMLS ID #6653969, Charlotte Sanders, Kuper Sotheby's Int'l Realty. Unlock MLS
- $1,010,0004 bd4 ba3.2k sqft18800 Hopper Ln, Austin, TX 78738ActiveMLS ID #4996569, Katie Craig, Chesmar Homes. Unlock MLS
- $1,050,0005 bd4 ba4k sqft8804 Flycatcher Ct, Austin, TX 78738ActiveMLS ID #6703591, Melissa Meeks Kilian, Kuper Sotheby's Int'l Realty. Unlock MLS
- $900,0004 bd6 ba3.7k sqft16700 Poppy Mallow Dr, Austin, TX 78738ActiveMLS ID #1351744, Katie Wilsey, Compass RE Texas, LLC. Unlock MLS
- $1,299,0004 bd4 ba3.9k sqft17316 Avion Dr, Dripping Springs, TX 78620ActiveMLS ID #1649120, Ben Baronet, SunDrip Realty. Unlock MLS
- $1,695,0005 bd6 ba4.3k sqft320 Bisset Ct, Lakeway, TX 78738ActiveMLS ID #6292576, Mary Emma Partain, Compass RE Texas, LLC. Unlock MLS
- $699,0004 bd4 ba2.8k sqft15408 La Catania Way, Bee Cave, TX 78738ActiveMLS ID #2438886, Stewart Shank, Moreland Properties. Unlock MLS
- $1,495,0004 bd4 ba3.8k sqft3500 Wellspring Dr, Bee Cave, TX 78738ActiveMLS ID #3758740, Elle Spikes, Compass RE Texas, LLC. Unlock MLS
- $1,199,9004 bd4 ba3.1k sqft903 Cat Hollow Club Dr #A-1, Briarcliff, TX 78669ActiveMLS ID #6443663, Amy Seely, The Seely Group LLC. Unlock MLS
- $1,500,0005 bd5 ba4.2k sqft108 Aruba Ct, Austin, TX 78734ActiveMLS ID #2138637, Brooke Roeder, Christies Intl Real Estate Lone Star. Unlock MLS
- $1,139,9004 bd4 ba2.7k sqft335 Turkey Tree Rd, Spicewood, TX 78669ActiveMLS ID #2434746, Johnny Devora, Devora Realty. Unlock MLS
