Experience modern Hill Country living with this award-winning Legacy Builders home, perfectly situated in the highly sought-after Westside Landing at The Peninsula neighborhood. This stunning single-level modern farmhouse offers the perfect blend of style, comfort, and convenience with a true lock-and-leave lifestyle. Step inside and be welcomed by soaring ceilings, an open-concept floor plan, and expansive windows that fill the home with natural light while framing serene greenbelt views. The heart of the home is the gourmet chef’s kitchen, designed for both functionality and entertaining, with high-end finishes and thoughtful details throughout. The spacious layout features 3 bedrooms, 2.5 bathrooms, and a private retreat-like feel. Extend your living space outdoors with a huge screened-in back porch, ideal for year-round enjoyment. Located within the acclaimed Lake Travis ISD and just minutes from the Hill Country Galleria’s premier shopping, dining, and entertainment, this home delivers both privacy and convenience in one exceptional package.
Active
Price cut: $50K (8/26)
$999,000
314 Hidden Beacon Bnd, Lakeway, TX 78738
3beds
2,185sqft
Single Family Residence
Built in 2019
0.53 Acres Lot
$-- Zestimate®
$457/sqft
$501/mo HOA
What's special
Single-level modern farmhouseOpen-concept floor planExpansive windowsHigh-end finishesThoughtful details throughoutNatural lightSerene greenbelt views
- 72 days
- 496
- 30
Zillow last checked:
Listing updated:
Listed by:
Shannon Ayres (512) 270-8586,
Christies Intl Real Estate Lone Star (512) 270-8586
Source: Unlock MLS,MLS#: 5455578
Facts & features
Interior
Bedrooms & bathrooms
- Bedrooms: 3
- Bathrooms: 3
- Full bathrooms: 2
- 1/2 bathrooms: 1
- Main level bedrooms: 3
Heating
- Central
Cooling
- Central Air
Appliances
- Included: Convection Oven, Dishwasher, Disposal, Gas Range, Microwave, Oven, Refrigerator, Stainless Steel Appliance(s), WaterSoftener, Wine Refrigerator
Features
- Ceiling Fan(s), Beamed Ceilings, High Ceilings, Vaulted Ceiling(s), Quartz Counters, Double Vanity, Electric Dryer Hookup, Kitchen Island, No Interior Steps, Open Floorplan, Pantry, Primary Bedroom on Main, Walk-In Closet(s)
- Flooring: Carpet, Tile, Wood
- Windows: Double Pane Windows, Window Treatments, Wood Frames
- Number of fireplaces: 1
- Fireplace features: Family Room
Interior area
- Total interior livable area: 2,185 sqft
Property
Parking
- Total spaces: 2
- Parking features: Garage Faces Front
- Garage spaces: 2
Accessibility
- Accessibility features: None
Features
- Levels: One
- Stories: 1
- Patio & porch: Front Porch, Rear Porch, Screened
- Exterior features: No Exterior Steps
- Pool features: None
- Fencing: Perimeter, Wrought Iron
- Has view: Yes
- View description: Park/Greenbelt
- Waterfront features: None
Lot
- Size: 0.53 Acres
- Features: Back to Park/Greenbelt
Details
- Additional structures: None
- Parcel number: 01398609210000
- Special conditions: Standard
Construction
Type & style
- Home type: SingleFamily
- Property subtype: Single Family Residence
Materials
- Foundation: Slab
- Roof: Metal
Condition
- Resale
- New construction: No
- Year built: 2019
Details
- Builder name: Legacy DCS
Utilities & green energy
- Sewer: Municipal Utility District (MUD)
- Water: Municipal Utility District (MUD)
- Utilities for property: Propane, Underground Utilities
Community & HOA
Community
- Features: Cluster Mailbox, Common Grounds, Dog Park, Fitness Center, Lake, Lock and Leave, Pet Amenities, Picnic Area, Planned Social Activities, Playground, Pool, Restaurant, Sport Court(s)/Facility, Street Lights, Suburban, Tennis Court(s), Underground Utilities
- Subdivision: Rough Hollow
HOA
- Has HOA: Yes
- Services included: Common Area Maintenance, Maintenance Structure
- HOA fee: $501 monthly
- HOA name: South Shore Rough Hollow HOA
Location
- Region: Lakeway
Financial & listing details
- Price per square foot: $457/sqft
- Annual tax amount: $12,107
- Date on market: 6/26/2026
- Listing terms: Cash,Conventional,FHA,VA Loan
Estimated market value
Not available
Estimated sales range
Not available
Not available
Price history
| Date | Event | Price |
|---|---|---|
| 8/26/2026 | Price change | $999,000-4.8%$457/sqft |
Source:  Unlock MLS #5455578 Report a problem Unlock MLS #5455578 Report a problem | ||
| 6/26/2026 | Listed for sale | $1,049,000-2.4%$480/sqft |
Source: Unlock MLS #5455578 Report a problem | ||
| 3/26/2026 | Listing removed | $1,075,000$492/sqft |
Source: Unlock MLS #8988380 Report a problem | ||
| 3/5/2026 | Price change | $1,075,000-2.2%$492/sqft |
Source: Unlock MLS #8988380 Report a problem | ||
| 9/13/2025 | Listed for sale | $1,099,000+40.9%$503/sqft |
Source: Unlock MLS #8988380 Report a problem | ||
| 7/24/2020 | Sold | -- |
Source: Agent Provided Report a problem | ||
| 11/29/2019 | Listed for sale | $780,000$357/sqft |
Source: XL Highlands Realty LLC #6620265 Report a problem | ||
Public tax history
Tax history is unavailable.
Monthly payment
Est. payment
Payment breakdown
Explore the cost of this home by adjusting the details. Changes won't be saved.Climate risks
Neighborhood: 78738
Nearby schools
Schools provided by the listing agent
- Elementary: Rough Hollow
- Middle: Lake Travis
- High: Lake Travis
- District: Lake Travis ISD
Source: Unlock MLS. This data may not be complete. We recommend contacting the local school district to confirm school assignments for this home.
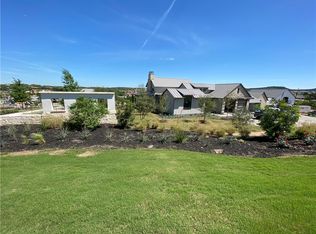
Similar homes
- $999,0005 bd4 ba2.9k sqft5203 Cueva Dr, Bee Cave, TX 78738Active
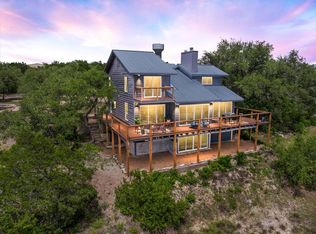
 MLS ID #8949997, Karen Rivera, Compass RE Texas, LLC. Unlock MLS
 - $1,218,0004 bd4 ba2.9k sqft411 Ringtail Stream Dr, Austin, TX 78738Active
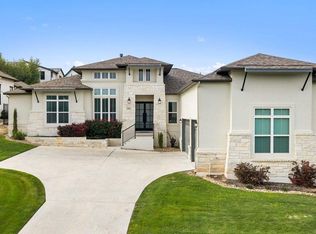 MLS ID #9210339, Michelle Jones, Compass RE Texas, LLC. Unlock MLS
 - $997,0004 bd4 ba2.7k sqft3 Camwood Trl, The Hills, TX 78738Active
 MLS ID #8565314, Lauren Swanner, XL Legacy International Resort. Unlock MLS
 - $1,010,0004 bd4 ba3.2k sqft18800 Hopper Ln, Austin, TX 78738Active
 MLS ID #4996569, Katie Craig, Chesmar Homes. Unlock MLS
 - $699,9993 bd3 ba1.9k sqft211 Honey Creek Ct #6, Lakeway, TX 78738ActiveMLS ID #1593095, Steve Koleno, Beycome Brokerage Realty LLC. Unlock MLS
- $1,299,0004 bd3 ba2.9k sqft802 Crestone Stream Dr, Lakeway, TX 78738ActiveMLS ID #1456569, Diana Roberts, Compass RE Texas, LLC.. Unlock MLS
- $1,189,0003 bd3 ba2.2k sqft19517 Flying J Blvd Unit 2, Spicewood, TX 78669ActiveMLS ID #6204756, Robin Coleman, Coldwell Banker Realty. Unlock MLS
- $919,9954 bd4 ba2.8k sqft6112 Cuchara Bnd, Austin, TX 78738ActiveMLS ID #8437661, Michael Kern, RE/MAX Ascension. Unlock MLS
- $939,0003 bd3 ba2.4k sqft913 Larkhall Dr, Spicewood, TX 78669ActiveMLS ID #7010094, Janan Abed, JBGoodwin REALTORS LT. Unlock MLS
- $739,0003 bd3 ba1.9k sqft223 Honey Creek Ct #12, Lakeway, TX 78734ActiveMLS ID #9988779, Carly Riley, Compass RE Texas, LLC. Unlock MLS
- $715,0003 bd3 ba1.8k sqft26 Maybury Way, Austin, TX 78738ActiveMLS ID #1048924, Soomin Kim, eXp Realty, LLC. Unlock MLS
- $999,9904 bd4 ba2.9k sqft160 Onion Creek Ln, Driftwood, TX 78619ActiveMLS ID #3109959, Paul Kudrle, Co Op Realty. Unlock MLS
- $699,9004 bd4 ba2.4k sqft405 Austin Heights Rd, Lakeway, TX 78738ActiveUnlock MLS
- $999,0003 bd2 ba2.5k sqft10306 D K Ranch Rd, Austin, TX 78759ActiveMLS ID #2247232, Kay Roush, Coldwell Banker Apex. Unlock MLS
- $699,9003 bd3 ba2.1k sqft112 Pennybacker Ln, Austin, TX 78738ActiveUnlock MLS
- $965,0003 bd3 ba2.3k sqft11119 Lakeside Dr, Leander, TX 78645ActiveMLS ID #1975525, Joseph Ensor, Ensor & Co., Realtors. Unlock MLS
- $849,0004 bd4 ba3k sqft107 Cascading Waters Pl, Lakeway, TX 78734ActiveMLS ID #8227466, Jacquelyn Foreman, eXp Realty, LLC. Unlock MLS
- $739,9004 bd4 ba2.8k sqft403 Austin Heights Rd, Austin, TX 78738ActiveUnlock MLS
- $639,0003 bd3 ba2.2k sqft20901 Oak Dale Dr, Leander, TX 78645ActiveMLS ID #3056103, Justin Colmenero, Prime Real Estate. Unlock MLS
