Picture weekend evenings on the deck, something sizzling in the outdoor kitchen, and friends gathered around as the Hill Country sky turns gold, with no neighbors behind you to break the view. This single-story Drees designer home in Lakeway was made for that kind of living, with every room on one level and high-end finishes from the front door to the backyard. Inside, wood floors and cypress ceiling beams bring warmth and character to the open living spaces. The kitchen is the heart of the home, anchored by an oversized island with room for everyone to pull up a stool, help with dinner, or linger over morning coffee. Designer selections carry throughout, giving the home a polished, cohesive feel that is still relaxed enough to kick off your shoes and stay awhile. Three bedrooms each with their own full bathroom, a half bath give everyone room to spread out, and a dedicated office makes working from home easy. At 2,443 square feet on a single level, the layout flows naturally with no stairs to climb. Thoughtful upgrades make everyday life simpler, including a Tesla charger and a whole-house water filtration system for clean water at every tap. Step outside and the outdoor kitchen, deck, and landscaped backyard become an extension of the living space, ready for summer cookouts, game nights, and slow mornings with added privacy. Life in Lakeway means golf close to home, Lake Travis for boating and paddleboarding, Lake Travis ISD schools, and an easy drive into Austin when you want the city. Then come home to that unmistakable Hill Country pace.
Active
$815,000
214 Gulfton St, Austin, TX 78738
3beds
2,443sqft
Single Family Residence
Built in 2019
7,775 Square Feet Lot
$-- Zestimate®
$334/sqft
$146/mo HOA
What's special
Landscaped backyardOutdoor kitchenDedicated officeWood floorsOpen living spacesHigh-end finishesAdded privacy
- 7 days
- 330
- 40
Zillow last checked:
Listing updated:
Listed by:
Amy Chachere (512) 764-3667,
RE/MAX Fine Properties (512) 764-3667,
Therese Snider (631) 624-3398,
RE/MAX Fine Properties
Source: Unlock MLS,MLS#: 2325071
Facts & features
Interior
Bedrooms & bathrooms
- Bedrooms: 3
- Bathrooms: 4
- Full bathrooms: 3
- 1/2 bathrooms: 1
- Main level bedrooms: 3
Heating
- Central
Cooling
- Ceiling Fan(s), Central Air
Appliances
- Included: Built-In Gas Oven, Built-In Gas Range, Dishwasher, Disposal, Dryer, ENERGY STAR Qualified Appliances, Exhaust Fan, Microwave, Stainless Steel Appliance(s), Vented Exhaust Fan, Gas Water Heater
Features
- Built-in Features, Ceiling Fan(s), Cathedral Ceiling(s), Double Vanity, Eat-in Kitchen, Entrance Foyer, High Ceilings, High Speed Internet, In-Law Floorplan, Kitchen Island, Recessed Lighting, Primary Bedroom on Main, Natural Woodwork, Open Floorplan, Pantry, Walk-In Closet(s), Smart Home, See Remarks, Sound System, Tray Ceiling(s), Wired for Sound, Murphy Bed, Multiple Dining Areas, Washer Hookup, Beamed Ceilings, Quartz Counters, Study/Home Office
- Flooring: Carpet, Tile, Wood, See Remarks
- Windows: Blinds, Plantation Shutters, Screens
- Fireplace features: None
Interior area
- Total interior livable area: 2,443 sqft
Video & virtual tour
Property
Parking
- Total spaces: 2
- Parking features: Door-Single, Garage, Garage Door Opener, Garage Faces Front, Inside Entrance, Lighted, Storage, See Remarks
- Garage spaces: 2
Accessibility
- Accessibility features: None
Features
- Levels: One
- Stories: 1
- Patio & porch: Covered, Deck, Patio, Porch, Rear Porch, Screened, See Remarks
- Exterior features: Dog Run, Exterior Steps, Gutters Full, Lighting, See Remarks
- Pool features: None
- Spa features: None
- Fencing: Back Yard, Wrought Iron
- Has view: Yes
- View description: Neighborhood
- Waterfront features: None
Lot
- Size: 7,775 Square Feet
- Features: Sprinkler - Automatic
Details
- Additional structures: Garage(s)
- Parcel number: 01339009070000
- Special conditions: Standard
Construction
Type & style
- Home type: SingleFamily
- Property subtype: Single Family Residence
Materials
- Foundation: Slab
- Roof: Composition, Tile, See Remarks
Condition
- Resale
- New construction: No
- Year built: 2019
Details
- Builder name: Drees Custom Homes
Utilities & green energy
- Sewer: Municipal Utility District (MUD)
- Water: Municipal Utility District (MUD)
- Utilities for property: Cable Available, Electricity Connected, Internet-Cable, Internet-Fiber, Phone Available, Propane, Sewer Available, Sewer Connected, Underground Utilities, Water Available, Water Connected
Community & HOA
Community
- Features: Airport/Runway, Clubhouse, Cluster Mailbox, Common Grounds, Controlled Access, Dog Park, Electronic Payments, Fitness Center, Google Fiber, High Speed Internet, Kitchen Facilities, Lake, On-Site Retail, Pet Amenities, Picnic Area, Planned Social Activities, Playground, Pool, Property Manager On-Site, Restaurant, Sidewalks, Sport Court(s)/Facility, Street Lights, Tennis Court(s), Underground Utilities, See Remarks
- Subdivision: Lakeway Hlnds Ph 1 Sec 5
HOA
- Has HOA: Yes
- Services included: Common Area Maintenance, See Remarks
- HOA fee: $875 semi-annually
- HOA name: Rough Hollow Lakeway Highlands
Location
- Region: Austin
Financial & listing details
- Price per square foot: $334/sqft
- Tax assessed value: $52,500
- Annual tax amount: $16,336
- Date on market: 10/16/2026
- Listing terms: Cash,Conventional,VA Loan
- Electric utility on property: Yes
Estimated market value
Not available
Estimated sales range
Not available
Not available
Price history
| Date | Event | Price |
|---|---|---|
| 10/16/2026 | Listed for sale | $815,000+0.6%$334/sqft |
Source:  Unlock MLS #2325071 Report a problem | ||
| 2/28/2025 | Listing removed | $810,000$332/sqft |
Source: Unlock MLS #4630006 Report a problem | ||
| 2/19/2025 | Pending sale | $810,000$332/sqft |
Source: Unlock MLS #4630006 Report a problem | ||
| 2/3/2025 | Contingent | $810,000$332/sqft |
Source: Unlock MLS #4630006 Report a problem | ||
| 1/17/2025 | Listed for sale | $810,000$332/sqft |
Source: Unlock MLS #4630006 Report a problem | ||
Public tax history
| Year | Property taxes | Tax assessment |
|---|---|---|
| 2017 | $1,538 | $52,500 |
Find assessor info on the county website
Monthly payment
Est. payment
Payment breakdown
Explore the cost of this home by adjusting the details. Changes won't be saved.Climate risks
Neighborhood: 78738
Nearby schools
Schools provided by the listing agent
- Elementary: Rough Hollow
- Middle: Lake Travis
- High: Lake Travis
- District: Lake Travis ISD
Source: Unlock MLS. This data may not be complete. We recommend contacting the local school district to confirm school assignments for this home.

Similar homes
- $835,0004 bd4 ba2.4k sqft204 Everton Cv, Lakeway, TX 78738Active
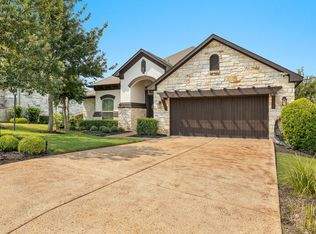
 MLS ID #2593870, Kevin Snoga, Brodsky Properties. Unlock MLS
- $865,0004 bd4 ba2.7k sqft308 Ansley Cv, Lakeway, TX 78738Active
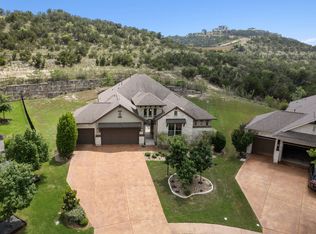 MLS ID #4586638, Grace Miralle-Wilkens, Compass RE Texas, LLC. Unlock MLS
- $975,0003 bd2 ba2.4k sqft414 Sitlington Ln, Lakeway, TX 78738Active
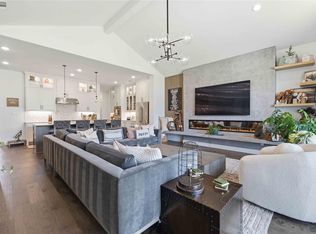 MLS ID #8137098, Ellen Steele, Serhant Texas, LLC. Unlock MLS
- $875,0004 bd4 ba3.3k sqft17804 Hattie Trce, Austin, TX 78738Active
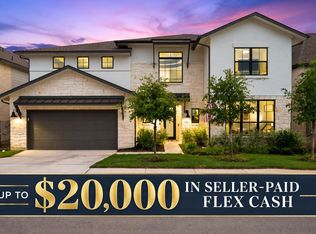 MLS ID #5063311, Sarah McAloon, Compass RE Texas, LLC. Unlock MLS
- $999,0003 bd3 ba2.1k sqft314 Hidden Beacon Bnd, Lakeway, TX 78738ActiveMLS ID #5455578, Shannon Ayres, Christies Intl Real Estate Lone Star. Unlock MLS
- $824,9004 bd4 ba3.1k sqft409 New Lido Dr, Lakeway, TX 78734ActiveMLS ID #3545093, Laura Hahn-Conti, Laura Hahn, Broker. Unlock MLS
- $799,9994 bd4 ba2.4k sqft17324 Cain Clearing Pass, Austin, TX 78738ActiveMLS ID #9987414, Keith Malkani, Berkshire Hathaway TX Realty. Unlock MLS
- $850,0005 bd4 ba3k sqft17229 Rossignol Cv, Austin, TX 78738ActiveMLS ID #5006611, Sofi Thomas, RE/MAX North-San Antonio. Unlock MLS
- $1,150,0004 bd4 ba2.7k sqft4408 Hennig Dr, Austin, TX 78738ActiveMLS ID #1057880, Jonny Wells, eXp Realty, LLC. Unlock MLS
- $895,0003 bd3 ba2.4k sqft202 Marina View Way #8B, Austin, TX 78734ActiveMLS ID #7203836, Jacquelyn Foreman, eXp Realty, LLC. Unlock MLS
- $700,0003 bd3 ba1.8k sqft215 Honey Creek Ct, Austin, TX 78734ActiveMLS ID #4126169, Chadwin Schroder Barley, eXp Realty, LLC. Unlock MLS
- $925,0003 bd2 ba3.6k sqft190 Steamboat Xing, Dripping Springs, TX 78620ActiveMLS ID #6230279, Amy Seely, The Seely Group LLC. Unlock MLS
- $1,175,0005 bd4 ba3.4k sqft810 Crestone Stream Dr, Austin, TX 78738ActiveMLS ID #6260009, Jessica Stathos, Gottesman Residential R.E.. Unlock MLS
- $799,0004 bd3 ba3k sqft2900 Grimes Ranch Rd, Austin, TX 78732ActiveMLS ID #6881009, Jeanne Gaida, Compass RE Texas, LLC. Unlock MLS
- $799,0004 bd3 ba2.9k sqft3801 Boone Dr, Lago Vista, TX 78645ActiveMLS ID #3559346, Debbie Jennings, Compass RE Texas, LLC. Unlock MLS
- $990,0004 bd4 ba3.2k sqft18800 Hopper Ln, Austin, TX 78738ActiveMLS ID #4996569, Katie Craig, Chesmar Homes. Unlock MLS
- $949,0004 bd4 ba2.4k sqft13412 Galleria Cir, Austin, TX 78738ActiveMLS ID #4154696, Schuyler Williamson, Keller Williams Realty. Unlock MLS
- $850,0004 bd3 ba3.1k sqft260 Longmont Ln, Austin, TX 78737ActiveMLS ID #5226991, Heather Jones, Magnolia Realty Austin Hill Co. Unlock MLS
- $749,0003 bd3 ba3k sqft3501 Constitution Dr, Lago Vista, TX 78645ActiveMLS ID #6705686, Kiel Schmidt, Bramlett Partners. Unlock MLS
