Located in the highly desirable Sweetwater Ranch community near Austin, this beautifully built 2023 home offers modern design, functional living space, and Hill Country charm. With 4 bedrooms, 3.5 bathrooms, Bonus room with clear glass French doors, 2,423 square feet, and a 3 car tandem garage, this home provides the perfect balance of comfort and style. The thoughtfully designed open floor plan features spacious living areas, abundant natural light, and a seamless flow ideal for both everyday living and entertaining. The kitchen opens to the main living space, creating a welcoming atmosphere for gatherings with wood tile floors throughout. The primary suite offers a relaxing retreat with a well-appointed en-suite bath and generous closet space. Abundant Hill Country views off of the back patio.   Situated on a 0.181-acre lot in the sought-after Sweetwater Ranch Sec 2 Vlgs C subdivision, residents enjoy access to community amenities and the convenience of nearby shopping, dining, and outdoor recreation. This move-in-ready home combines newer construction with a prime location—an excellent opportunity to enjoy the best of Hill Country living while staying close to everything Austin has to offer.
Active
$799,999
17324 Cain Clearing Pass, Austin, TX 78738
4beds
2,423sqft
Single Family Residence
Built in 2023
7,901 Square Feet Lot
$-- Zestimate®
$330/sqft
$87/mo HOA
What's special
Wood tile floors throughoutAbundant natural lightFunctional living spaceModern designWell-appointed en-suite bathGenerous closet space
- 208 days
- 159
- 10
Zillow last checked:
Listing updated:
Listed by:
Keith Malkani (512) 483-6000,
Berkshire Hathaway TX Realty (512) 483-6000
Source: Unlock MLS,MLS#: 9987414
Facts & features
Interior
Bedrooms & bathrooms
- Bedrooms: 4
- Bathrooms: 4
- Full bathrooms: 3
- 1/2 bathrooms: 1
- Main level bedrooms: 4
Heating
- Natural Gas
Cooling
- Central Air, Zoned
Appliances
- Included: Built-In Oven(s), Dishwasher, Disposal, ENERGY STAR Qualified Appliances, Gas Cooktop, Microwave, Gas Water Heater
Features
- Ceiling Fan(s), Coffered Ceiling(s), French Doors, Granite Counters, High Ceilings, Kitchen Island, Primary Bedroom on Main, Open Floorplan, Pantry, Walk-In Closet(s), Interior Steps, Electric Dryer Hookup, Washer Hookup, Study/Home Office
- Flooring: Tile
- Windows: Double Pane Windows
- Fireplace features: None
Interior area
- Total interior livable area: 2,423 sqft
Property
Parking
- Total spaces: 3
- Parking features: Attached, Garage, Garage Door Opener, Garage Faces Front, Tandem
- Attached garage spaces: 3
Accessibility
- Accessibility features: None
Features
- Levels: One
- Stories: 1
- Patio & porch: Covered, Patio
- Exterior features: Gutters Partial, Private Yard
- Pool features: None
- Fencing: Privacy, Wood
- Has view: Yes
- View description: Hill Country
- Waterfront features: None
Lot
- Size: 7,901 Square Feet
- Dimensions: 50 x 126
- Features: Sprinkler - Automatic
Details
- Additional structures: None
- Parcel number: 01239008140000
- Special conditions: Standard
Construction
Type & style
- Home type: SingleFamily
- Property subtype: Single Family Residence
Materials
- Foundation: Slab
- Roof: Composition
Condition
- Resale
- New construction: No
- Year built: 2023
Details
- Builder name: Perry Homes
Utilities & green energy
- Sewer: Public Sewer
- Water: Municipal Utility District (MUD), Public
- Utilities for property: Underground Utilities
Community & HOA
Community
- Features: BBQ Pit/Grill, Clubhouse, Cluster Mailbox, Common Grounds, Dog Park, Fitness Center, Playground, Pool, Sport Court(s)/Facility
- Subdivision: Sweetwater Ranch Sec 2 Vlgs C
HOA
- Has HOA: Yes
- Services included: See Remarks
- HOA fee: $260 quarterly
- HOA name: Sweetwater Master Community HOA
Location
- Region: Austin
Financial & listing details
- Price per square foot: $330/sqft
- Tax assessed value: $675,531
- Annual tax amount: $17,269
- Date on market: 3/18/2026
- Listing terms: Cash,Conventional,FHA,VA Loan
Estimated market value
Not available
Estimated sales range
Not available
Not available
Price history
| Date | Event | Price |
|---|---|---|
| 3/18/2026 | Listed for sale | $799,999+3.2%$330/sqft |
Source:  Unlock MLS #9987414 Report a problem Unlock MLS #9987414 Report a problem | ||
| 10/27/2023 | Listing removed | -- |
Source:  Perry Homes Report a problem Perry Homes Report a problem | ||
| 9/27/2023 | Pending sale | $774,900$320/sqft |
Source: Unlock MLS #6260341 Report a problem | ||
| 9/15/2023 | Price change | $774,900-3.1%$320/sqft |
Source: Unlock MLS #6260341 Report a problem | ||
| 8/9/2023 | Price change | $799,900-3%$330/sqft |
Source: Perry Homes Report a problem | ||
| 5/24/2023 | Price change | $824,900-2.8%$340/sqft |
Source: Unlock MLS #6260341 Report a problem | ||
| 5/5/2023 | Price change | $848,900+2.9%$350/sqft |
Source: Unlock MLS #6260341 Report a problem | ||
| 2/23/2023 | Listed for sale | $824,900$340/sqft |
Source: Unlock MLS #6260341 Report a problem | ||
Public tax history
| Year | Property taxes | Tax assessment |
|---|---|---|
| 2025 | $12,268 -7% | $675,531 -1.7% |
| 2024 | $13,199 +466.3% | $687,128 +358.1% |
| 2023 | $2,331 +135.8% | $150,000 +300% |
| 2022 | $988 | $37,500 |
Find assessor info on the county website
Monthly payment
Est. payment
Payment breakdown
Explore the cost of this home by adjusting the details. Changes won't be saved.Climate risks
Neighborhood: 78738
Nearby schools
Schools provided by the listing agent
- Elementary: Rough Hollow
- Middle: Lake Travis
- High: Lake Travis
- District: Lake Travis ISD
Source: Unlock MLS. This data may not be complete. We recommend contacting the local school district to confirm school assignments for this home.
Similar homes
- $849,0004 bd3 ba2.5k sqft7009 Empresa Dr, Austin, TX 78738Active
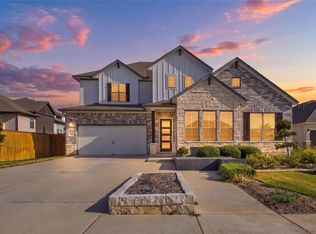
 MLS ID #2002818, Janan Abed, JBGoodwin REALTORS LT. Unlock MLS
 - $849,0004 bd3 ba3k sqft6005 Hewetson Dr, Austin, TX 78738Active
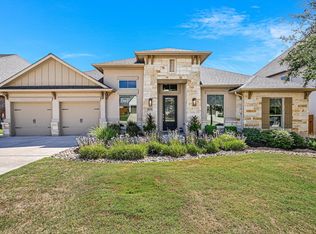 MLS ID #9131179, Andrea Parker, eXp Realty, LLC. Unlock MLS
 - $850,0005 bd4 ba3k sqft17229 Rossignol Cv, Austin, TX 78738Active
 MLS ID #5006611, Sofi Thomas, RE/MAX North-San Antonio. Unlock MLS
 - $650,0004 bd4 ba3.4k sqft7609 Paruline Dr, Austin, TX 78738Active
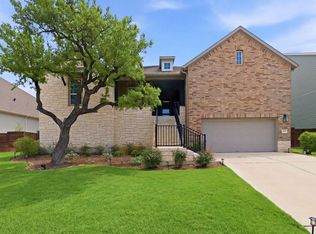 MLS ID #8863817, Rushabh Baldota, Walzel Properties - Corporate Office. Unlock MLS
 - $634,9004 bd3 ba3k sqft18704 Waltz Ct, Austin, TX 78738ActiveMLS ID #6641142, Asher Flynn, Compass RE Texas, LLC. Unlock MLS
- $579,0004 bd3 ba2.3k sqft18517 Tanner Bayou Loop, Austin, TX 78738ActiveMLS ID #7091559, Cynthia Mattiza, Kuper Sotheby's Int'l Realty. Unlock MLS
- $819,9003 bd4 ba3.2k sqft18 Glenway Dr, The Hills, TX 78738ActiveMLS ID #1964967, Brandon Foskey, LPT Realty LLC - Ascend Group. Unlock MLS
- $577,0003 bd3 ba2.3k sqft6720 Llano Stage Trl, Austin, TX 78738ActiveMLS ID #7964558, Lori Wakefield, Keller Williams - Lake Travis. Unlock MLS
- $649,9995 bd4 ba3k sqft109 Lombardia Dr, Lakeway, TX 78734ActiveMLS ID #6547712, Suzie Adams, Christies Intl Real Estate Lone Star. Unlock MLS
- $510,0003 bd2 ba1.8k sqft18409 Deleon Bayou Ln, Austin, TX 78738ActiveMLS ID #1999586, Kristi Larkam, Compass RE Texas, LLC. Unlock MLS
- $825,0005 bd4 ba3.5k sqft324 Stoney Point Rd, Austin, TX 78737ActiveMLS ID #2914230, Anna Untersee, NestHaven Properties. Unlock MLS
- $499,9953 bd2 ba1.8k sqft6816 Empresa Dr, Austin, TX 78738ActiveMLS ID #8816280, Brandye Rocca, Keller Williams - Lake Travis. Unlock MLS
- $625,0004 bd3 ba2.7k sqft149 Autumn Wood Ln, Austin, TX 78737ActiveMLS ID #7569129, Alexia Dauterive, Compass RE Texas, LLC. Unlock MLS
- $799,9994 bd4 ba3k sqft689 Pink Granite Blvd, Dripping Springs, TX 78620ActiveMLS ID #3502887, Ashley Tullis, Keller Williams Realty. Unlock MLS
- $599,0004 bd3 ba2.5k sqft418 Quartz Dr, Dripping Springs, TX 78620ActiveMLS ID #8200368, Ashley Major, Keller Williams Realty. Unlock MLS
- $659,0003 bd3 ba2.4k sqft14506 Debba Dr, Austin, TX 78734ActiveMLS ID #7954021, Emily Cain, Cain & Co Real Estate Service. Unlock MLS
- $875,0004 bd3 ba3k sqft1861 Nature View Loop, Driftwood, TX 78619ActiveMLS ID #9452910, Alexia Dauterive, Compass RE Texas, LLC. Unlock MLS
- $864,0005 bd5 ba3.5k sqft159 Fireside Rd, Austin, TX 78737ActiveMLS ID #2874051, Cesar Dominguez, Walzel Properties - Corporate Office. Unlock MLS
- $849,9904 bd4 ba2.9k sqft160 Onion Creek Ln, Driftwood, TX 78619ActiveMLS ID #3109959, Paul Kudrle, Co Op Realty. Unlock MLS
- $769,9004 bd4 ba2.9k sqft2918 Ranch Road 620 N APT 299, Austin, TX 78734ActiveMLS ID #6855991, Dylan Everett, Compass RE Texas, LLC. Unlock MLS
